
134 Frank Street, Staffordsville, KY 41256
Local realty services provided by:Better Homes and Gardens Real Estate Redd, Brown & Williams
Listed by: rachael nicole johnson
Office: century 21 american way realty
MLS#:129134
Source:KY_EKAR
Price summary
- Price:$369,000
- Price per sq. ft.:$190.6
About this home
Beautiful brick ranch located in the desirable Cross Creek Subdivision! This spacious 3 bedroom 2-bath home offers approximately 1,936 sq.ft. of comfortable living space with an inviting open feel and plenty of room to entertain. Conveniently located in Staffordsville with easy access to local schools, shopping, dining, and surrounding communities. A wonderful opportunity to make this well-maintained ranch your new home.
Contact an agent
Home facts
- Year built:2007
- Subdivision & Development:Cross Creek
- Listing ID #:129134
- Added:44 day(s) ago
- Updated:September 28, 2026 at 07:49 AM
Rooms and interior
- Bedrooms:3
- Total bathrooms:2
- Full bathrooms:2
- Rooms Total:8
- Flooring:Hardwood, Tile
- Living area:1,936 sq. ft.
Heating and cooling
- Cooling:Central
- Heating:Electric, Heat Pump
Structure and exterior
- Roof:Shingle
- Year built:2007
- Building area:1,936 sq. ft.
- Lot area:0.29 Acres
- Architectural Style:Ranch
- Construction Materials:Brick, Vinyl Siding
- Exterior Features:Concrete Drive
Schools
- High school:Johnson Central
Utilities
- Water:Public
- Sewer:Public Sewer
Finances and disclosures
- Price:$369,000
- Price per sq. ft.:$190.6
Features and amenities
- Appliances:Microwave, Stove
- Amenities:1st Floor Bedroom, Walk In Closet
New listings near 134 Frank Street
- New
 $169,900Active3 beds 1 baths1,000 sq. ft.
227 Lower Twin Br, Staffordsville, KY 41256
MLS# 129390Listed by: FIRST CHOICE REALTY & ASSOC. 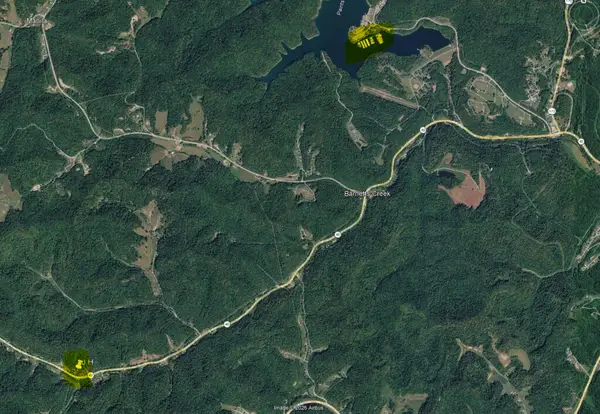 $44,900Active1.88 Acres
KY 40 Route 40, Staffordsville, KY 41256
MLS# 129314Listed by: BLU-HORIZON REAL ESTATE Listed by BHGRE$199,900Active4 beds 3 baths1,740 sq. ft.
1007 Ky. Rt. 40, Staffordsville, KY 41256
MLS# 129133Listed by: BETTER HOMES & GARDENS REAL ESTATE-REDD, BROWN & WILLIAMS $349,000Pending3 beds 4 baths2,340 sq. ft.
100 Frank, Staffordsville, KY 41256
MLS# 128929Listed by: EAST KENTUCKY REALTY $247,000Active3 beds 2 baths2,112 sq. ft.
195 Pelphrey Subdivision Road, Staffordsville, KY 41256
MLS# 128832Listed by: RE/MAX LEGACY GROUP-PAINTSVILLE $90,000Active3 beds 1 baths1,136 sq. ft.
1426 Ky Route 40, Staffordsville, KY 41256
MLS# 128752Listed by: UNITED REAL ESTATE BLUEGRASS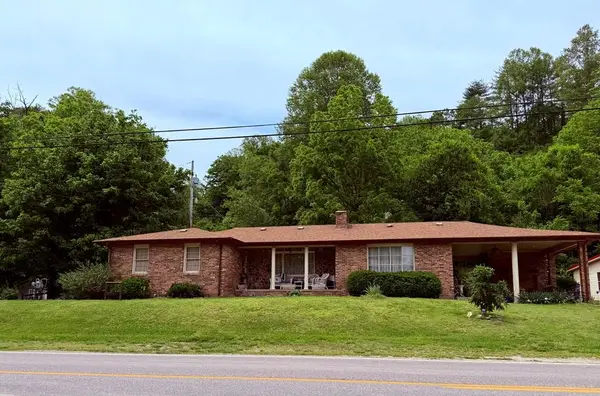 $464,900Active3 beds 2 baths1,829 sq. ft.
297 Ky Route 172, Staffordsville, KY 41256
MLS# 128708Listed by: RE/MAX LEGACY GROUP-PAINTSVILLE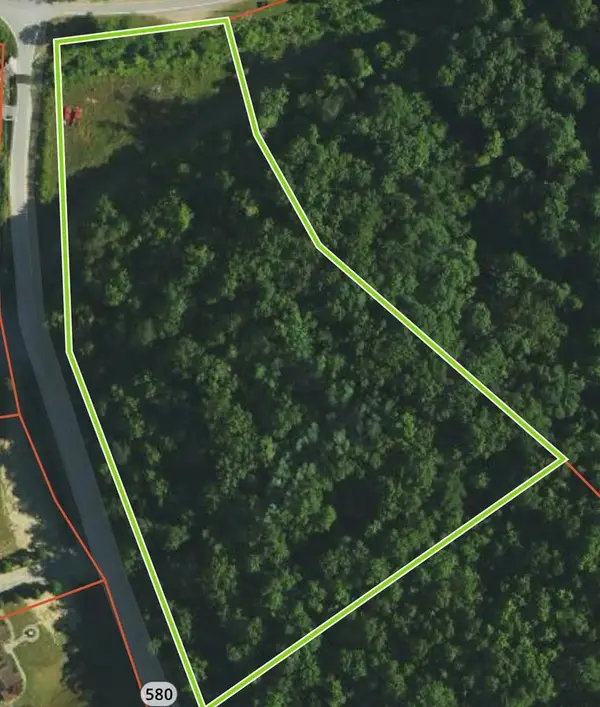 $42,500Pending5 Acres
0 Ky Route 40 W, Oil Springs, KY 41238
MLS# 128660Listed by: RE/MAX LEGACY GROUP-PAINTSVILLE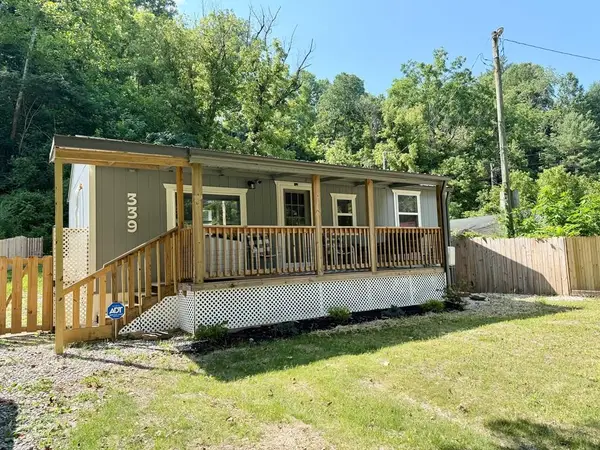 $109,900Active1 beds 4 baths512 sq. ft.
339 Ky State Rt 172, Staffordsville, KY 41256
MLS# 128626Listed by: RE/MAX LEGACY GROUP-PAINTSVILLE


Protect your home and budget from life's surprises with an Assurant Home Warranty, backed by a partner that supports you through every step of homeownership. Explore Plans.
© 2026 Better Homes and Gardens Real Estate LLC. An Anywhere Real Estate company. All rights reserved. Better Homes and Gardens® Real Estate is a registered trademark owned by Meredith Operations Corporation, licensed to Better Homes and Gardens Real Estate LLC and used with permission. Better Homes and Gardens Real Estate LLC fully supports the principles of the Fair Housing Act and the Equal Opportunity Act. Listing information is deemed reliable but is not guaranteed accurate.
Each office is independently owned and operated.
Any services or products provided by third parties are not provided by, affiliated with or related to Better Homes and Gardens Real Estate LLC, or its affiliated companies.