
25 Terry Road, Stanford, KY 40484
Local realty services provided by:Better Homes and Gardens Real Estate Fern Leaf Group
25 Terry Road,Stanford, KY 40484
$213,000
- 3 Beds
- 2 Baths
- 1,188 sq. ft.
- Single family
- Active
Listed by: becky mcnabb
Office: weichert realtors - ford brothers
MLS#:26019116
Source:KY_LBAR
Price summary
- Price:$213,000
- Price per sq. ft.:$179.29
About this home
Affordable. Updated. Tons of garage space. And ready for its next owner. Located in the heart of Lincoln County, this move-in-ready 3-bedroom, 2-bath home offers affordable living with updates and a garage that truly sets it apart. Freshly painted inside and out, the home has a clean, refreshed feel from the moment you arrive. But the real showstopper is the huge, electric-powered garage—a rare find at this price point. Whether you need a workshop, mechanic's space, man cave, hobby area, or simply tons of extra storage, this space gives you options that are hard to find in today's market. Enjoy the charm and convenience of small-town living while being just minutes from downtown Stanford, local restaurants, grocery stores, First Southern Veterans Park, and area schools, with Danville only a short drive away for even more shopping, dining, and entertainment!
Contact an agent
Home facts
- Year built:9999
- Subdivision & Development:Rural
- Listing ID #:26019116
- Added:38 day(s) ago
- Updated:August 27, 2026 at 03:20 PM
Rooms and interior
- Bedrooms:3
- Total bathrooms:2
- Full bathrooms:2
- Rooms Total:2
- Flooring:Laminate, Vinyl
- Living area:1,188 sq. ft.
Heating and cooling
- Cooling:Electric
- Heating:Heat Pump
Structure and exterior
- Year built:9999
- Building area:1,188 sq. ft.
- Lot area:0.83 Acres
- Construction Materials:Vinyl Siding
Schools
- High school:Lincoln Co
- Middle school:Lincoln Co
- Elementary school:Highland
Utilities
- Water:Public
- Sewer:Septic Tank
Finances and disclosures
- Price:$213,000
- Price per sq. ft.:$179.29
Features and amenities
- Laundry features:Electric Dryer Hookup, Main Level, Washer Hookup
- Amenities:Blinds, Ceiling Fan(s), Screens
Parking
- Parking description:Driveway, Garage Faces Front
- Garage:Yes
- Garage spaces:1

New listings near 25 Terry Road
- New
 $28,500Active0.81 Acres
13 13 Circle Dr Drive, Stanford, KY 40484
MLS# 26023312Listed by: UNEEDA HOUSE REALTY - New
 $269,900Active3 beds 2 baths1,549 sq. ft.
327 Turkeyfoot Lane, Stanford, KY 40484
MLS# 26023268Listed by: CENTURY 21 ADVANTAGE REALTY  $429,900Active5 beds 3 baths3,293 sq. ft.
116 Shelby Lane, Stanford, KY 40484
MLS# 26009805Listed by: KELLER WILLIAMS COMMONWEALTH - STANFORD- New
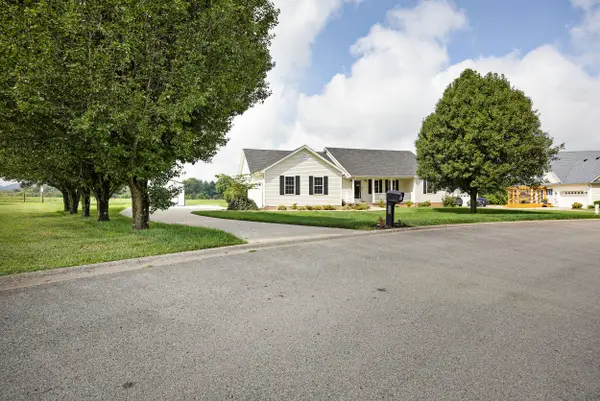 $365,000Active3 beds 3 baths2,083 sq. ft.
229 Sierra Circle, Stanford, KY 40484
MLS# 26022338Listed by: RE/MAX ELITE REALTY  $240,000Pending3 beds 2 baths1,281 sq. ft.
6531 State Hwy 1194, Stanford, KY 40484
MLS# 26022591Listed by: CORNERSTONE REALTY & AUCTION- New
 $179,900Active3 beds 1 baths1,232 sq. ft.
95 Lou Drive, Stanford, KY 40484
MLS# 26022456Listed by: DANNY AYRES REALTY & AUCTION - New
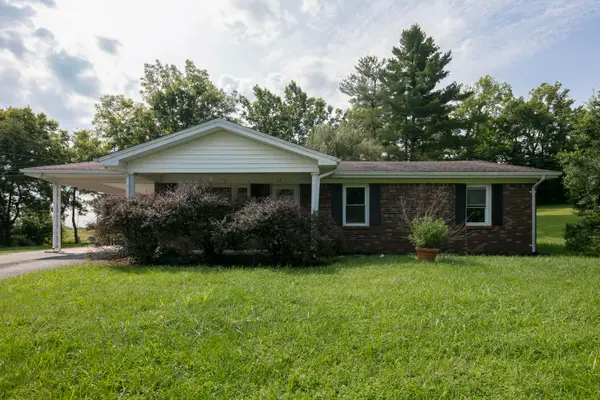 $219,900Active3 beds 2 baths1,233 sq. ft.
321 Lee Drive, Stanford, KY 40484
MLS# 26022290Listed by: THE BROKERAGE  $159,900Pending4 beds 2 baths2,472 sq. ft.
402 Logan Avenue, Stanford, KY 40484
MLS# 26022177Listed by: THE BROKERAGE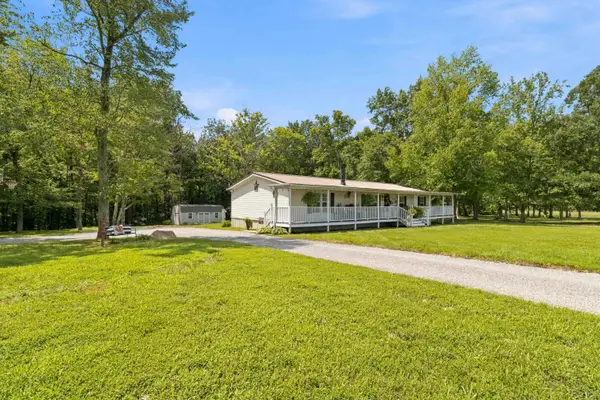 $260,000Active4 beds 2 baths2,128 sq. ft.
259 Pin Oak Hill Road, Stanford, KY 40484
MLS# 26022081Listed by: KELLER WILLIAMS COMMONWEALTH - STANFORD $230,000Active3 beds 1 baths1,374 sq. ft.
405 Highway 2141, Stanford, KY 40484
MLS# 26022006Listed by: RE/MAX ELITE REALTY


Protect your home and budget from life's surprises with an Assurant Home Warranty, backed by a partner that supports you through every step of homeownership. Explore Plans.
© 2026 Better Homes and Gardens Real Estate LLC. An Anywhere Real Estate company. All rights reserved. Better Homes and Gardens® Real Estate is a registered trademark owned by Meredith Operations Corporation, licensed to Better Homes and Gardens Real Estate LLC and used with permission. Better Homes and Gardens Real Estate LLC fully supports the principles of the Fair Housing Act and the Equal Opportunity Act. Listing information is deemed reliable but is not guaranteed accurate.
Each office is independently owned and operated.
Any services or products provided by third parties are not provided by, affiliated with or related to Better Homes and Gardens Real Estate LLC, or its affiliated companies.