
73 Wills Way, Taylorsville, KY 40071
Local realty services provided by:Better Homes and Gardens Real Estate Fern Leaf Group
73 Wills Way,Taylorsville, KY 40071
$549,900
- 6 Beds
- 4 Baths
- 3,926 sq. ft.
- Single family
- Pending
Listed by: lana b stephens, traci mitchell
Office: the local agents
MLS#:26007881
Source:KY_LBAR
Price summary
- Price:$549,900
- Price per sq. ft.:$140.07
- Monthly HOA dues:$10.42
About this home
Make every day feel like a getaway in this stunning lakefront 6-bedroom home in Taylorsville! Wake up to breathtaking water views from the great room, kitchen, and primary suite, where walls of windows bring the beauty of the lake indoors. Freshly updated with new paint throughout, an updated kitchen, and new basement flooring, this spacious home is move-in ready and designed for both everyday living and unforgettable gatherings. With 3 full baths, 1 half bath, and six true bedrooms, there's room for everyone—whether you're hosting family, welcoming guests, or creating the perfect work-from-home setup. Step outside and enjoy peaceful mornings overlooking the water, evenings by the lake, and the privacy that makes this property feel like a retreat. For aviation enthusiasts, a nearby private airstrip in a neighboring community offers added convenience and a unique lifestyle opportunity. Additional features include: • Stainless steel appliances that convey • Two-car attached garage • One-car detached garage—ideal for hobbies, storage, or workshop space • Beautiful lake views from every rear-facing room Conveniently located just 10 minutes to I-64, 20 minutes to the Gene Snyder Freeway, and approximately 15 minutes to Taylorsville Lake, you'll enjoy an easy commute while embracing the peaceful charm of Spencer County. Rarely does a home combine this much space, waterfront beauty, and convenience. If you've been dreaming of lakefront living without sacrificing accessibility, this is one you won't want to miss. Schedule your private showing today!...
Contact an agent
Home facts
- Year built:2006
- Subdivision & Development:Top Flight Landing
- Listing ID #:26007881
- Added:158 day(s) ago
- Updated:September 29, 2026 at 11:00 AM
Rooms and interior
- Bedrooms:6
- Total bathrooms:4
- Full bathrooms:3
- Half bathrooms:1
- Rooms Total:17
- Flooring:Carpet, Tile, Wood
- Basement:Yes
- Basement Description:Finished, Full
- Living area:3,926 sq. ft.
Heating and cooling
- Cooling:Electric, Zoned
- Heating:Electric, Heat Pump, Zoned
- Central air:Yes
Structure and exterior
- Year built:2006
- Building area:3,926 sq. ft.
- Lot area:0.39 Acres
- Construction Materials:Brick Veneer, Vinyl Siding
Schools
- High school:Spencer County High School
- Middle school:Spencer County Middle School
- Elementary school:Spencer County Elementary
Utilities
- Water:Public
- Sewer:Public Sewer
Finances and disclosures
- Price:$549,900
- Price per sq. ft.:$140.07
Features and amenities
- Laundry features:Electric Dryer Hookup, Main Level, Washer Hookup
- Amenities:Ceiling Fan(s), Insulated Windows
Parking
- Parking description:Driveway, Garage Faces Rear, Garage Faces Side
- Garage:Yes
- Garage spaces:3

New listings near 73 Wills Way
 $177,900Active2 beds 2 baths969 sq. ft.
407 Grandview Drive #3, Taylorsville, KY 40071
MLS# 26023412Listed by: BERKSHIRE HATHAWAY DE MOVELLAN PROPERTIES $549,900Active5 beds 4 baths3,143 sq. ft.
685 Lincoln Trace, Taylorsville, KY 40071
MLS# 26022930Listed by: BROWN REALTY $479,900Pending4 beds 3 baths3,000 sq. ft.
350 Pin Oak Drive, Taylorsville, KY 40071
MLS# 26019752Listed by: TOTALLY ABOUT HOUSES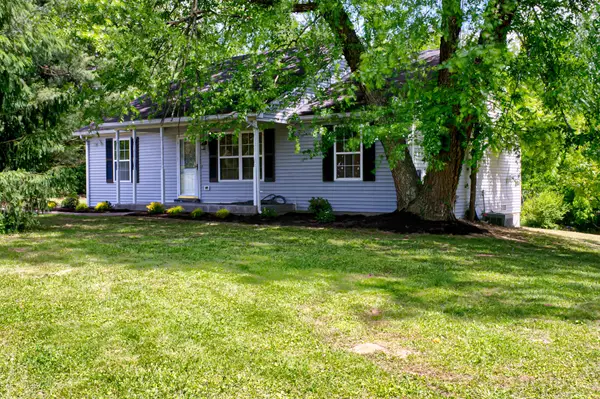 $315,000Active3 beds 2 baths1,295 sq. ft.
138 Kimberly Court, Taylorsville, KY 40071
MLS# 26017117Listed by: SEMONIN, REALTORS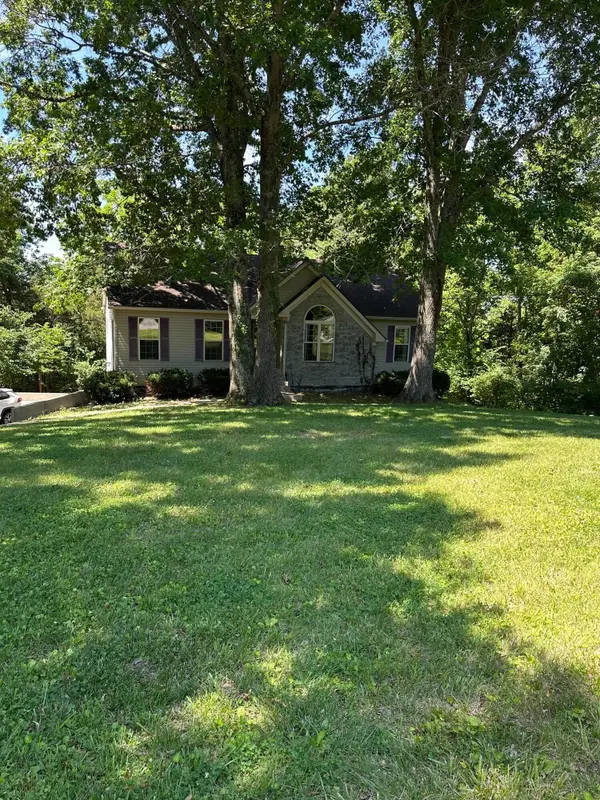 $359,999Pending3 beds 3 baths2,191 sq. ft.
69 Hickory Woods Court, Taylorsville, KY 40071
MLS# 26013000Listed by: SHOW PLACE REALTY


Protect your home and budget from life's surprises with an Assurant Home Warranty, backed by a partner that supports you through every step of homeownership. Explore Plans.
© 2026 Better Homes and Gardens Real Estate LLC. An Anywhere Real Estate company. All rights reserved. Better Homes and Gardens® Real Estate is a registered trademark owned by Meredith Operations Corporation, licensed to Better Homes and Gardens Real Estate LLC and used with permission. Better Homes and Gardens Real Estate LLC fully supports the principles of the Fair Housing Act and the Equal Opportunity Act. Listing information is deemed reliable but is not guaranteed accurate.
Each office is independently owned and operated.
Any services or products provided by third parties are not provided by, affiliated with or related to Better Homes and Gardens Real Estate LLC, or its affiliated companies.