
4203 & 4175 State Hwy. 581, Ulysses, KY 41264
Local realty services provided by:Better Homes and Gardens Real Estate Redd, Brown & Williams
Listed by:
 Teresa Preston(606) 205 - 7890Better Homes and Gardens Real Estate Redd, Brown & Williams
Office: better homes & gardens real estate-redd, brown & williams
MLS#:129568
Source:KY_EKAR
Price summary
- Price:$825,000
- Price per sq. ft.:$148.33
About this home
Two updated homes on 6.8 acres in beautiful Eastern Kentucky! Separately deeded, these neighboring properties are ideal for multi-generational living or a mini-homestead. House 1: 4 BR, 3 BA, 2,677 sq ft, second living area, office/flex space, formal dining, in-ground pool, chicken coops, and whole-house Generac. House 2: 5 BR, 3 BA, 2,876 sq ft, 30x53 pole building, attached garage, potential MIL/guest suite, and riverfront access. Both share a large stocked pond, garden plots, and young fruit trees. Fiber internet available and in use. Peaceful rural setting with quick US 23 access; Louisa and Paintsville are both within 20 minutes.
Contact an agent
Home facts
- Year built:1989
- Subdivision & Development:NONE
- Listing ID #:129568
- Added:9 day(s) ago
- Updated:November 06, 2026 at 04:20 PM
Rooms and interior
- Bedrooms:9
- Total bathrooms:6
- Full bathrooms:6
- Rooms Total:18
- Flooring:Carpet, Hardwood, Tile
- Living area:5,562 sq. ft.
Heating and cooling
- Cooling:Central
- Heating:Electric, Heat Pump
Structure and exterior
- Roof:Metal, Shingle
- Year built:1989
- Building area:5,562 sq. ft.
- Lot area:6.8 Acres
- Construction Materials:Stone, Vinyl Siding, Wood Siding
- Exterior Features:Asphalt Drive, Barn, Garden Space, Storage Building
- Levels:2 Story
Schools
- High school:Lawrence County
- Middle school:Louisa
- Elementary school:Louisa West
Utilities
- Sewer:Septic System
Finances and disclosures
- Price:$825,000
- Price per sq. ft.:$148.33
Features and amenities
- Appliances:Microwave, Wall Oven
- Amenities:1st Floor Bedroom, Cable/DSL Available, Ceiling Fans, Den/office, Walk In Closet
- Pool features:In-Ground Pool
New listings near 4203 & 4175 State Hwy. 581
- New
 Listed by BHGRE$825,000Active9 beds 6 baths5,562 sq. ft.
4203 & 4175 State Hwy. 581, Ulysses, KY 41264
MLS# 129568Listed by: BETTER HOMES & GARDENS REAL ESTATE-REDD, BROWN & WILLIAMS 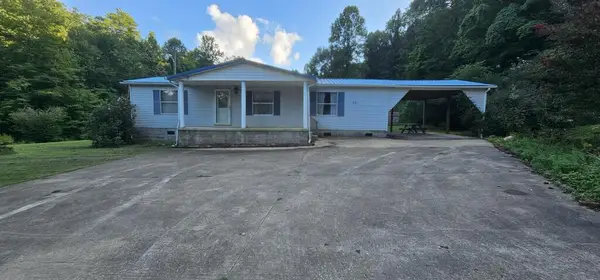 Listed by BHGRE$129,000Active3 beds 2 baths1,400 sq. ft.
207 Amber Lane, Ulysses, KY 41264
MLS# 129178Listed by: BETTER HOMES & GARDENS REAL ESTATE-REDD, BROWN & WILLIAMS $215,000Pending3 beds 2 baths1,216 sq. ft.
512 Amber Lane, Ulysses, KY 41264
MLS# 128264Listed by: RE/MAX LEGACY GROUP-PAINTSVILLE


Protect your home and budget from life's surprises with an Assurant Home Warranty, backed by a partner that supports you through every step of homeownership. Explore Plans.
© 2026 Better Homes and Gardens Real Estate LLC. An Anywhere Real Estate company. All rights reserved. Better Homes and Gardens® Real Estate is a registered trademark owned by Meredith Operations Corporation, licensed to Better Homes and Gardens Real Estate LLC and used with permission. Better Homes and Gardens Real Estate LLC fully supports the principles of the Fair Housing Act and the Equal Opportunity Act. Listing information is deemed reliable but is not guaranteed accurate.
Each office is independently owned and operated.
Any services or products provided by third parties are not provided by, affiliated with or related to Better Homes and Gardens Real Estate LLC, or its affiliated companies.