
135 Gaybourne Way, Versailles, KY 40383
Local realty services provided by:Better Homes and Gardens Real Estate Fern Leaf Group
135 Gaybourne Way,Versailles, KY 40383
$384,900
- 4 Beds
- 3 Baths
- 2,384 sq. ft.
- Single family
- Active
Upcoming open houses
- Sun, Nov 1502:00 pm - 04:00 pm
Listed by: the prather team - michael prather, nathan harper
Office: keller williams bluegrass realty
MLS#:26031067
Source:KY_LBAR
Price summary
- Price:$384,900
- Price per sq. ft.:$161.45
About this home
Home, such a simple word that carries such profound meaning. Welcome to 135 Gaybourne Way in beautiful Versailles, Kentucky, where the same family has lovingly called this place home since 1992. From the very beginning, this home has been cherished to the nth degree, and you can feel that sense of pride and care throughout. Featuring 4 bedrooms, 2.5 bathrooms, and a sprawling ranch-style layout, this home offers the space, functionality, and character that are becoming increasingly difficult to find. Hardwood floors span throughout, bringing warmth and timeless quality to the spaces where years of memories have been made. There is room here for all of life's hobbies, interests, gatherings, and everything in between. The generous lot was one of the many things this family fell in love with, and it is easy to understand why. With ample room for gatherings, celebrations, or simply enjoying a quiet evening outdoors, this is a space you'll never want to leave. Location is another part of this home's story. Offering the perfect peace of mind, the major appliances such as heating and cooling systems are supported by a well maintained and up-to-date Generac home generator system! When the storms come you will be seated in the comfort of your home with assurance that everything has been taken care of. Situated in Versailles, you are surrounded by the rolling countryside, beautiful horse farms, and the unmistakable charm that makes Central Kentucky so special. Enjoy convenient access to Keeneland and its celebrated Thoroughbred racing traditions, the Kentucky Castle, historic character and local charm of downtown Versailles, and the shopping, dining, entertainment, and employment opportunities of Lexington. You can enjoy the peaceful feel of Kentucky living while remaining connected to the places that make this region such a wonderful place to call home. It is a place where birthdays were celebrated, holidays were shared, and lifelong memories were created. Whether you are looking for room to grow, space to entertain, or simply a place to plant your feet and experience all the beauty Kentucky has to offer, 135 Gaybourne Way is ready to welcome its next chapter. And now, the legacy is ready to be passed on, this is home!...
Contact an agent
Home facts
- Year built:1967
- Subdivision & Development:Gaybourne
- Listing ID #:26031067
- Added:1 day(s) ago
- Updated:November 13, 2026 at 04:13 PM
Rooms and interior
- Bedrooms:4
- Total bathrooms:3
- Full bathrooms:2
- Half bathrooms:1
- Rooms Total:13
- Flooring:Ceramic Tile, Hardwood
- Basement:Yes
- Basement Description:Crawl Space
- Living area:2,384 sq. ft.
Heating and cooling
- Cooling:Electric
- Heating:Heat Pump
Structure and exterior
- Year built:1967
- Building area:2,384 sq. ft.
- Lot area:0.64 Acres
- Construction Materials:Brick Veneer
Schools
- High school:Woodford Co
- Middle school:Woodford Co
- Elementary school:Huntertown
Utilities
- Water:Public
- Sewer:Septic Tank
Finances and disclosures
- Price:$384,900
- Price per sq. ft.:$161.45
Features and amenities
- Laundry features:Electric Dryer Hookup, Main Level, Washer Hookup
- Amenities:Ceiling Fan(s)
Parking
- Parking description:Driveway, Garage Faces Side
- Garage:Yes
- Garage spaces:2

New listings near 135 Gaybourne Way
- New
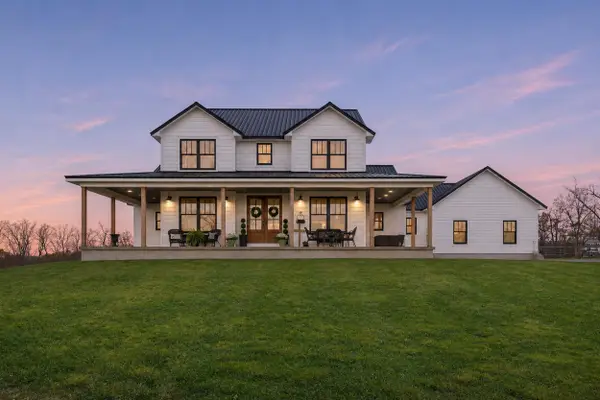 $1,625,000Active4 beds 4 baths5,289 sq. ft.
3595 Fords Mill Road, Versailles, KY 40383
MLS# 26031197Listed by: RECTOR HAYDEN REALTORS - New
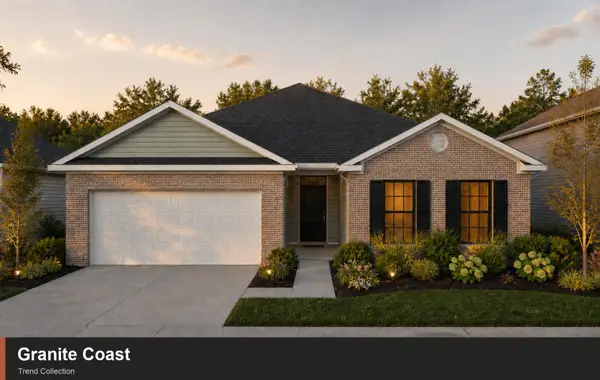 $357,049Active3 beds 2 baths1,877 sq. ft.
129 Gainsborough Lane, Versailles, KY 40383
MLS# 26030914Listed by: CHRISTIES INTERNATIONAL REAL ESTATE BLUEGRASS - New
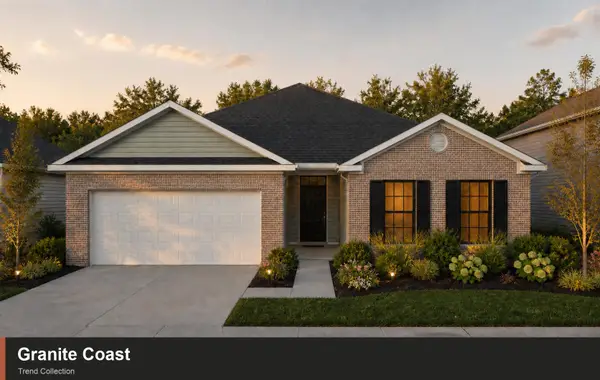 $353,914Active3 beds 2 baths1,877 sq. ft.
249 Granger Lane, Versailles, KY 40383
MLS# 26030912Listed by: CHRISTIES INTERNATIONAL REAL ESTATE BLUEGRASS - New
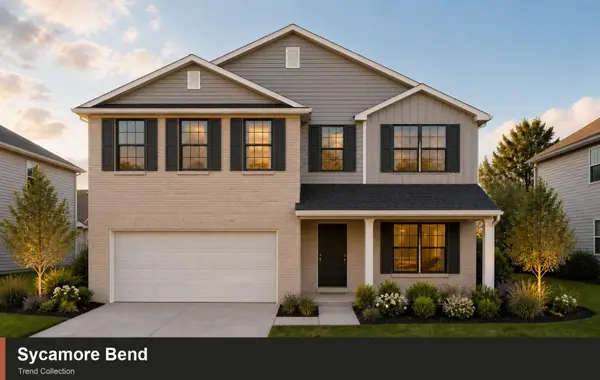 $389,902Active4 beds 3 baths2,419 sq. ft.
125 Gainsborough Lane, Versailles, KY 40383
MLS# 26030913Listed by: CHRISTIES INTERNATIONAL REAL ESTATE BLUEGRASS - New
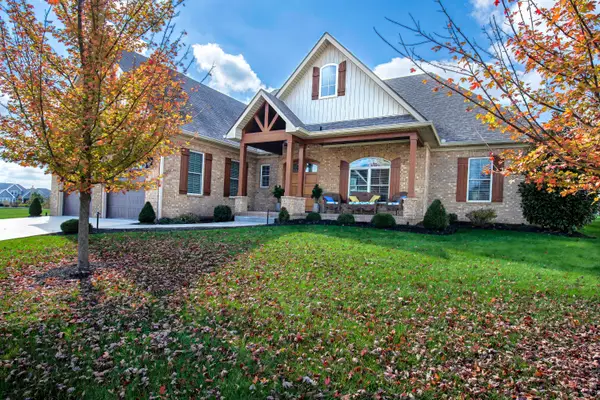 $849,500Active3 beds 3 baths2,400 sq. ft.
144 Classic Court, Versailles, KY 40383
MLS# 26030929Listed by: RECTOR HAYDEN REALTORS - New
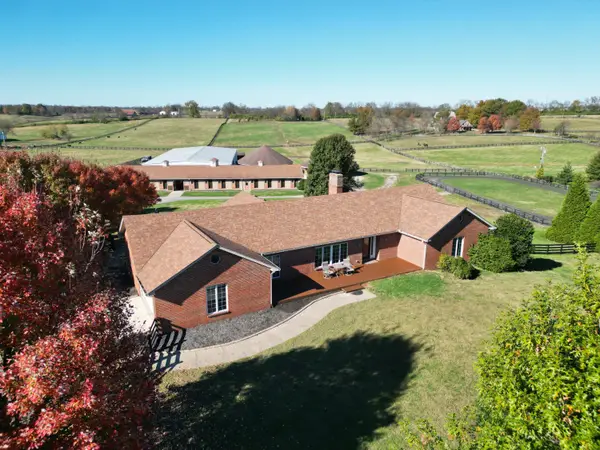 $1,749,000Active3 beds 5 baths4,390 sq. ft.
1795 Mccowans Ferry Road, Versailles, KY 40383
MLS# 26030898Listed by: BIEDERMAN REAL ESTATE - New
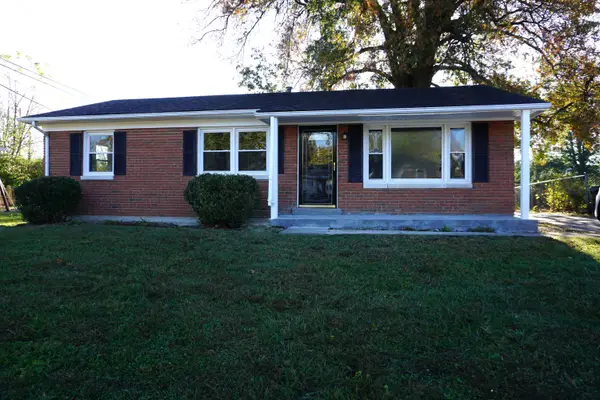 $259,000Active3 beds 1 baths1,025 sq. ft.
120 Georgia Street, Versailles, KY 40383
MLS# 26030726Listed by: RECTOR HAYDEN REALTORS - New
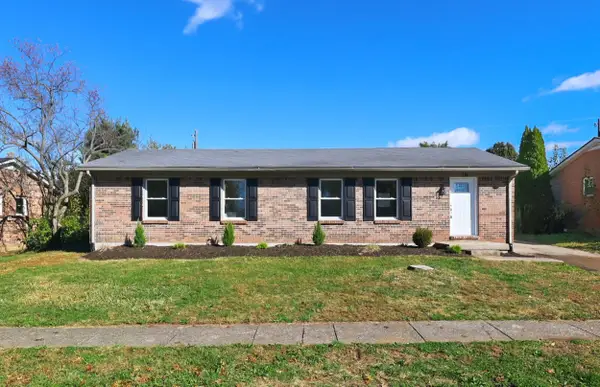 $270,000Active3 beds 2 baths1,225 sq. ft.
316 Princess Circle, Versailles, KY 40383
MLS# 26030721Listed by: BLUEGRASS PROPERTIES GROUP 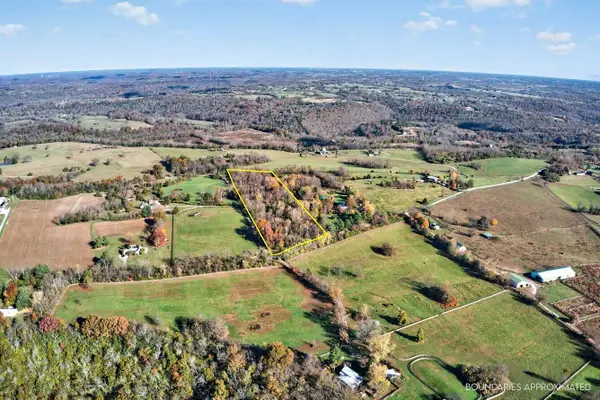 $120,000Pending7.77 Acres
2416 Oregon Road, Versailles, KY 40383
MLS# 26030629Listed by: BLUEGRASS PROPERTY EXCHANGE


Protect your home and budget from life's surprises with an Assurant Home Warranty, backed by a partner that supports you through every step of homeownership. Explore Plans.
© 2026 Better Homes and Gardens Real Estate LLC. An Anywhere Real Estate company. All rights reserved. Better Homes and Gardens® Real Estate is a registered trademark owned by Meredith Operations Corporation, licensed to Better Homes and Gardens Real Estate LLC and used with permission. Better Homes and Gardens Real Estate LLC fully supports the principles of the Fair Housing Act and the Equal Opportunity Act. Listing information is deemed reliable but is not guaranteed accurate.
Each office is independently owned and operated.
Any services or products provided by third parties are not provided by, affiliated with or related to Better Homes and Gardens Real Estate LLC, or its affiliated companies.