
3595 Fords Mill Road, Versailles, KY 40383
Local realty services provided by:Better Homes and Gardens Real Estate Fern Leaf Group
3595 Fords Mill Road,Versailles, KY 40383
$1,625,000
- 4 Beds
- 4 Baths
- 5,289 sq. ft.
- Single family
- Active
Listed by: cindy lane shryock
Office: rector hayden realtors
MLS#:26031197
Source:KY_LBAR
Price summary
- Price:$1,625,000
- Price per sq. ft.:$307.24
About this home
This home and farm is beautiful! Current owners have cattle and horses and raise a garden! Nice long driveway to the most picturesque home! Covered front wrap around porch , massive gathering room with fireplace, built-ins, two dining areas, kitchen island, 6 burner gas range w/griddle, pantry w/mini fridge, laundry room with utility sink. The first floor primary has soaking tub, walk in shower, walk in closet and access to the covered back porch. Office/music room/study and full bath complete the first floor. Upstairs two bedrooms with their own full baths. 3rd bedroom used as play room. The basement has endless possibilities and is now currently perfect for storing family heirlooms. Property has 4 fenced fields, perfect spots for arena or barns, auto waterers to two fields. Boundaries are fenced and creek adjoins most. Priced for you to make it yours. Nonesuch treasure for sure!
Contact an agent
Home facts
- Year built:2019
- Subdivision & Development:Rural
- Listing ID #:26031197
- Added:1 day(s) ago
- Updated:November 13, 2026 at 06:49 PM
Rooms and interior
- Bedrooms:4
- Total bathrooms:4
- Full bathrooms:4
- Rooms Total:13
- Flooring:Tile, Wood
- Basement:Yes
- Basement Description:Full, Unfinished
- Living area:5,289 sq. ft.
Heating and cooling
- Cooling:Electric, Zoned
- Heating:Electric, Heat Pump, Zoned
- Central air:Yes
Structure and exterior
- Year built:2019
- Building area:5,289 sq. ft.
- Lot area:59.77 Acres
- Architectural Style:Craftsman
- Construction Materials:HardiPlank Type
Schools
- High school:Woodford Co
- Middle school:Woodford Co
- Elementary school:Southside
Utilities
- Water:Public
- Sewer:Septic Tank
Finances and disclosures
- Price:$1,625,000
- Price per sq. ft.:$307.24
Features and amenities
- Laundry features:Electric Dryer Hookup, Main Level, Washer Hookup
- Amenities:Ceiling Fan(s), Insulated Windows
Parking
- Parking description:Driveway, Garage Door Opener, Garage Faces Side
- Garage:Yes
- Garage spaces:3

New listings near 3595 Fords Mill Road
- Open Sun, 2 to 4pmNew
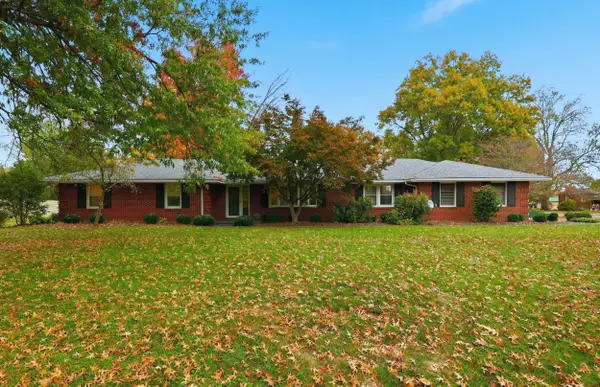 $384,900Active4 beds 3 baths2,384 sq. ft.
135 Gaybourne Way, Versailles, KY 40383
MLS# 26031067Listed by: KELLER WILLIAMS BLUEGRASS REALTY - New
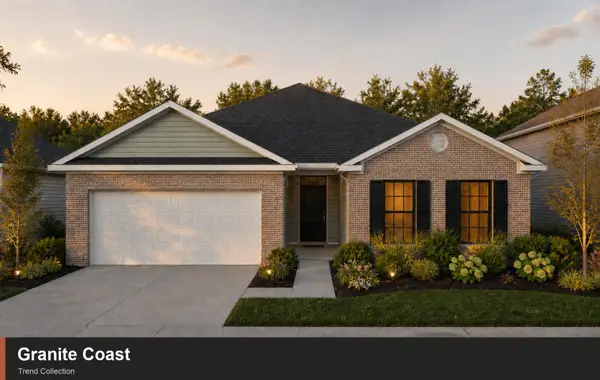 $357,049Active3 beds 2 baths1,877 sq. ft.
129 Gainsborough Lane, Versailles, KY 40383
MLS# 26030914Listed by: CHRISTIES INTERNATIONAL REAL ESTATE BLUEGRASS - New
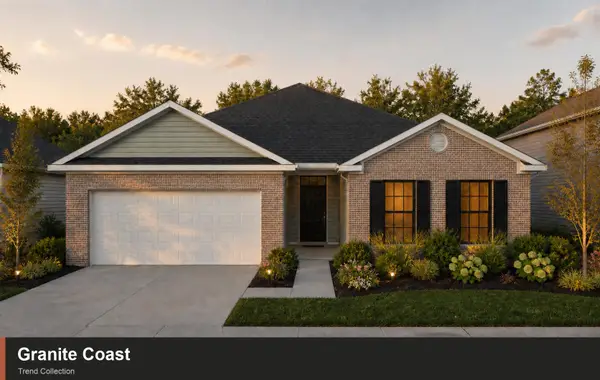 $353,914Active3 beds 2 baths1,877 sq. ft.
249 Granger Lane, Versailles, KY 40383
MLS# 26030912Listed by: CHRISTIES INTERNATIONAL REAL ESTATE BLUEGRASS - New
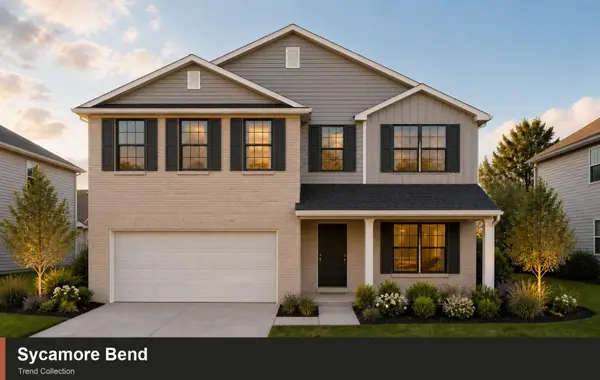 $389,902Active4 beds 3 baths2,419 sq. ft.
125 Gainsborough Lane, Versailles, KY 40383
MLS# 26030913Listed by: CHRISTIES INTERNATIONAL REAL ESTATE BLUEGRASS - New
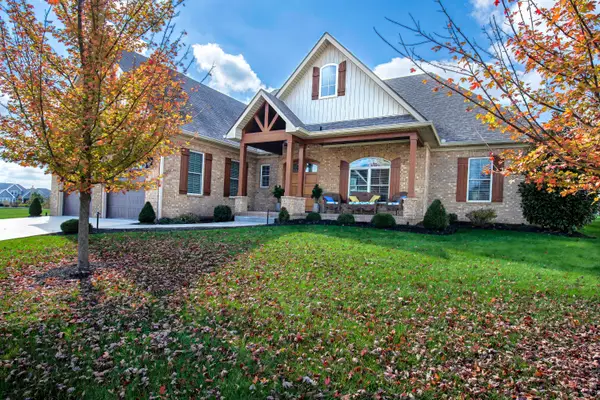 $849,500Active3 beds 3 baths2,400 sq. ft.
144 Classic Court, Versailles, KY 40383
MLS# 26030929Listed by: RECTOR HAYDEN REALTORS - New
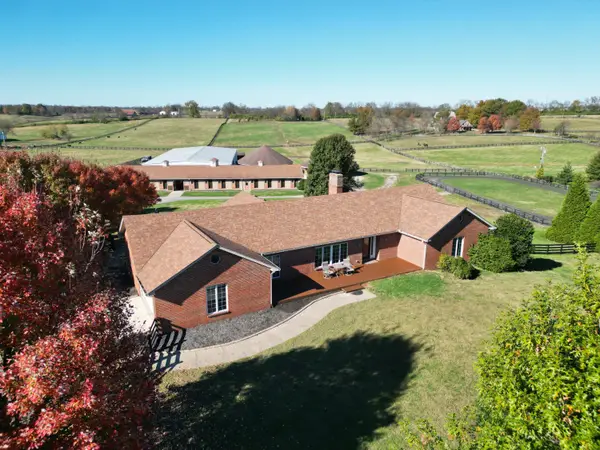 $1,749,000Active3 beds 5 baths4,390 sq. ft.
1795 Mccowans Ferry Road, Versailles, KY 40383
MLS# 26030898Listed by: BIEDERMAN REAL ESTATE - New
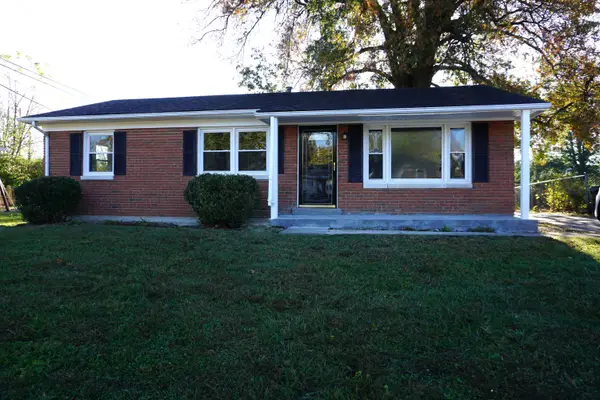 $259,000Active3 beds 1 baths1,025 sq. ft.
120 Georgia Street, Versailles, KY 40383
MLS# 26030726Listed by: RECTOR HAYDEN REALTORS - New
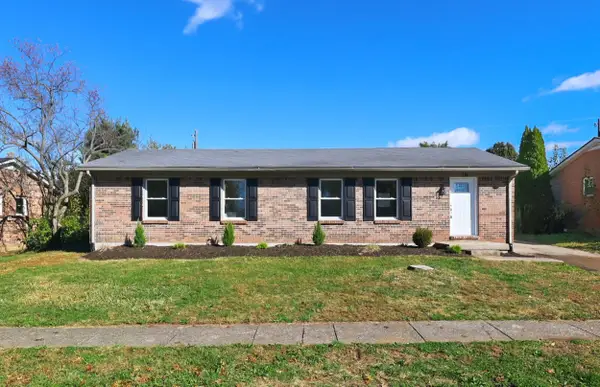 $270,000Active3 beds 2 baths1,225 sq. ft.
316 Princess Circle, Versailles, KY 40383
MLS# 26030721Listed by: BLUEGRASS PROPERTIES GROUP 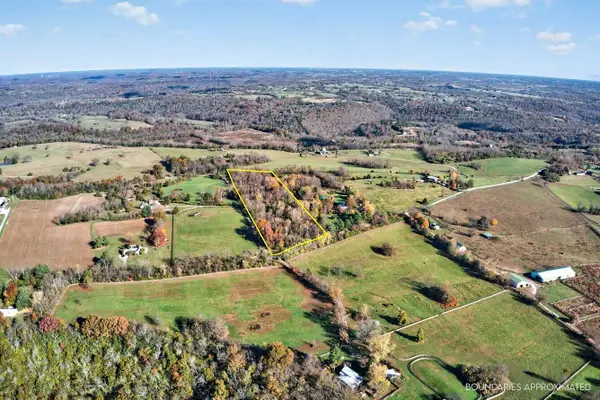 $120,000Pending7.77 Acres
2416 Oregon Road, Versailles, KY 40383
MLS# 26030629Listed by: BLUEGRASS PROPERTY EXCHANGE


Protect your home and budget from life's surprises with an Assurant Home Warranty, backed by a partner that supports you through every step of homeownership. Explore Plans.
© 2026 Better Homes and Gardens Real Estate LLC. An Anywhere Real Estate company. All rights reserved. Better Homes and Gardens® Real Estate is a registered trademark owned by Meredith Operations Corporation, licensed to Better Homes and Gardens Real Estate LLC and used with permission. Better Homes and Gardens Real Estate LLC fully supports the principles of the Fair Housing Act and the Equal Opportunity Act. Listing information is deemed reliable but is not guaranteed accurate.
Each office is independently owned and operated.
Any services or products provided by third parties are not provided by, affiliated with or related to Better Homes and Gardens Real Estate LLC, or its affiliated companies.