
333 Foxtail Road, Versailles, KY 40383
Local realty services provided by:Better Homes and Gardens Real Estate Fern Leaf Group
333 Foxtail Road,Versailles, KY 40383
$879,000
- 4 Beds
- 4 Baths
- 4,352 sq. ft.
- Single family
- Pending
Listed by: brad lawson
Office: show place realty
MLS#:26019292
Source:KY_LBAR
Price summary
- Price:$879,000
- Price per sq. ft.:$201.98
- Monthly HOA dues:$8.33
About this home
Welcome to this truly exceptional home in the highly sought-after Homestead Estates neighborhood! Offering 4 spacious bedrooms, 3 full baths, and 1 half bath, this meticulously maintained residence showcases timeless elegance, quality craftsmanship, and impressive updates throughout. The stunning, newly remodeled kitchen is the centerpiece of the home, featuring high-end stainless steel Thermador and KitchenAid appliances, beautiful finishes, and a layout designed for both everyday living and effortless entertaining. Rich hardwood floors flow throughout the main living areas, complemented by custom wood interior shutters that add warmth, sophistication, and classic style. Retreat to the luxurious primary suite, where you'll find custom wood shelving in the walk-in closet and a beautifully remodeled spa-inspired primary bathroom. The oversized bedroom provides a cozy reading area by the fireplace with ample natural light. The double crown molding and the trey ceiling with custom window treatments add a touch of class. Step outside to enjoy the beautifully designed patio—an inviting outdoor living space that's perfect for entertaining guests or simply relaxing at the end of the day. Recent updates, including new roof shingles, provide added value and peace of mind. The oversized 3-car garage offers abundant space for vehicles, storage, and hobbies. Every detail of this remarkable home reflects exceptional pride of ownership. From its premium finishes and thoughtful upgrades to its outstanding curb appeal, this is truly a one-of-a-kind property. Opportunities like this are rare make sure not to miss this one!...
Contact an agent
Home facts
- Year built:2006
- Subdivision & Development:Homestead Estates
- Listing ID #:26019292
- Added:22 day(s) ago
- Updated:July 27, 2026 at 01:24 AM
Rooms and interior
- Bedrooms:4
- Total bathrooms:4
- Full bathrooms:3
- Half bathrooms:1
- Rooms Total:15
- Flooring:Carpet, Hardwood, Marble, Tile
- Basement:Yes
- Basement Description:Crawl Space
- Living area:4,352 sq. ft.
Heating and cooling
- Cooling:Electric, Heat Pump
- Heating:Electric, Heat Pump
- Central air:Yes
Structure and exterior
- Year built:2006
- Building area:4,352 sq. ft.
- Lot area:0.71 Acres
- Construction Materials:Brick Veneer, Stone
Schools
- High school:Woodford Co
- Middle school:Woodford Co
- Elementary school:Simmons
Utilities
- Water:Public
- Sewer:Public Sewer
Finances and disclosures
- Price:$879,000
- Price per sq. ft.:$201.98
Features and amenities
- Laundry features:Electric Dryer Hookup, Main Level, Washer Hookup
- Amenities:Blinds, Ceiling Fan(s), Insulated Windows, Wet Bar
Parking
- Parking description:Driveway, Garage Door Opener, Garage Faces Side, Off Street
- Garage:Yes
- Garage spaces:3

New listings near 333 Foxtail Road
- New
 $225,000Active3 beds 1 baths1,126 sq. ft.
808 Nancy Street, Versailles, KY 40383
MLS# 26021689Listed by: LIFSTYL REAL ESTATE - New
 $274,000Active3 beds 2 baths1,640 sq. ft.
185 Berry Avenue, Versailles, KY 40383
MLS# 26021663Listed by: LIFSTYL REAL ESTATE - New
 $325,000Active3 beds 2 baths1,637 sq. ft.
112 Mccowans Ferry Alley, Versailles, KY 40383
MLS# 26021650Listed by: RECTOR HAYDEN REALTORS - New
 $325,000Active4 beds 2 baths1,854 sq. ft.
408 Elm Street Heights, Versailles, KY 40383
MLS# 26021470Listed by: BLUEGRASS PROPERTIES GROUP - New
 $315,000Active3 beds 2 baths1,436 sq. ft.
156 Ridge View Road, Versailles, KY 40383
MLS# 26021428Listed by: INDIGO & CO 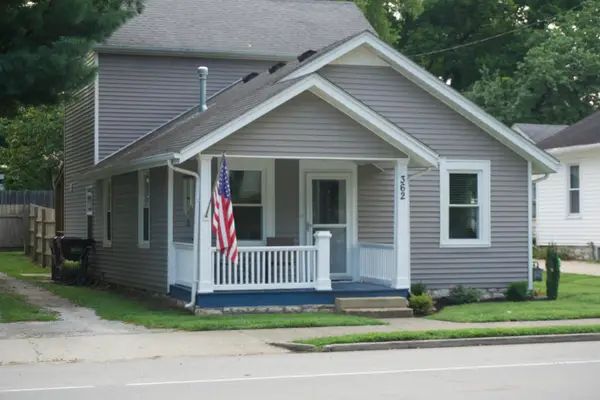 $264,900Pending2 beds 2 baths1,723 sq. ft.
362 S Main Street, Versailles, KY 40383
MLS# 26021328Listed by: RE/MAX ELITE REALTY- New
 $1,300,000Active4 beds 4 baths3,528 sq. ft.
140 Cave Run Boulevard, Versailles, KY 40383
MLS# 26021294Listed by: LIFSTYL REAL ESTATE  $400,000Pending1 beds 2 baths2,536 sq. ft.
895 Craigs Creek Road, Versailles, KY 40383
MLS# 26020830Listed by: RECTOR HAYDEN REALTORS $610,000Pending4 beds 3 baths4,558 sq. ft.
6007 Canonero Way, Versailles, KY 40383
MLS# 26020834Listed by: CENTURY 21 ADVANTAGE REALTY- New
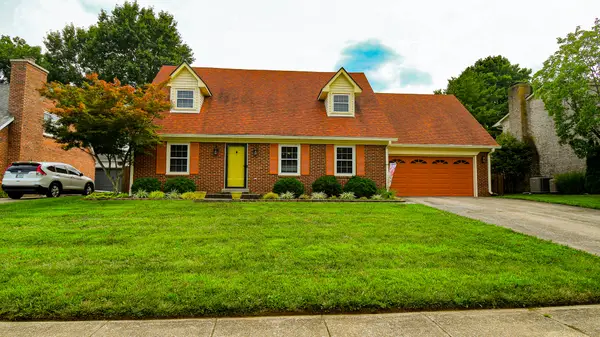 $369,900Active3 beds 2 baths1,925 sq. ft.
632 Deerfield Drive, Versailles, KY 40383
MLS# 26020745Listed by: EXIT REALTY CRUTCHER


Protect your home and budget from life's surprises with an Assurant Home Warranty, backed by a partner that supports you through every step of homeownership. Explore Plans.
© 2026 Better Homes and Gardens Real Estate LLC. An Anywhere Real Estate company. All rights reserved. Better Homes and Gardens® Real Estate is a registered trademark owned by Meredith Operations Corporation, licensed to Better Homes and Gardens Real Estate LLC and used with permission. Better Homes and Gardens Real Estate LLC fully supports the principles of the Fair Housing Act and the Equal Opportunity Act. Listing information is deemed reliable but is not guaranteed accurate.
Each office is independently owned and operated.
Any services or products provided by third parties are not provided by, affiliated with or related to Better Homes and Gardens Real Estate LLC, or its affiliated companies.