
2690 Wickliffe Road, Wickliffe, KY 42087
Local realty services provided by:Better Homes and Gardens Real Estate Fern Leaf Group
2690 Wickliffe Road,Wickliffe, KY 42087
$429,900
- 3 Beds
- 2 Baths
- 1,920 sq. ft.
- Single family
- Active
Listed by: larry kelley
Office: river country real estate
MLS#:137027
Source:KY_WKRMLS
Price summary
- Price:$429,900
- Price per sq. ft.:$223.91
About this home
Beautiful country home situated on 10 scenic acres with a 45’ x 36’ heated and insulated garage/shop building — perfect for hobbyists, mechanics, or small business use. Approximately 8 acres are fenced pasture, ideal for horses and livestock, with additional wooded acreage featuring a natural spring. Recent updates include a new roof and tankless water heater, both installed in 2026. The impressive shop building includes 12-foot doors and a professionally installed 9,000 lb lift. This property offers the perfect setup for a homestead lifestyle with plenty of room for gardening, animals, workshops, and outdoor living. There is also potential for additional income through horse boarding or livestock use. Conveniently located near Wickliffe and only 20 minutes from the Paducah mall area, you can enjoy peaceful country living while staying close to town amenities. This home delivers a rare combination of luxury, privacy, and flexibility for modern living.
Contact an agent
Home facts
- Year built:2011
- Listing ID #:137027
- Added:8 day(s) ago
- Updated:May 24, 2026 at 03:48 AM
Rooms and interior
- Bedrooms:3
- Total bathrooms:2
- Full bathrooms:2
- Dining Description:Eat-In Kitchen, Formal Dining
- Kitchen Description:Dishwasher, Double Oven, Microwave, Range - Countertop, Refrigerator
- Living area:1,920 sq. ft.
Heating and cooling
- Cooling:Central Air
- Heating:Heat Pump
Structure and exterior
- Roof:Dimensional Shingle
- Year built:2011
- Building area:1,920 sq. ft.
- Lot area:10 Acres
- Lot Features:County, Highway Frontage
- Architectural Style:1.5 Story
- Construction Materials:Vinyl Siding
- Exterior Features:Covered Porch, Deck, Fenced Yard, Gravel Drive, Level, Outbuildings, Pasture, Rolling, Trees, Wooded
- Foundation Description:Concrete Block, Crawl Space
- Levels:1.5 Story
Schools
- High school:Ballard County
- Middle school:Ballard
- Elementary school:Ballard County
Utilities
- Water:Well
- Sewer:Septic
Finances and disclosures
- Price:$429,900
- Price per sq. ft.:$223.91
Features and amenities
- Appliances:Microwave, Washer
- Laundry features:Dryer, Washer
- Amenities:Ceiling Fan(s), Covered Porch, Deck, Fenced Yard, Gravel Drive, Outbuildings, Storm Doors, Storm Windows, Thermal Pane Windows, Trees
Parking
- Parking description:3 or More Garage Spaces, Detached, Heated, Workshop
- Garage spaces:4
New listings near 2690 Wickliffe Road
- New
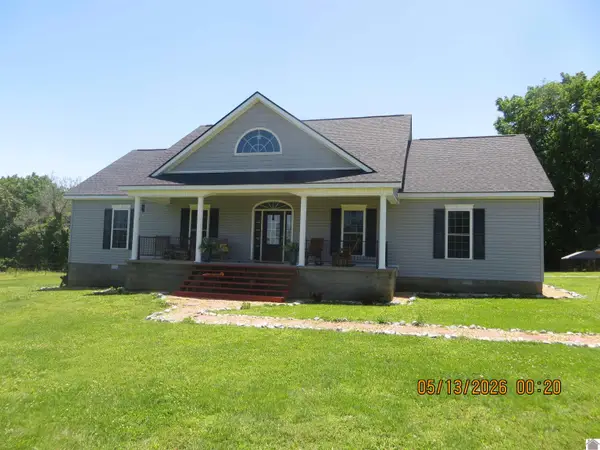 $429,900Active3 beds 2 baths1,920 sq. ft.
2690 Wickliffe Road, Wickliffe, KY 42087
MLS# 137027Listed by: RIVER COUNTRY REAL ESTATE - New
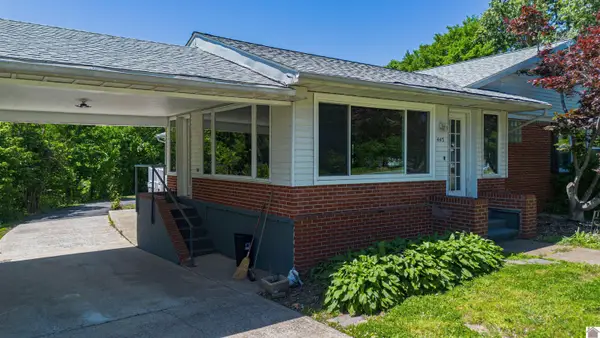 $229,900Active2 beds 1 baths1,914 sq. ft.
445 Lee St, Wickliffe, KY 42087
MLS# 136957Listed by: EXP REALTY, LLC 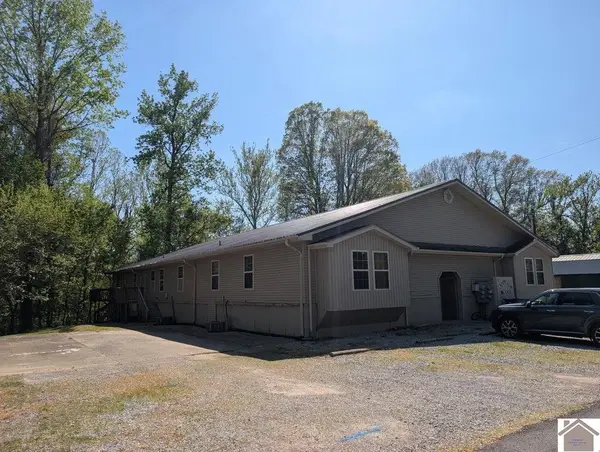 $450,000Active-- beds -- baths
857 Broadway, Wickliffe, KY 42087
MLS# 136668Listed by: HRE ADVISORS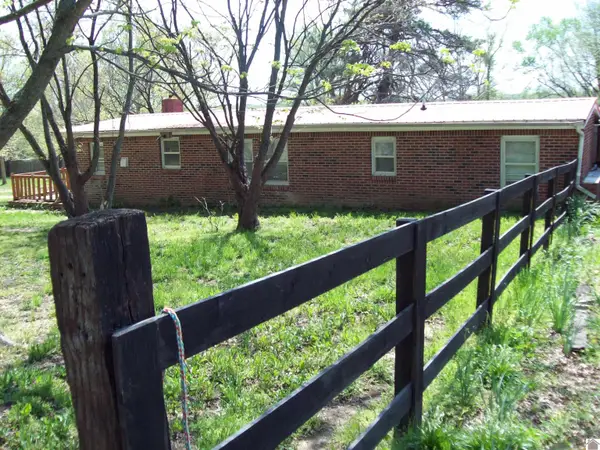 $96,000Active2 beds 1 baths1,219 sq. ft.
3639 Mayfield Rd, Wickliffe, KY 42087
MLS# 136418Listed by: RE/MAX REALTY GROUP $237,500Active3 beds 2 baths1,680 sq. ft.
1118 Slater Road, Wickliffe, KY 42087
MLS# 136278Listed by: ARNOLD REALTY GROUP $249,000Active4 beds 2 baths2,304 sq. ft.
565 Martin Rd, Wickliffe, KY 42087
MLS# 136129Listed by: ARNOLD REALTY GROUP $64,500Active2 beds 2 baths840 sq. ft.
2519 Wickliffe Rd, Wickliffe, KY 42087
MLS# 136031Listed by: EXP REALTY, LLC $154,900Pending2 beds 1 baths1,472 sq. ft.
1107 Beech Grove Rd, Wickliffe, KY 42087
MLS# 135777Listed by: HOUSMAN PARTNERS REAL ESTATE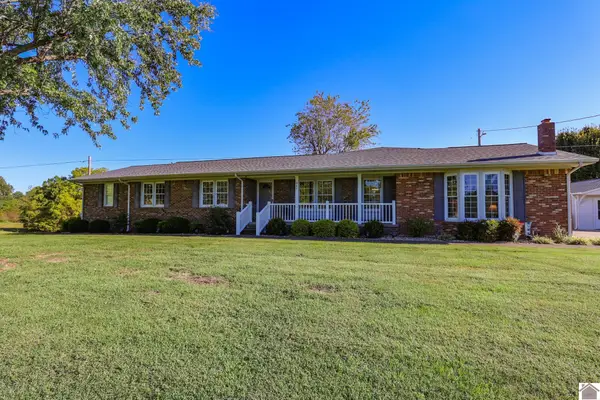 $464,900Pending3 beds 2 baths2,637 sq. ft.
942 Crews Road, Wickliffe, KY 42087
MLS# 134203Listed by: HOUSMAN PARTNERS REAL ESTATE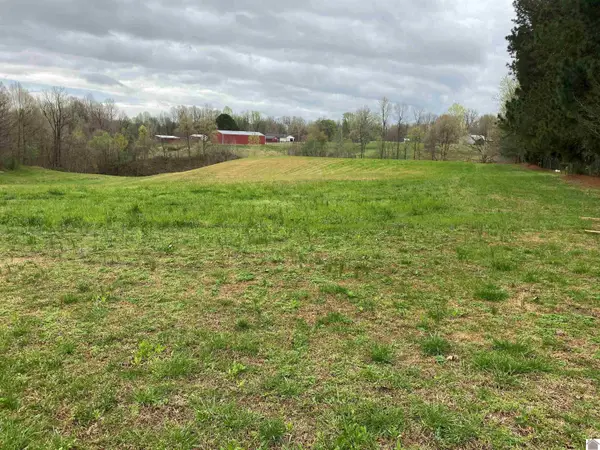 $59,900Active8 Acres
0000 Bethlehem Church Rd., Wickliffe, KY 42087
MLS# 116852Listed by: SPRAGGS REAL ESTATE & AUCTION CO., LLC


Protect your home and budget from life's surprises with an Assurant Home Warranty, backed by a partner that supports you through every step of homeownership. Explore Plans.
© 2026 Better Homes and Gardens Real Estate LLC. An Anywhere Real Estate company. All rights reserved. Better Homes and Gardens® Real Estate is a registered trademark owned by Meredith Operations Corporation, licensed to Better Homes and Gardens Real Estate LLC and used with permission. Better Homes and Gardens Real Estate LLC fully supports the principles of the Fair Housing Act and the Equal Opportunity Act. Listing information is deemed reliable but is not guaranteed accurate.
Each office is independently owned and operated.
Any services or products provided by third parties are not provided by, affiliated with or related to Better Homes and Gardens Real Estate LLC, or its affiliated companies.