
101 Red Robin Way, Wilmore, KY 40390
Local realty services provided by:Better Homes and Gardens Real Estate Fern Leaf Group
101 Red Robin Way,Wilmore, KY 40390
$369,000
- 3 Beds
- 2 Baths
- 1,831 sq. ft.
- Single family
- Active
Upcoming open houses
- Sun, Oct 2503:00 pm - 05:00 pm
Listed by: robby irgang
Office: threshold real estate services
MLS#:26027442
Source:KY_LBAR
Price summary
- Price:$369,000
- Price per sq. ft.:$201.53
About this home
Welcome to 101 Red Robin Way! This inviting 3-bedroom, 2-bath ranch in Wilmore offers comfortable, open-concept living with beautiful hardwood flooring, a cozy gas fireplace, and an attached garage. The spacious primary suite and flexible additional bedrooms provide plenty of room for everyday living. Step outside to enjoy the newly landscaped backyard, creating a peaceful space for relaxing or entertaining. With thoughtful updates and a welcoming layout, this home is ready for its next owner. Don't miss your opportunity to make this Wilmore gem your own!
Contact an agent
Home facts
- Year built:2010
- Subdivision & Development:Stone Creek
- Listing ID #:26027442
- Added:17 day(s) ago
- Updated:October 22, 2026 at 03:11 PM
Rooms and interior
- Bedrooms:3
- Total bathrooms:2
- Full bathrooms:2
- Rooms Total:8
- Flooring:Hardwood, Tile
- Basement:Yes
- Basement Description:Crawl Space
- Living area:1,831 sq. ft.
Heating and cooling
- Cooling:Electric
- Heating:Electric, Forced Air
Structure and exterior
- Year built:2010
- Building area:1,831 sq. ft.
- Lot area:0.25 Acres
- Construction Materials:Brick Veneer, Vinyl Siding
Schools
- High school:West Jess HS
- Middle school:West Jessamine Middle School
- Elementary school:Wilmore
Utilities
- Water:Public
- Sewer:Public Sewer
Finances and disclosures
- Price:$369,000
- Price per sq. ft.:$201.53
Features and amenities
- Laundry features:Electric Dryer Hookup, Gas Dryer Hookup, Washer Hookup
- Amenities:Ceiling Fan(s), Screens, Storm Window(s)
Parking
- Parking description:Garage Door Opener, Garage Faces Rear, Garage Faces Side, Off Street
- Garage:Yes
- Garage spaces:2

New listings near 101 Red Robin Way
- New
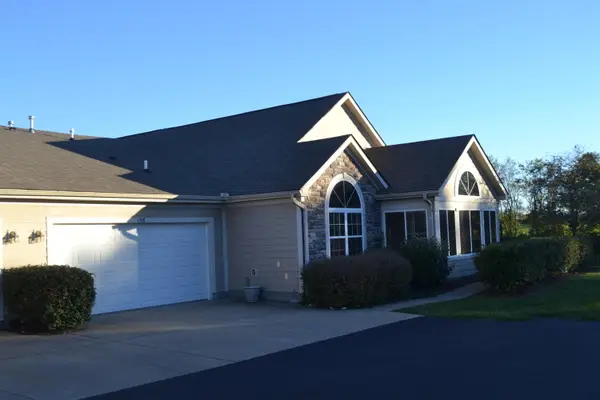 $340,000Active2 beds 2 baths1,534 sq. ft.
156 Academy Drive, Wilmore, KY 40390
MLS# 26029141Listed by: GSP HOMES - New
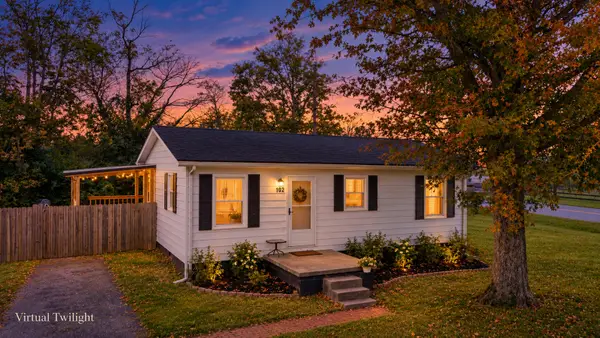 $210,000Active3 beds 1 baths850 sq. ft.
102 Bruner Lane, Wilmore, KY 40390
MLS# 26028933Listed by: UNITED REAL ESTATE BLUEGRASS - New
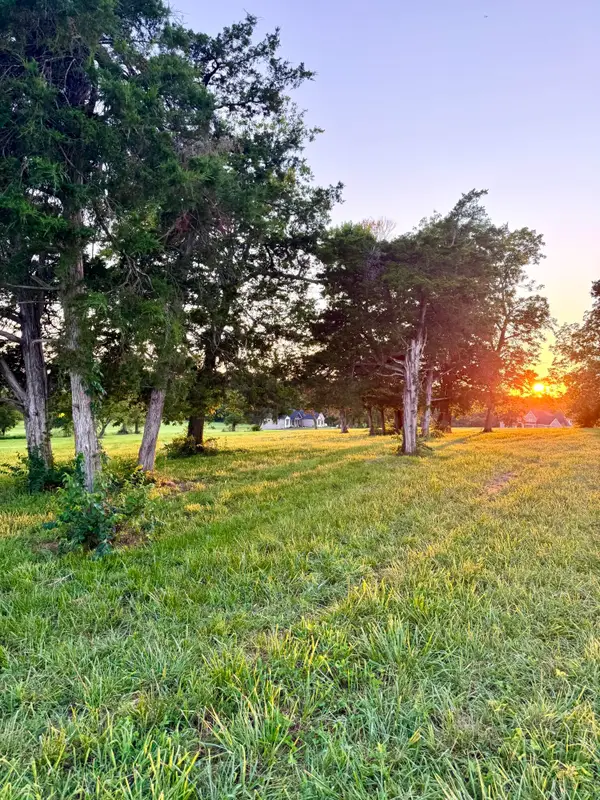 $295,000Active5.87 Acres
202 Appaloosa Trail, Wilmore, KY 40390
MLS# 26028564Listed by: LIFSTYL REAL ESTATE - New
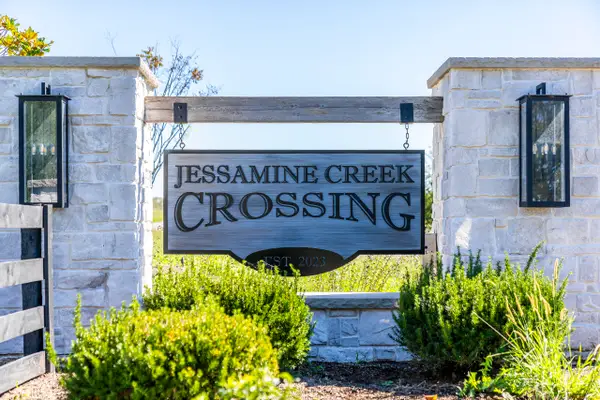 $164,000Active1 Acres
105 Murph Pass, Wilmore, KY 40390
MLS# 26028376Listed by: THE AGENCY - New
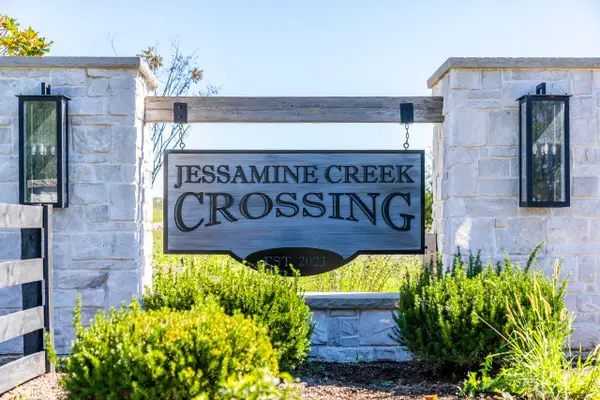 $164,000Active1 Acres
109 Murph Pass, Wilmore, KY 40390
MLS# 26028378Listed by: THE AGENCY - New
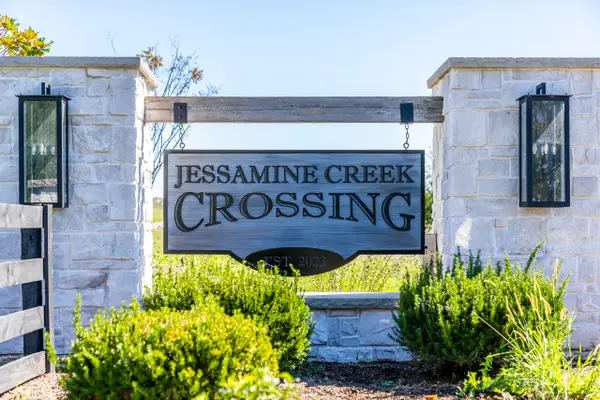 $164,000Active1 Acres
113 Murph Pass, Wilmore, KY 40390
MLS# 26028380Listed by: THE AGENCY - New
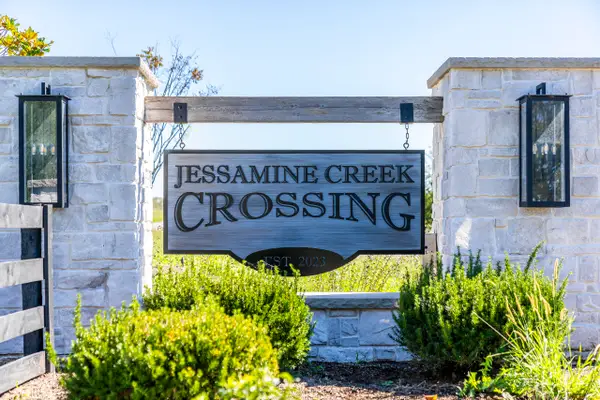 $153,000Active1 Acres
208 Murph Pass, Wilmore, KY 40390
MLS# 26028361Listed by: THE AGENCY - New
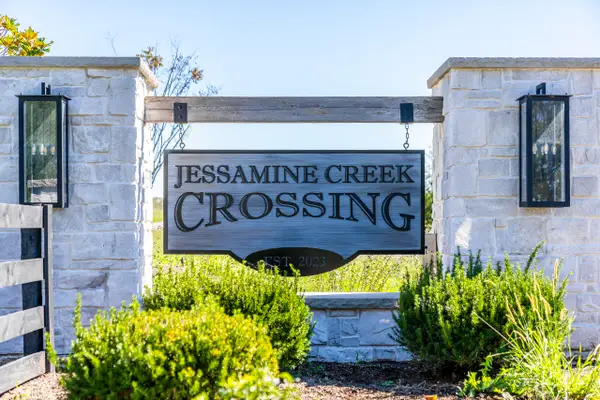 $158,000Active1 Acres
204 Murph Pass, Wilmore, KY 40390
MLS# 26028363Listed by: THE AGENCY - New
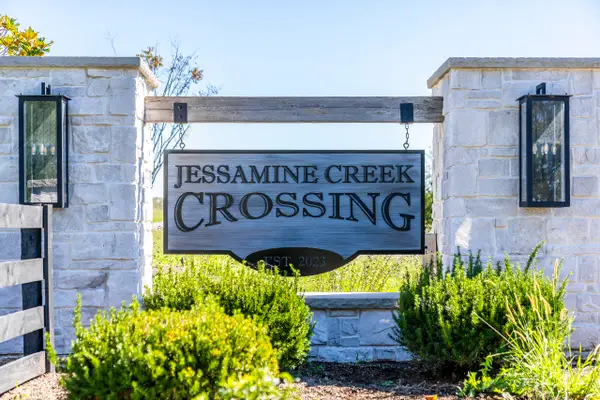 $158,000Active1 Acres
116 Murph Pass, Wilmore, KY 40390
MLS# 26028366Listed by: THE AGENCY - New
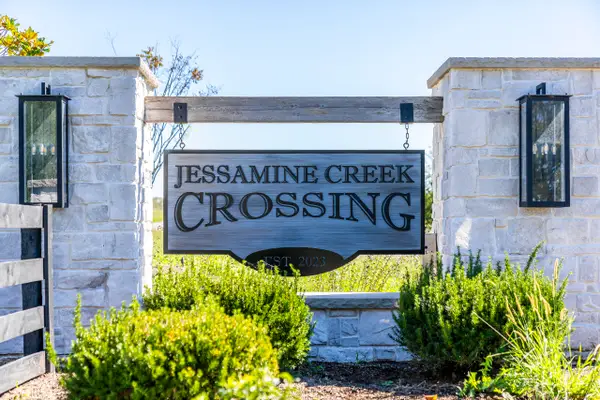 $164,000Active1 Acres
215 Murph Pass, Wilmore, KY 40390
MLS# 26028370Listed by: THE AGENCY


Protect your home and budget from life's surprises with an Assurant Home Warranty, backed by a partner that supports you through every step of homeownership. Explore Plans.
© 2026 Better Homes and Gardens Real Estate LLC. An Anywhere Real Estate company. All rights reserved. Better Homes and Gardens® Real Estate is a registered trademark owned by Meredith Operations Corporation, licensed to Better Homes and Gardens Real Estate LLC and used with permission. Better Homes and Gardens Real Estate LLC fully supports the principles of the Fair Housing Act and the Equal Opportunity Act. Listing information is deemed reliable but is not guaranteed accurate.
Each office is independently owned and operated.
Any services or products provided by third parties are not provided by, affiliated with or related to Better Homes and Gardens Real Estate LLC, or its affiliated companies.