
516 Talbott Drive, Wilmore, KY 40390
Local realty services provided by:Better Homes and Gardens Real Estate Fern Leaf Group
516 Talbott Drive,Wilmore, KY 40390
$387,500
- 4 Beds
- 2 Baths
- 2,409 sq. ft.
- Single family
- Pending
Listed by: caroline pinkston miller
Office: the agency
MLS#:26019332
Source:KY_LBAR
Price summary
- Price:$387,500
- Price per sq. ft.:$160.86
About this home
Located in the highly sought-after Talbott Subdivision, this beautifully maintained 4-bedroom, 2-bathroom home offers the perfect blend of space, style, and convenience in the heart of Wilmore. Just minutes from Asbury University, local parks, and downtown Wilmore, you'll love the welcoming community and ideal location. Inside, the open-concept living room and kitchen create an inviting space for gathering with family and friends. The updated kitchen features stainless steel appliances, a gas range, and ample cabinet space, while large windows throughout the home flood the interior with natural light. The split-level design provides a functional layout with flexible living space to fit a variety of lifestyles. Outside, the backyard is ready for entertaining or relaxing with an above-ground pool and plenty of room to enjoy the outdoors. Combining thoughtful updates, a desirable floor plan, and an unbeatable location, 516 Talbott Drive is one you won't want to miss.
Contact an agent
Home facts
- Year built:9999
- Subdivision & Development:Talbott
- Listing ID #:26019332
- Added:84 day(s) ago
- Updated:October 13, 2026 at 05:03 PM
Rooms and interior
- Bedrooms:4
- Total bathrooms:2
- Full bathrooms:2
- Rooms Total:10
- Flooring:Carpet, Hardwood, Laminate
- Basement:Yes
- Basement Description:Finished
- Living area:2,409 sq. ft.
Heating and cooling
- Cooling:Electric
- Heating:Forced Air
Structure and exterior
- Year built:9999
- Building area:2,409 sq. ft.
- Lot area:0.33 Acres
- Construction Materials:Brick Veneer, Vinyl Siding
Schools
- High school:West Jess HS
- Middle school:West Jessamine Middle School
- Elementary school:Wilmore
Utilities
- Water:Public
- Sewer:Public Sewer
Finances and disclosures
- Price:$387,500
- Price per sq. ft.:$160.86
Features and amenities
- Laundry features:Electric Dryer Hookup, Washer Hookup
- Amenities:Blinds, Ceiling Fan(s)
Parking
- Parking description:Garage Faces Front
- Garage:Yes
- Garage spaces:1

New listings near 516 Talbott Drive
- Open Sun, 2 to 4pmNew
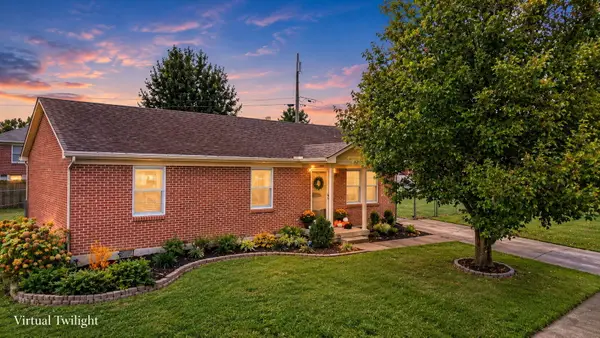 $250,000Active3 beds 2 baths1,161 sq. ft.
107 Berry Patch Drive, Wilmore, KY 40390
MLS# 26028289Listed by: DIAMOND REAL ESTATE GROUP, INC - New
 $168,000Active1 Acres
129 Gavin Way, Wilmore, KY 40390
MLS# 26028297Listed by: THE AGENCY - New
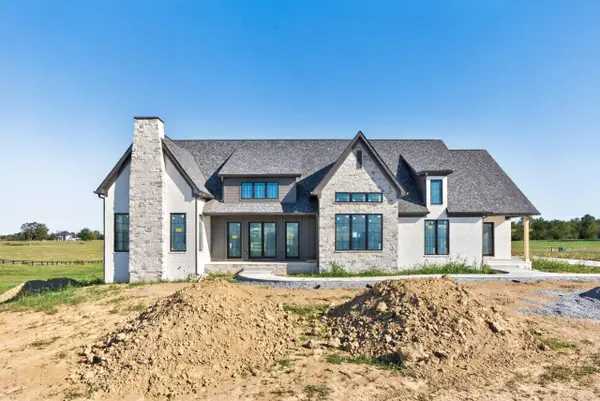 $1,599,999Active3 beds 3 baths3,240 sq. ft.
100 Ava Court, Wilmore, KY 40390
MLS# 26028300Listed by: THE AGENCY - New
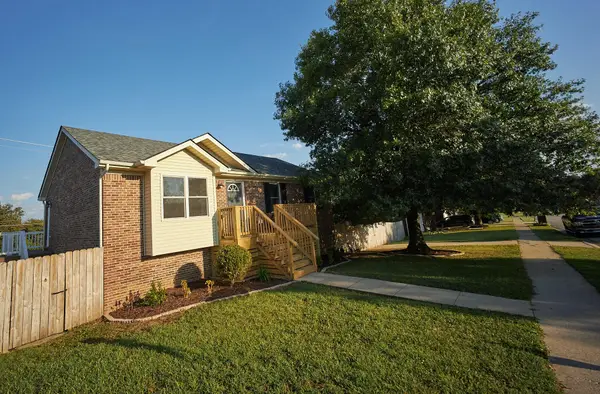 $319,000Active4 beds 3 baths1,920 sq. ft.
801 Woodspointe Way, Wilmore, KY 40390
MLS# 26027598Listed by: HOMECOIN.COM - New
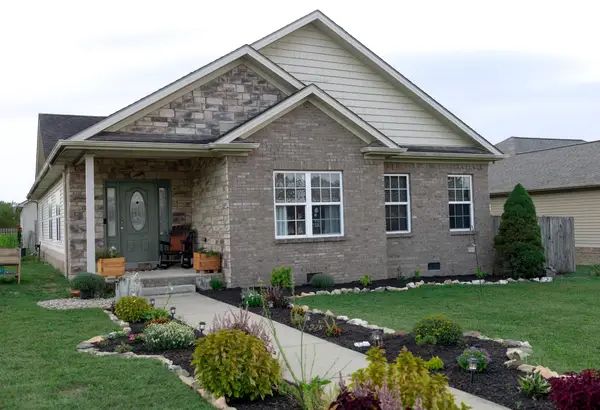 $374,900Active3 beds 2 baths1,831 sq. ft.
101 Red Robin Way, Wilmore, KY 40390
MLS# 26027442Listed by: THRESHOLD REAL ESTATE SERVICES  $355,000Active2 beds 3 baths1,152 sq. ft.
507 N Lexington Avenue, Wilmore, KY 40390
MLS# 26027231Listed by: INDIGO & CO $249,000Active5 Acres
101 Friesian Court #Lot 6, Wilmore, KY 40390
MLS# 26027215Listed by: LIFSTYL REAL ESTATE $249,500Active5.01 Acres
401 Appaloosa Trail #Lot 17, Wilmore, KY 40390
MLS# 26027217Listed by: LIFSTYL REAL ESTATE $1,685,000Active3 beds 4 baths4,000 sq. ft.
201 Appaloosa Trail, Wilmore, KY 40390
MLS# 26026018Listed by: LIFSTYL REAL ESTATE $370,000Pending4 beds 3 baths2,789 sq. ft.
207 W Main Street, Wilmore, KY 40390
MLS# 26025384Listed by: REAL BROKER, LLC


Protect your home and budget from life's surprises with an Assurant Home Warranty, backed by a partner that supports you through every step of homeownership. Explore Plans.
© 2026 Better Homes and Gardens Real Estate LLC. An Anywhere Real Estate company. All rights reserved. Better Homes and Gardens® Real Estate is a registered trademark owned by Meredith Operations Corporation, licensed to Better Homes and Gardens Real Estate LLC and used with permission. Better Homes and Gardens Real Estate LLC fully supports the principles of the Fair Housing Act and the Equal Opportunity Act. Listing information is deemed reliable but is not guaranteed accurate.
Each office is independently owned and operated.
Any services or products provided by third parties are not provided by, affiliated with or related to Better Homes and Gardens Real Estate LLC, or its affiliated companies.