
625 Tocher Drive, Wilmore, KY 40390
Local realty services provided by:Better Homes and Gardens Real Estate Fern Leaf Group
625 Tocher Drive,Wilmore, KY 40390
$235,000
- 3 Beds
- 2 Baths
- 1,107 sq. ft.
- Single family
- Pending
Listed by: katie feola
Office: the agency
MLS#:26016417
Source:KY_LBAR
Price summary
- Price:$235,000
- Price per sq. ft.:$212.29
About this home
If you're looking for three bedrooms, two full baths, and a generously sized kitchen, look no further! This inviting home offers comfortable living with central heat and air, along with plenty of features. Enjoy your morning coffee or unwind at the end of the day on the covered front porch. A new roof on both the house and generously sized storage building, as of July 1, adds valuable peace of mind. When it comes to storage, there's even more—a second storage area is conveniently attached to the house. Outside, you'll love the large backyard, perfect for entertaining, gardening, pets, or simply enjoying your own outdoor space. The double driveway provides ample parking for guests. With great living space, abundant storage, a spacious yard, and recent updates, this home is ready for its next owner!
Contact an agent
Home facts
- Year built:1989
- Subdivision & Development:Butler Manor
- Listing ID #:26016417
- Added:98 day(s) ago
- Updated:October 13, 2026 at 05:03 PM
Rooms and interior
- Bedrooms:3
- Total bathrooms:2
- Full bathrooms:2
- Rooms Total:7
- Flooring:Carpet, Vinyl
- Basement:Yes
- Basement Description:Crawl Space
- Living area:1,107 sq. ft.
Heating and cooling
- Cooling:Electric
- Heating:Electric
Structure and exterior
- Year built:1989
- Building area:1,107 sq. ft.
- Lot area:0.18 Acres
- Construction Materials:Brick Veneer
Schools
- High school:West Jess HS
- Middle school:West Jessamine Middle School
- Elementary school:Wilmore
Utilities
- Water:Public
- Sewer:Public Sewer
Finances and disclosures
- Price:$235,000
- Price per sq. ft.:$212.29
Features and amenities
- Laundry features:Main Level
- Amenities:Blinds, Ceiling Fan(s)
Parking
- Parking description:Driveway

New listings near 625 Tocher Drive
- Open Sun, 2 to 4pmNew
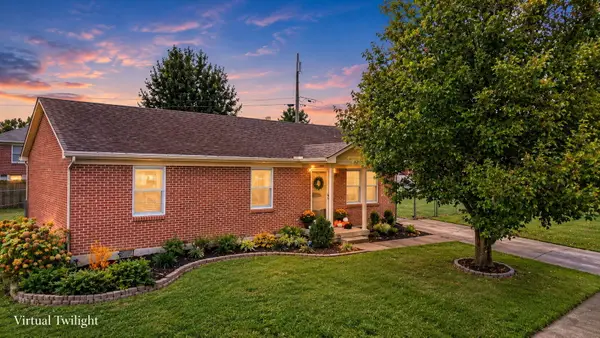 $250,000Active3 beds 2 baths1,161 sq. ft.
107 Berry Patch Drive, Wilmore, KY 40390
MLS# 26028289Listed by: DIAMOND REAL ESTATE GROUP, INC - New
 $168,000Active1 Acres
129 Gavin Way, Wilmore, KY 40390
MLS# 26028297Listed by: THE AGENCY - New
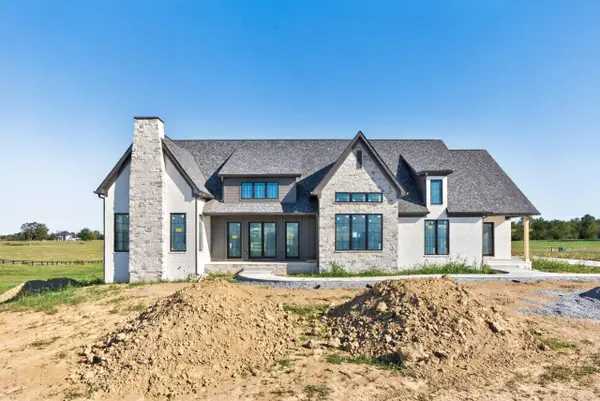 $1,599,999Active3 beds 3 baths3,240 sq. ft.
100 Ava Court, Wilmore, KY 40390
MLS# 26028300Listed by: THE AGENCY - New
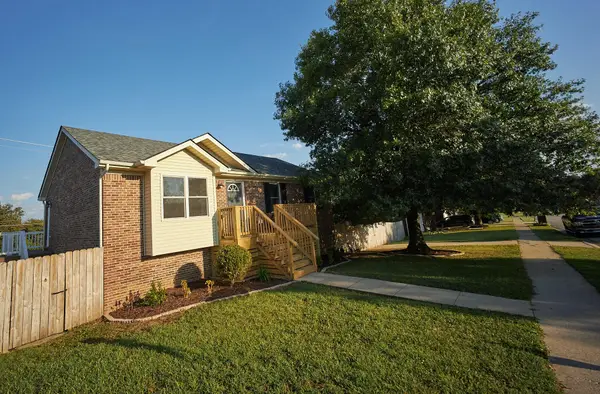 $319,000Active4 beds 3 baths1,920 sq. ft.
801 Woodspointe Way, Wilmore, KY 40390
MLS# 26027598Listed by: HOMECOIN.COM - New
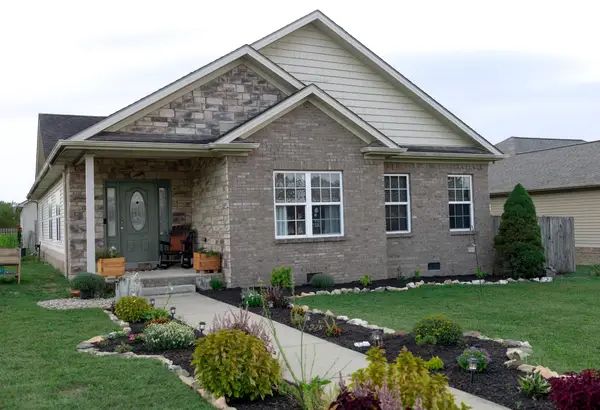 $374,900Active3 beds 2 baths1,831 sq. ft.
101 Red Robin Way, Wilmore, KY 40390
MLS# 26027442Listed by: THRESHOLD REAL ESTATE SERVICES  $355,000Active2 beds 3 baths1,152 sq. ft.
507 N Lexington Avenue, Wilmore, KY 40390
MLS# 26027231Listed by: INDIGO & CO $249,000Active5 Acres
101 Friesian Court #Lot 6, Wilmore, KY 40390
MLS# 26027215Listed by: LIFSTYL REAL ESTATE $249,500Active5.01 Acres
401 Appaloosa Trail #Lot 17, Wilmore, KY 40390
MLS# 26027217Listed by: LIFSTYL REAL ESTATE $1,685,000Active3 beds 4 baths4,000 sq. ft.
201 Appaloosa Trail, Wilmore, KY 40390
MLS# 26026018Listed by: LIFSTYL REAL ESTATE $370,000Pending4 beds 3 baths2,789 sq. ft.
207 W Main Street, Wilmore, KY 40390
MLS# 26025384Listed by: REAL BROKER, LLC


Protect your home and budget from life's surprises with an Assurant Home Warranty, backed by a partner that supports you through every step of homeownership. Explore Plans.
© 2026 Better Homes and Gardens Real Estate LLC. An Anywhere Real Estate company. All rights reserved. Better Homes and Gardens® Real Estate is a registered trademark owned by Meredith Operations Corporation, licensed to Better Homes and Gardens Real Estate LLC and used with permission. Better Homes and Gardens Real Estate LLC fully supports the principles of the Fair Housing Act and the Equal Opportunity Act. Listing information is deemed reliable but is not guaranteed accurate.
Each office is independently owned and operated.
Any services or products provided by third parties are not provided by, affiliated with or related to Better Homes and Gardens Real Estate LLC, or its affiliated companies.