
130 Winterberry Circle, Winchester, KY 40391
Local realty services provided by:Better Homes and Gardens Real Estate Fern Leaf Group
130 Winterberry Circle,Winchester, KY 40391
$544,900
- 5 Beds
- 4 Baths
- 3,741 sq. ft.
- Single family
- Active
Listed by: joshua wood, greg e wood
Office: freedom realty & property management
MLS#:26021642
Source:KY_LBAR
Price summary
- Price:$544,900
- Price per sq. ft.:$145.66
- Monthly HOA dues:$33.33
About this home
Welcome to this beautifully maintained modern home located in the highly sought-after Royal Oaks Estates, perfectly positioned on the edge of Winchester with quick access to shopping, dining, and more. From the moment you step inside, you'll be captivated by the soaring vaulted ceilings in the central great room--an impressive space filled with natural light and designed for both comfort and entertaining. The gourmet kitchen is a chef's dream, offering ample counter space, modern appliances, and a casual dining nook. Just off the kitchen, you'll find a spacious formal dining area, a private home office, and a first-floor primary suite tucked away for peace and privacy. Upstairs, a second primary suite provides additional flexibility--ideal for guests or multi-generational living--along with three more generously sized bedrooms and a full bath. Step outside through elegant French doors to a beautifully landscaped patio and garden area that backs up to a tranquil greenspace--perfect for morning coffee or evening gatherings. The covered front porch offers another peaceful spot to relax and enjoy the neighborhood....
Contact an agent
Home facts
- Year built:2005
- Subdivision & Development:Royal Oak Estates
- Listing ID #:26021642
- Added:48 day(s) ago
- Updated:September 28, 2026 at 03:01 PM
Rooms and interior
- Bedrooms:5
- Total bathrooms:4
- Full bathrooms:3
- Half bathrooms:1
- Rooms Total:14
- Flooring:Carpet, Hardwood, Tile
- Basement:Yes
- Basement Description:Crawl Space
- Living area:3,741 sq. ft.
Heating and cooling
- Cooling:Electric, Heat Pump
- Heating:Electric, Heat Pump, Zoned
Structure and exterior
- Year built:2005
- Building area:3,741 sq. ft.
- Lot area:0.36 Acres
- Architectural Style:Contemporary
- Construction Materials:Brick Veneer
Schools
- High school:GRC
- Middle school:Robert Campbell
- Elementary school:Conkwright
Utilities
- Water:Public
- Sewer:Public Sewer
Finances and disclosures
- Price:$544,900
- Price per sq. ft.:$145.66
Features and amenities
- Laundry features:Electric Dryer Hookup, Main Level, Washer Hookup
- Amenities:Ceiling Fan(s)
Parking
- Parking description:Driveway, Garage Door Opener, Garage Faces Side, Off Street
- Garage:Yes
- Garage spaces:2

New listings near 130 Winterberry Circle
- New
 $215,000Active3 beds 1 baths1,134 sq. ft.
14 Shelley Drive, Winchester, KY 40391
MLS# 26026596Listed by: RE/MAX CREATIVE, WINCHESTER - New
 $225,000Active3 beds 2 baths1,737 sq. ft.
600 College Street, Winchester, KY 40391
MLS# 26026485Listed by: THE BROKERAGE - New
 $375,000Active4 beds 2 baths1,828 sq. ft.
609 W Barlow Drive, Winchester, KY 40391
MLS# 26026446Listed by: FREEDOM REALTY & PROPERTY MANAGEMENT - New
 $997,000Active4 beds 3 baths3,103 sq. ft.
1039 Cole Road, Winchester, KY 40391
MLS# 26026397Listed by: RE/MAX ELITE REALTY - New
 $775,000Active6 beds 4 baths3,789 sq. ft.
1255 The Ridings, Winchester, KY 40391
MLS# 26026145Listed by: UNITED REAL ESTATE BLUEGRASS - New
 $675,000Active4 beds 4 baths2,659 sq. ft.
1477 Sewell Shop Road, Winchester, KY 40391
MLS# 26026085Listed by: KENTUCKY RESIDENTIAL REAL ESTATE, LLC - New
 $304,900Active3 beds 3 baths1,904 sq. ft.
335 Newcastle Lane, Winchester, KY 40391
MLS# 26026107Listed by: FREEDOM REALTY & PROPERTY MANAGEMENT 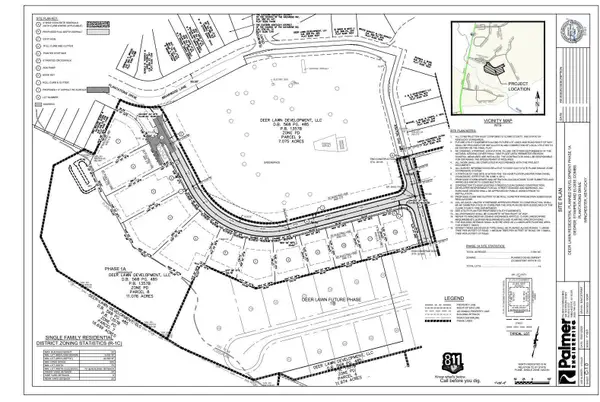 $100,000Active0.52 Acres
2395 Paris Road #Lot 4, Winchester, KY 40391
MLS# 26018695Listed by: MELIA REALTY LLC $100,000Active0.38 Acres
2395 Paris Road #Lot 1, Winchester, KY 40391
MLS# 26018697Listed by: MELIA REALTY LLC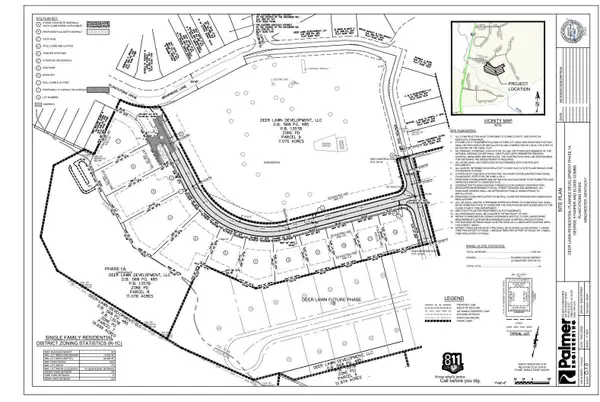 $100,000Active0.35 Acres
2395 Paris Road #Lot 2, Winchester, KY 40391
MLS# 26018705Listed by: MELIA REALTY LLC


Protect your home and budget from life's surprises with an Assurant Home Warranty, backed by a partner that supports you through every step of homeownership. Explore Plans.
© 2026 Better Homes and Gardens Real Estate LLC. An Anywhere Real Estate company. All rights reserved. Better Homes and Gardens® Real Estate is a registered trademark owned by Meredith Operations Corporation, licensed to Better Homes and Gardens Real Estate LLC and used with permission. Better Homes and Gardens Real Estate LLC fully supports the principles of the Fair Housing Act and the Equal Opportunity Act. Listing information is deemed reliable but is not guaranteed accurate.
Each office is independently owned and operated.
Any services or products provided by third parties are not provided by, affiliated with or related to Better Homes and Gardens Real Estate LLC, or its affiliated companies.