
224 W Hickman Street, Winchester, KY 40391
Local realty services provided by:Better Homes and Gardens Real Estate Fern Leaf Group
224 W Hickman Street,Winchester, KY 40391
$300,000
- 4 Beds
- 2 Baths
- 2,479 sq. ft.
- Single family
- Pending
Listed by: bob sophiea, brandon cox
Office: exp realty, llc.
MLS#:26021718
Source:KY_LBAR
Price summary
- Price:$300,000
- Price per sq. ft.:$121.02
About this home
Classic character and generous living space come together at 224 W Hickman Street in Winchester. This single-family residence offers 4 bedrooms, 2 full bathrooms, and approximately 2,479 square feet, providing a flexible layout with room for a variety of everyday living needs. The home's substantial interior footprint creates opportunities for comfortable gathering spaces, private bedrooms, a home office, hobbies, or additional storage. Conveniently located in Winchester, this property offers an appealing combination of space and established residential character.
Contact an agent
Home facts
- Year built:1918
- Subdivision & Development:Hickman Addition
- Listing ID #:26021718
- Added:33 day(s) ago
- Updated:September 16, 2026 at 03:45 AM
Rooms and interior
- Bedrooms:4
- Total bathrooms:2
- Full bathrooms:2
- Rooms Total:12
- Flooring:Hardwood, Tile, Vinyl
- Basement:Yes
- Basement Description:Partial, Unfinished
- Living area:2,479 sq. ft.
Heating and cooling
- Cooling:Zoned
- Heating:Baseboard, Heat Pump, Natural Gas
Structure and exterior
- Year built:1918
- Building area:2,479 sq. ft.
- Lot area:0.36 Acres
- Construction Materials:Brick Veneer, Vinyl Siding
Schools
- High school:GRC
- Middle school:Clark(Legacy)
- Elementary school:Justice
Utilities
- Water:Public
- Sewer:Public Sewer
Finances and disclosures
- Price:$300,000
- Price per sq. ft.:$121.02
Features and amenities
- Amenities:Blinds, Ceiling Fan(s), Insulated Windows, Screens, Window Treatments
Parking
- Parking description:Garage Faces Rear, Off Street

New listings near 224 W Hickman Street
- New
 $389,900Active4 beds 3 baths2,676 sq. ft.
117 Mallard Lane, Winchester, KY 40391
MLS# 26025379Listed by: CHRISTIES INTERNATIONAL REAL ESTATE BLUEGRASS - New
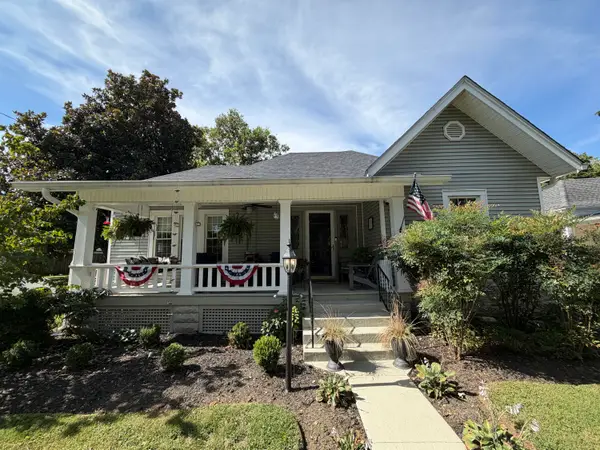 $309,900Active3 beds 2 baths2,138 sq. ft.
118 College Street, Winchester, KY 40391
MLS# 26025290Listed by: FREEDOM REALTY & PROPERTY MANAGEMENT - New
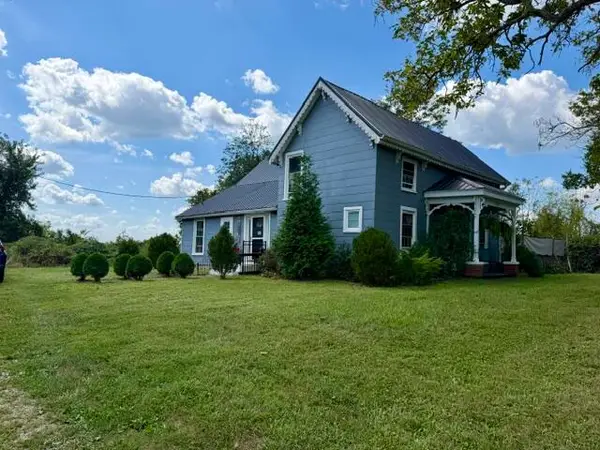 $390,000Active4 beds 1 baths2,063 sq. ft.
7353 Ironworks Road, Winchester, KY 40391
MLS# 26025300Listed by: RECTOR HAYDEN REALTORS - New
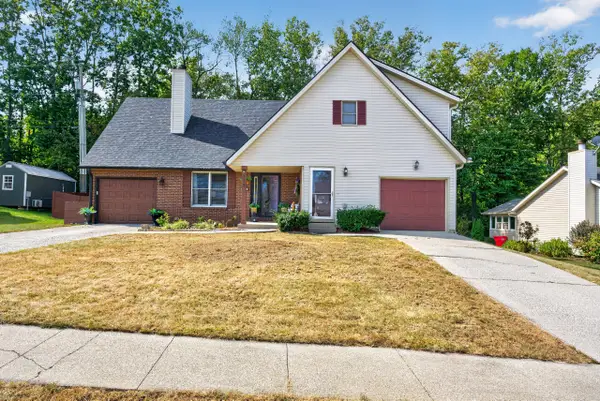 $225,000Active3 beds 3 baths1,522 sq. ft.
115 Quail Ridge Road, Winchester, KY 40391
MLS# 26025201Listed by: RE/MAX CREATIVE, WINCHESTER - New
 $264,900Active3 beds 2 baths1,323 sq. ft.
244 Prescott Lane, Winchester, KY 40391
MLS# 26025092Listed by: FREEDOM REALTY & PROPERTY MANAGEMENT - New
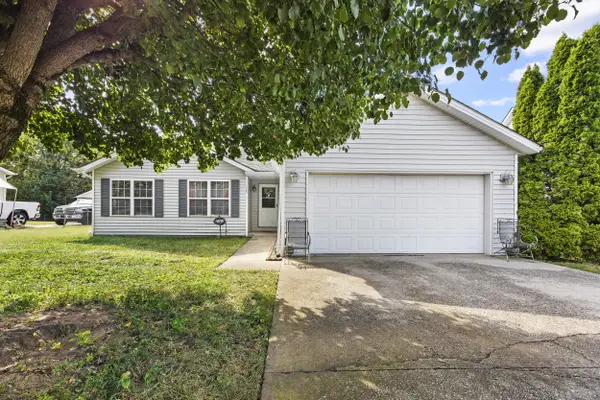 $249,900Active3 beds 2 baths1,492 sq. ft.
317 Vanover Way, Winchester, KY 40391
MLS# 26025070Listed by: RECTOR HAYDEN REALTORS - New
 $45,000Active5.59 Acres
199 Midway Road, Winchester, KY 40391
MLS# 26024771Listed by: DREAM MAKER REALTY, LLC - New
 $369,900Active4 beds 2 baths1,636 sq. ft.
327 Primrose Lane, Winchester, KY 40391
MLS# 26024780Listed by: FREEDOM REALTY & PROPERTY MANAGEMENT - New
 $855,000Active3 beds 3 baths2,872 sq. ft.
5960 Van Meter Road, Winchester, KY 40391
MLS# 26024725Listed by: WEICHERT REALTORS - ABG PROPERTIES 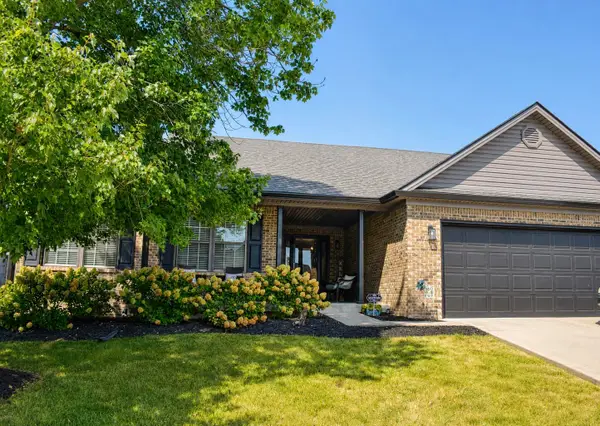 $329,000Pending3 beds 2 baths1,480 sq. ft.
358 Hanover Drive, Winchester, KY 40391
MLS# 26024503Listed by: DREAM MAKER REALTY, LLC


Protect your home and budget from life's surprises with an Assurant Home Warranty, backed by a partner that supports you through every step of homeownership. Explore Plans.
© 2026 Better Homes and Gardens Real Estate LLC. An Anywhere Real Estate company. All rights reserved. Better Homes and Gardens® Real Estate is a registered trademark owned by Meredith Operations Corporation, licensed to Better Homes and Gardens Real Estate LLC and used with permission. Better Homes and Gardens Real Estate LLC fully supports the principles of the Fair Housing Act and the Equal Opportunity Act. Listing information is deemed reliable but is not guaranteed accurate.
Each office is independently owned and operated.
Any services or products provided by third parties are not provided by, affiliated with or related to Better Homes and Gardens Real Estate LLC, or its affiliated companies.