
38 Mackay Avenue, Winchester, KY 40391
Local realty services provided by:Better Homes and Gardens Real Estate Fern Leaf Group
38 Mackay Avenue,Winchester, KY 40391
$204,900
- 3 Beds
- 1 Baths
- 1,128 sq. ft.
- Single family
- Pending
Listed by: nena honaker
Office: tom goebel & company
MLS#:26021864
Source:KY_LBAR
Price summary
- Price:$204,900
- Price per sq. ft.:$181.65
About this home
Beautiful 3-bedroom, 1-bath home located at the end of a quiet, well established neighborhood within walking distance to downtown Winchester. This home features hardwood floors, a versatile in home office or bonus room, and several recent upgrades including a new stove, microwave, refrigerator, cabinets, and HVAC (1 year old). The property offers a backyard with a storage shed, providing convenient space for tools and outdoor equipment. Its desirable location combines privacy with easy access to local shops, dining, and downtown community events. Call today for your private showing. Owner/Agent
Contact an agent
Home facts
- Year built:1960
- Subdivision & Development:Downtown
- Listing ID #:26021864
- Added:23 day(s) ago
- Updated:September 04, 2026 at 09:44 PM
Rooms and interior
- Bedrooms:3
- Total bathrooms:1
- Full bathrooms:1
- Rooms Total:6
- Flooring:Carpet, Tile, Wood
- Basement:Yes
- Basement Description:Crawl Space
- Living area:1,128 sq. ft.
Heating and cooling
- Cooling:Electric
- Heating:Natural Gas
- Central air:Yes
Structure and exterior
- Year built:1960
- Building area:1,128 sq. ft.
- Lot area:0.22 Acres
- Construction Materials:Vinyl Siding
Schools
- High school:GRC
- Middle school:Robert Campbell
- Elementary school:Shearer
Utilities
- Water:Public
- Sewer:Septic Tank
Finances and disclosures
- Price:$204,900
- Price per sq. ft.:$181.65
Features and amenities
- Laundry features:Electric Dryer Hookup, Washer Hookup
- Amenities:Blinds, Ceiling Fan(s)
Parking
- Parking description:Off Street

New listings near 38 Mackay Avenue
- New
 $259,900Active3 beds 1 baths2,249 sq. ft.
11304 Irvine Road, Winchester, KY 40391
MLS# 26024178Listed by: DREAM MAKER REALTY, LLC - New
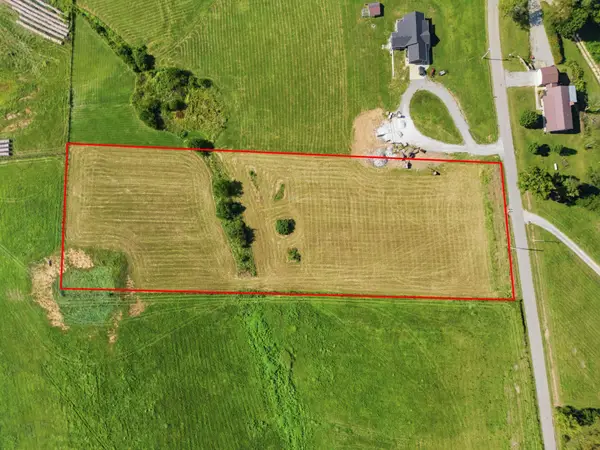 $110,000Active4.14 Acres
3999 Bybee Road, Winchester, KY 40391
MLS# 26024261Listed by: KELLER WILLIAMS LEGACY GROUP - New
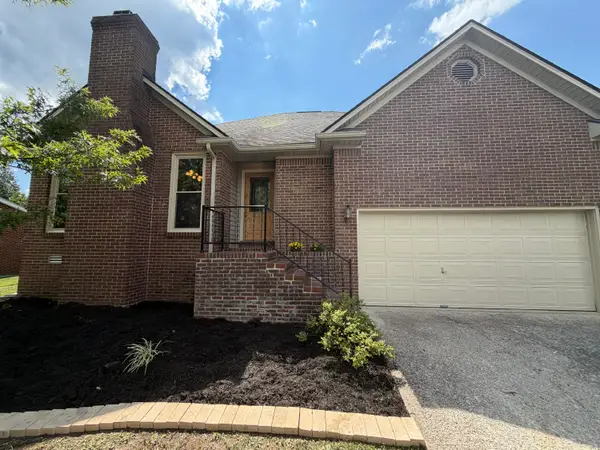 $359,900Active3 beds 3 baths1,846 sq. ft.
420 Calmes Boulevard, Winchester, KY 40391
MLS# 26024212Listed by: FREEDOM REALTY & PROPERTY MANAGEMENT - New
 $150,000Active3 beds 1 baths1,842 sq. ft.
5 S Burns Avenue, Winchester, KY 40391
MLS# 26024165Listed by: THE HOWARD REALTY CO - New
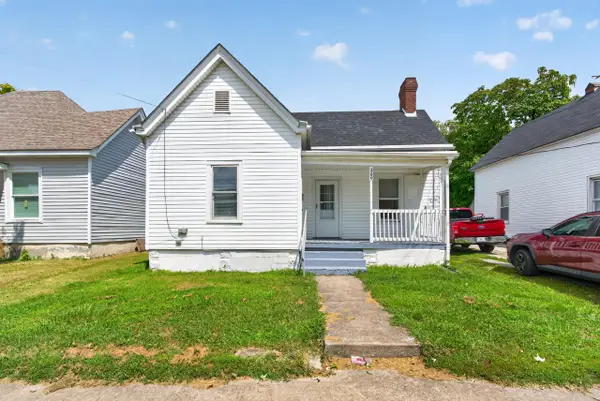 $165,000Active3 beds 1 baths1,249 sq. ft.
209 E Washington Street, Winchester, KY 40391
MLS# 26024016Listed by: RE/MAX CREATIVE, WINCHESTER - New
 $235,000Active3 beds 1 baths1,272 sq. ft.
119 Tower Lane, Winchester, KY 40391
MLS# 26023896Listed by: WEVER REALTY LLC - New
 $249,900Active3 beds 1 baths1,250 sq. ft.
215 Robyn Drive, Winchester, KY 40391
MLS# 26023780Listed by: FREEDOM REALTY & PROPERTY MANAGEMENT - New
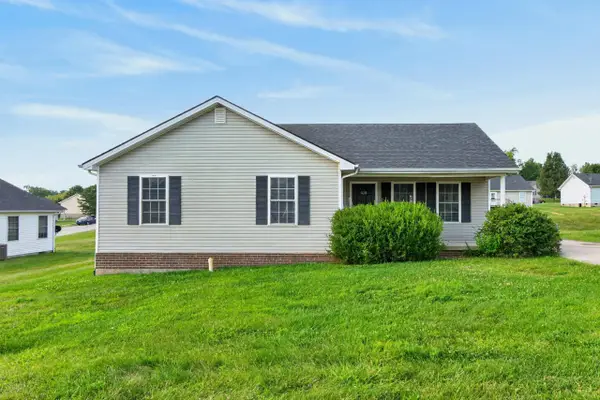 $225,000Active4 beds 2 baths1,400 sq. ft.
522 Acadia Way, Winchester, KY 40391
MLS# 26023784Listed by: THE BROKERAGE - New
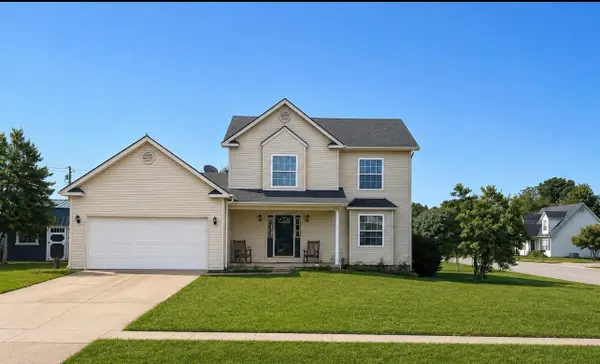 $249,900Active3 beds 3 baths1,416 sq. ft.
330 Vanover Way, Winchester, KY 40391
MLS# 26023771Listed by: DREAM MAKER REALTY, LLC - New
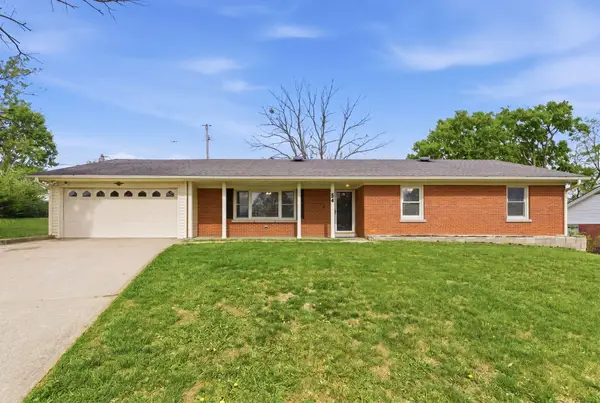 $244,000Active3 beds 2 baths1,692 sq. ft.
54 Locust Drive, Winchester, KY 40391
MLS# 26023633Listed by: BERKSHIRE HATHAWAY HOMESERVICES FOSTER REALTORS


Protect your home and budget from life's surprises with an Assurant Home Warranty, backed by a partner that supports you through every step of homeownership. Explore Plans.
© 2026 Better Homes and Gardens Real Estate LLC. An Anywhere Real Estate company. All rights reserved. Better Homes and Gardens® Real Estate is a registered trademark owned by Meredith Operations Corporation, licensed to Better Homes and Gardens Real Estate LLC and used with permission. Better Homes and Gardens Real Estate LLC fully supports the principles of the Fair Housing Act and the Equal Opportunity Act. Listing information is deemed reliable but is not guaranteed accurate.
Each office is independently owned and operated.
Any services or products provided by third parties are not provided by, affiliated with or related to Better Homes and Gardens Real Estate LLC, or its affiliated companies.