
42 Mockingbird Valley Road, Winchester, KY 40391
Local realty services provided by:Better Homes and Gardens Real Estate Fern Leaf Group
42 Mockingbird Valley Road,Winchester, KY 40391
$439,500
- 3 Beds
- 3 Baths
- 2,961 sq. ft.
- Single family
- Active
Listed by: markus cross
Office: fc tucker bluegrass
MLS#:26030585
Source:KY_LBAR
Price summary
- Price:$439,500
- Price per sq. ft.:$148.43
About this home
Just unload and position your furniture and get settled right in. This beautiful property is in TIP TOP shape and ready for many years of continued 'house love!' Where to start to extol the many attributes of this family friendly house.......
a long and wide front porch, a massive living room, a stellar eat in kitchen, den with classic brick fireplace and mantle and a four season, glassed sunroom looking out over the well landscaped back yard. On the other end of the house you'll find three bedrooms with larger windows for great natural light. The primary ensuite bedroom has a bath that was recently renovated with plenty of white. The lower level boasts a half bath, a finished 'man cave' area and yet another fireplace. Plenty of closet space helps store seasonal decor and out of season clothes and the mammoth two car garage has space for two full size vehicles plus lawn mowers, implements and man toys! And it's all located in the Hampton Manor neighborhood with a true neighborhood feel with minimal traffic and all the qualities of an area where people say 'Hello' from their front porch as neighbors jog or walk their dogs...
Contact an agent
Home facts
- Year built:1960
- Subdivision & Development:Hampton Manor
- Listing ID #:26030585
- Added:6 day(s) ago
- Updated:November 12, 2026 at 05:00 PM
Rooms and interior
- Bedrooms:3
- Total bathrooms:3
- Full bathrooms:2
- Half bathrooms:1
- Rooms Total:9
- Flooring:Ceramic Tile, Concrete, Hardwood, Tile
- Basement:Yes
- Basement Description:Finished, Partial
- Living area:2,961 sq. ft.
Heating and cooling
- Cooling:Electric, Heat Pump
- Heating:Heat Pump
- Central air:Yes
Structure and exterior
- Year built:1960
- Building area:2,961 sq. ft.
- Lot area:0.33 Acres
- Construction Materials:Brick Veneer, HardiPlank Type
Schools
- High school:GRC
- Middle school:Robert Campbell
- Elementary school:Justice
Utilities
- Water:Public
- Sewer:Public Sewer
Finances and disclosures
- Price:$439,500
- Price per sq. ft.:$148.43
Features and amenities
- Laundry features:Electric Dryer Hookup, Washer Hookup
- Amenities:Blinds, Ceiling Fan(s), Insulated Windows, Screens
Parking
- Parking description:Basement, Driveway, Garage Door Opener, Garage Faces Side, Off Street
- Garage:Yes
- Garage spaces:2

New listings near 42 Mockingbird Valley Road
- New
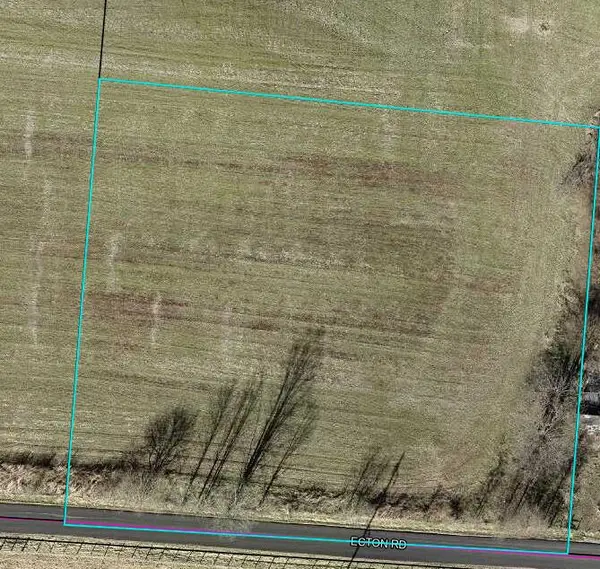 $75,000Active1.69 Acres
7340 Ecton Road, Winchester, KY 40391
MLS# 26031090Listed by: KENTUCKY RESIDENTIAL REAL ESTATE, LLC - New
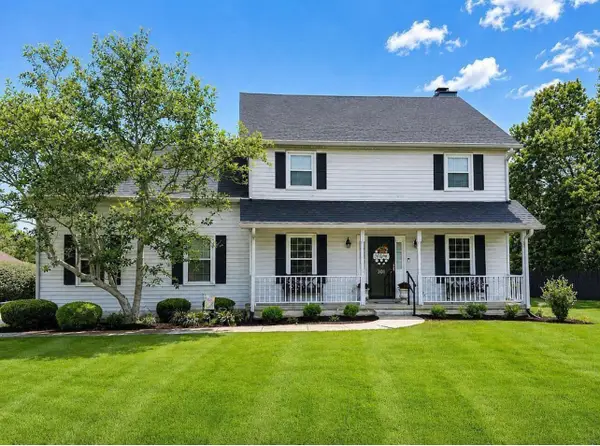 $415,000Active3 beds 3 baths2,270 sq. ft.
301 Baker Court, Winchester, KY 40391
MLS# 26031086Listed by: TOM GOEBEL & COMPANY - New
 $100,000Active3.54 Acres
7290 Ecton Road, Winchester, KY 40391
MLS# 26031089Listed by: KENTUCKY RESIDENTIAL REAL ESTATE, LLC - New
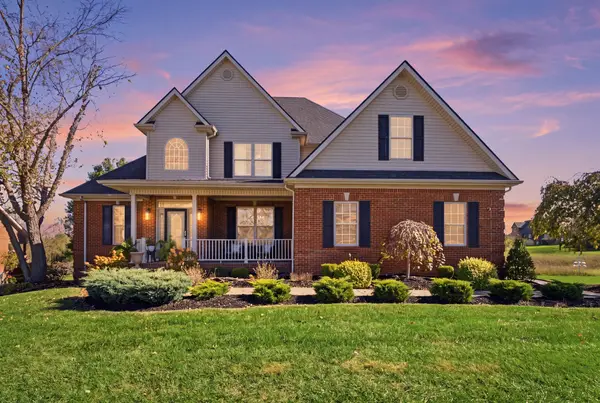 $645,000Active6 beds 5 baths5,124 sq. ft.
124 Gadwall Lane, Winchester, KY 40391
MLS# 26031076Listed by: RE/MAX ELITE LEXINGTON - New
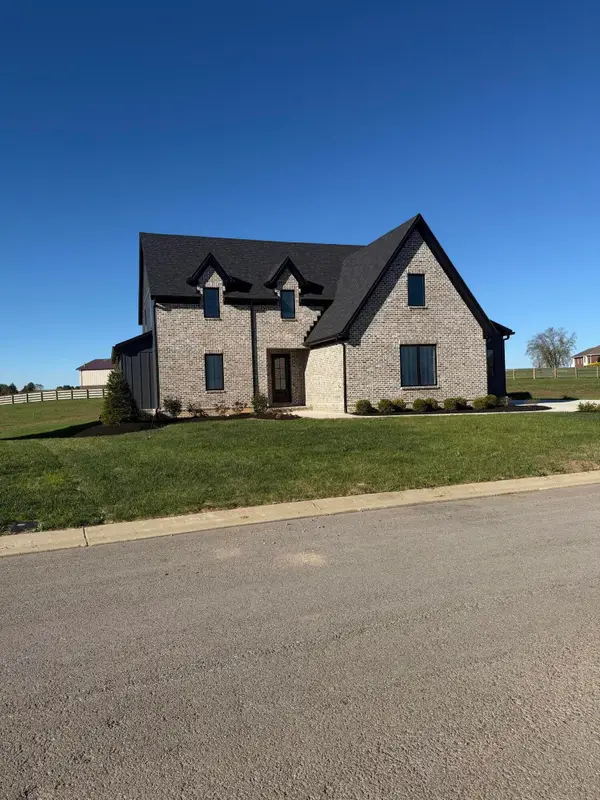 $895,000Active4 beds 4 baths3,480 sq. ft.
130 Duclair Drive, Winchester, KY 40391
MLS# 26030985Listed by: BLUEGRASS PROPERTIES GROUP - New
 $480,000Active4 beds 3 baths2,204 sq. ft.
1924 Wades Mill Road, Winchester, KY 40391
MLS# 26030960Listed by: HUNTER REAL ESTATE - New
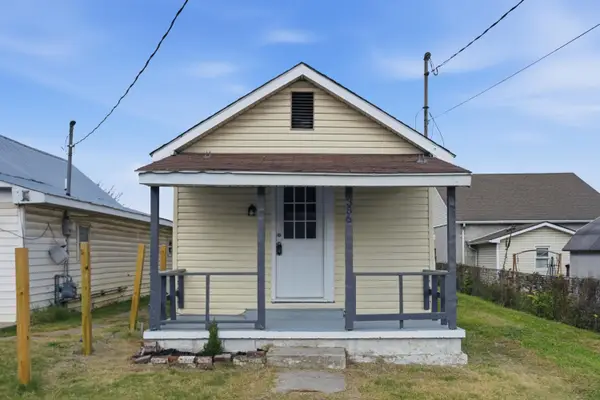 $124,000Active2 beds 1 baths784 sq. ft.
356 Hill Street, Winchester, KY 40391
MLS# 26030800Listed by: GSP HOMES - Open Sun, 2 to 4pmNew
 $310,000Active3 beds 3 baths1,673 sq. ft.
14 Lisle Lane, Winchester, KY 40391
MLS# 26030783Listed by: UNITED REAL ESTATE BLUEGRASS - New
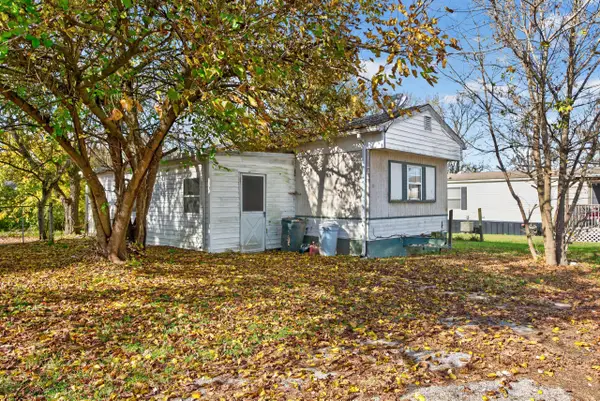 $50,000Active2 beds 1 baths980 sq. ft.
224 Wexford Drive, Winchester, KY 40391
MLS# 26030753Listed by: IN HOUSE REAL ESTATE - New
 $365,000Active3 beds 3 baths2,784 sq. ft.
735 Schollsville Road, Winchester, KY 40391
MLS# 26030631Listed by: LIFSTYL REAL ESTATE


Protect your home and budget from life's surprises with an Assurant Home Warranty, backed by a partner that supports you through every step of homeownership. Explore Plans.
© 2026 Better Homes and Gardens Real Estate LLC. An Anywhere Real Estate company. All rights reserved. Better Homes and Gardens® Real Estate is a registered trademark owned by Meredith Operations Corporation, licensed to Better Homes and Gardens Real Estate LLC and used with permission. Better Homes and Gardens Real Estate LLC fully supports the principles of the Fair Housing Act and the Equal Opportunity Act. Listing information is deemed reliable but is not guaranteed accurate.
Each office is independently owned and operated.
Any services or products provided by third parties are not provided by, affiliated with or related to Better Homes and Gardens Real Estate LLC, or its affiliated companies.