
54 Burton Avenue, Winchester, KY 40391
Local realty services provided by:Better Homes and Gardens Real Estate Fern Leaf Group
54 Burton Avenue,Winchester, KY 40391
$229,900
- 4 Beds
- 2 Baths
- 1,905 sq. ft.
- Single family
- Active
Listed by: w patrick arvin
Office: keller williams commonwealth
MLS#:26031155
Source:KY_LBAR
Price summary
- Price:$229,900
- Price per sq. ft.:$120.68
About this home
Wow!!! This brick ranch on a full finished basement with an oversized two car detached garage is ready for the Holidays! Features include an open floor plan with a nice renovated kitchen; All appliances convey including the washer and dryer; Main level primary bedroom; The two bedrooms upstairs have had wall removed and is massive (can be put back if desired by buyer); A large basement family room and laundry/bathroom; Another large bedroom/bonus room and so much more. Call today for a private showing!!
Contact an agent
Home facts
- Year built:9999
- Subdivision & Development:Lane Addition
- Listing ID #:26031155
- Added:1 day(s) ago
- Updated:November 13, 2026 at 04:49 AM
Rooms and interior
- Bedrooms:4
- Total bathrooms:2
- Full bathrooms:2
- Rooms Total:9
- Flooring:Carpet, Laminate
- Basement:Yes
- Basement Description:Finished, Full
- Living area:1,905 sq. ft.
Heating and cooling
- Cooling:Electric
- Heating:Forced Air, Natural Gas
Structure and exterior
- Year built:9999
- Building area:1,905 sq. ft.
- Lot area:0.24 Acres
- Construction Materials:Brick Veneer
Schools
- High school:GRC
- Middle school:Robert Campbell
- Elementary school:Shearer
Utilities
- Water:Public
- Sewer:Public Sewer
Finances and disclosures
- Price:$229,900
- Price per sq. ft.:$120.68
Features and amenities
- Laundry features:Electric Dryer Hookup, Washer Hookup
- Amenities:Ceiling Fan(s)
Parking
- Parking description:Driveway, Garage Faces Front, Off Street
- Garage:Yes
- Garage spaces:2

New listings near 54 Burton Avenue
- New
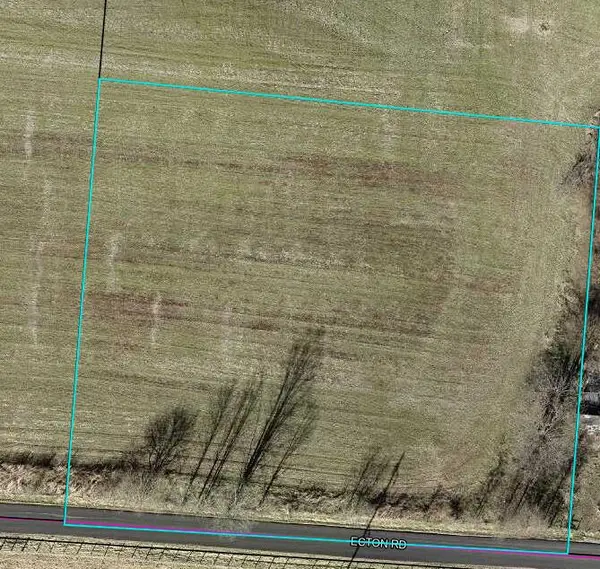 $75,000Active1.69 Acres
7340 Ecton Road, Winchester, KY 40391
MLS# 26031090Listed by: KENTUCKY RESIDENTIAL REAL ESTATE, LLC - New
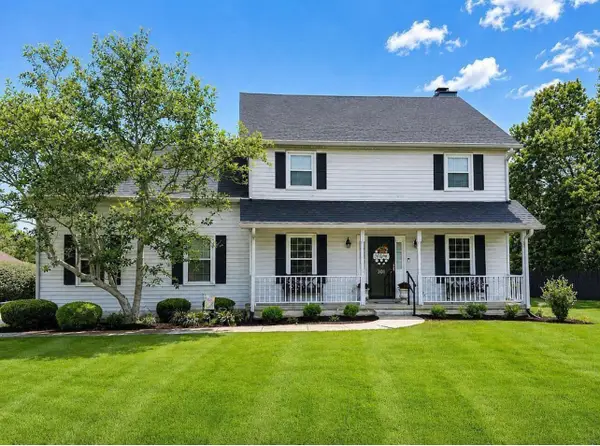 $415,000Active3 beds 3 baths2,270 sq. ft.
301 Baker Court, Winchester, KY 40391
MLS# 26031086Listed by: TOM GOEBEL & COMPANY - New
 $100,000Active3.54 Acres
7290 Ecton Road, Winchester, KY 40391
MLS# 26031089Listed by: KENTUCKY RESIDENTIAL REAL ESTATE, LLC - New
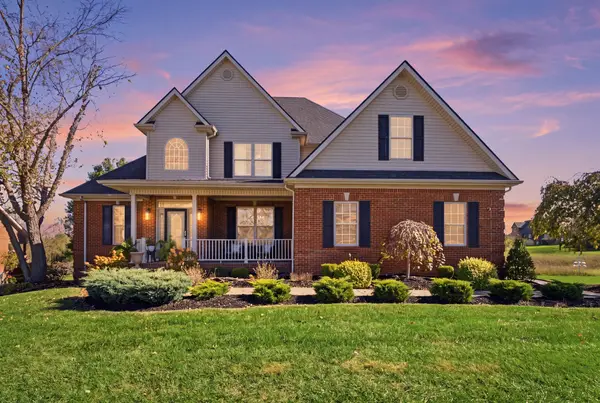 $645,000Active6 beds 5 baths5,124 sq. ft.
124 Gadwall Lane, Winchester, KY 40391
MLS# 26031076Listed by: RE/MAX ELITE LEXINGTON - New
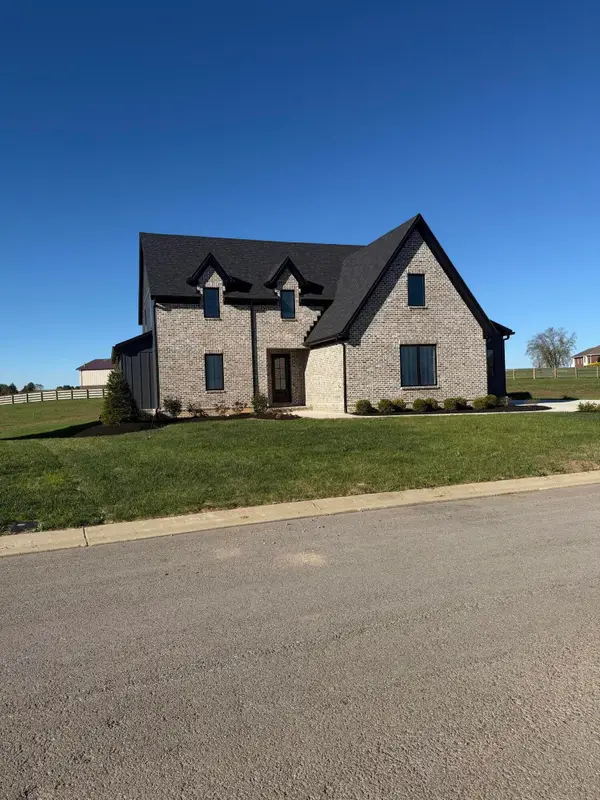 $895,000Active4 beds 4 baths3,480 sq. ft.
130 Duclair Drive, Winchester, KY 40391
MLS# 26030985Listed by: BLUEGRASS PROPERTIES GROUP - New
 $480,000Active4 beds 3 baths2,204 sq. ft.
1924 Wades Mill Road, Winchester, KY 40391
MLS# 26030960Listed by: HUNTER REAL ESTATE - New
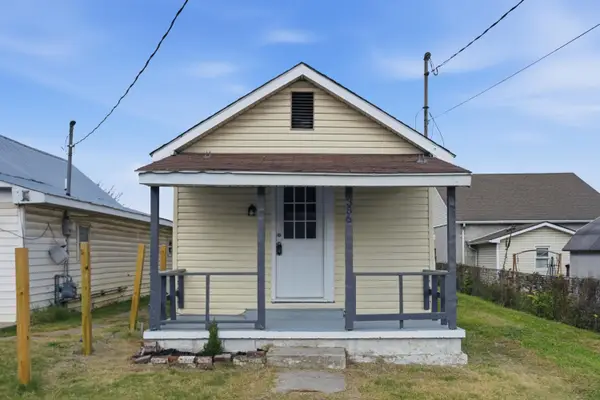 $124,000Active2 beds 1 baths784 sq. ft.
356 Hill Street, Winchester, KY 40391
MLS# 26030800Listed by: GSP HOMES - Open Sun, 2 to 4pmNew
 $310,000Active3 beds 3 baths1,673 sq. ft.
14 Lisle Lane, Winchester, KY 40391
MLS# 26030783Listed by: UNITED REAL ESTATE BLUEGRASS - New
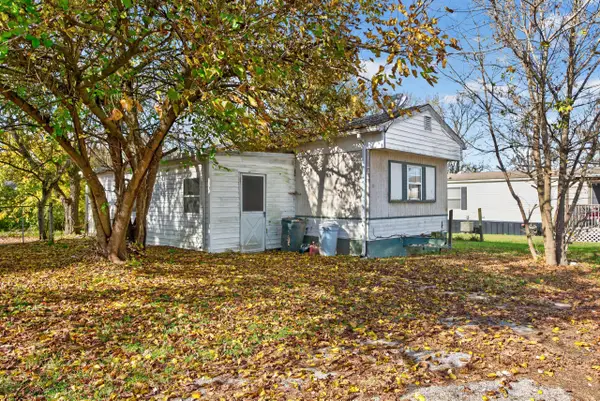 $50,000Active2 beds 1 baths980 sq. ft.
224 Wexford Drive, Winchester, KY 40391
MLS# 26030753Listed by: IN HOUSE REAL ESTATE


Protect your home and budget from life's surprises with an Assurant Home Warranty, backed by a partner that supports you through every step of homeownership. Explore Plans.
© 2026 Better Homes and Gardens Real Estate LLC. An Anywhere Real Estate company. All rights reserved. Better Homes and Gardens® Real Estate is a registered trademark owned by Meredith Operations Corporation, licensed to Better Homes and Gardens Real Estate LLC and used with permission. Better Homes and Gardens Real Estate LLC fully supports the principles of the Fair Housing Act and the Equal Opportunity Act. Listing information is deemed reliable but is not guaranteed accurate.
Each office is independently owned and operated.
Any services or products provided by third parties are not provided by, affiliated with or related to Better Homes and Gardens Real Estate LLC, or its affiliated companies.