
843 Ford Hampton Road, Winchester, KY 40391
Local realty services provided by:Better Homes and Gardens Real Estate Fern Leaf Group
843 Ford Hampton Road,Winchester, KY 40391
$540,000
- 5 Beds
- 3 Baths
- 3,488 sq. ft.
- Single family
- Active
Listed by: michelle r blackburn
Office: re/max creative, winchester
MLS#:26030232
Source:KY_LBAR
Price summary
- Price:$540,000
- Price per sq. ft.:$154.82
About this home
Enjoy peaceful country living on 9.09 acres, just off Boonesboro Road with convenient access to both Winchester and Richmond! Surrounded by beautiful wooded scenery, this spacious 5-bedroom, 2.5-bath home offers plenty of privacy and room to spread out. The main level features hardwood flooring, a welcoming living room, a kitchen with granite countertops and stainless steel appliances, a dining area, and access to the screened-in back porch. You'll also find three bedrooms on the main level, including the primary suite, while upstairs offers two generously sized additional bedrooms and a half bath. Step outside to the covered, screened-in back porch, updated in 2025, where you can relax and enjoy the peaceful wooded surroundings. The finished walkout basement provides even more flexible living space, perfect for a second living area, recreation room, or entertaining. The property also features a detached garage, carport, and a mix of cleared and wooded acreage. The sellers have enjoyed hunting on the property, with deer frequently captured on their trail cameras (see photos)! Major improvements include a new roof in 2021, HVAC units in 2022, remodeled bathrooms, added insulation, and new carpet in the primary suite and on steps. With its easy access to town, this property offers the space and privacy of rural living without sacrificing convenience!...
Contact an agent
Home facts
- Year built:2005
- Subdivision & Development:Rural
- Listing ID #:26030232
- Added:9 day(s) ago
- Updated:November 12, 2026 at 05:00 PM
Rooms and interior
- Bedrooms:5
- Total bathrooms:3
- Full bathrooms:2
- Half bathrooms:1
- Rooms Total:16
- Flooring:Carpet, Hardwood, Tile
- Basement:Yes
- Basement Description:Finished, Full
- Living area:3,488 sq. ft.
Heating and cooling
- Cooling:Electric
- Heating:Electric
Structure and exterior
- Year built:2005
- Building area:3,488 sq. ft.
- Lot area:9.09 Acres
- Lot Features:Secluded, Wooded
- Construction Materials:Brick Veneer, Vinyl Siding
Schools
- High school:GRC
- Middle school:Robert Campbell
- Elementary school:Shearer
Utilities
- Water:Public
- Sewer:Septic Tank
Finances and disclosures
- Price:$540,000
- Price per sq. ft.:$154.82
Features and amenities
- Laundry features:Electric Dryer Hookup, Washer Hookup
- Amenities:Ceiling Fan(s), Insulated Windows
Parking
- Parking description:Detached Carport, Driveway, Off Street
- Garage:Yes
- Garage spaces:3
- Carport spaces:2

New listings near 843 Ford Hampton Road
- New
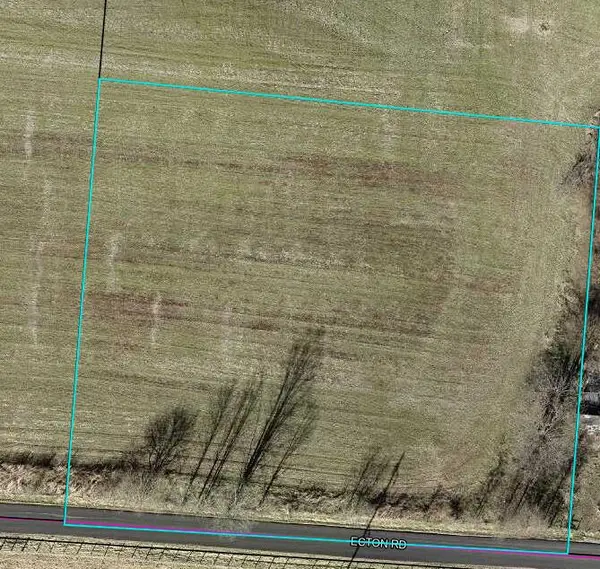 $75,000Active1.69 Acres
7340 Ecton Road, Winchester, KY 40391
MLS# 26031090Listed by: KENTUCKY RESIDENTIAL REAL ESTATE, LLC - New
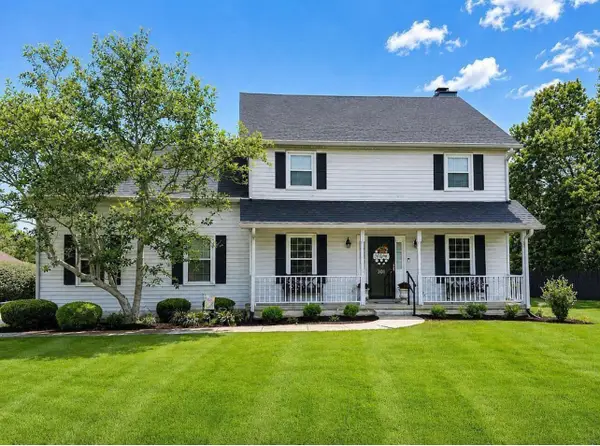 $415,000Active3 beds 3 baths2,270 sq. ft.
301 Baker Court, Winchester, KY 40391
MLS# 26031086Listed by: TOM GOEBEL & COMPANY - New
 $100,000Active3.54 Acres
7290 Ecton Road, Winchester, KY 40391
MLS# 26031089Listed by: KENTUCKY RESIDENTIAL REAL ESTATE, LLC - New
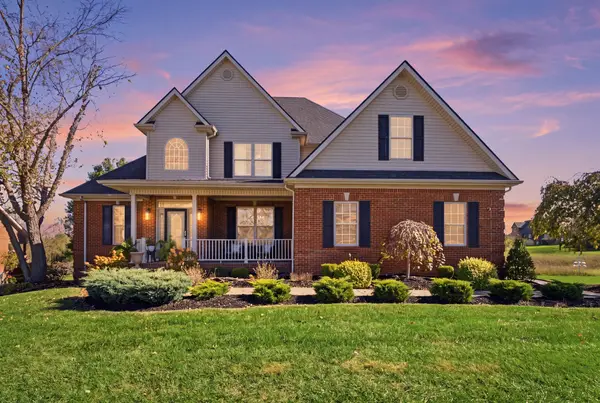 $645,000Active6 beds 5 baths5,124 sq. ft.
124 Gadwall Lane, Winchester, KY 40391
MLS# 26031076Listed by: RE/MAX ELITE LEXINGTON - New
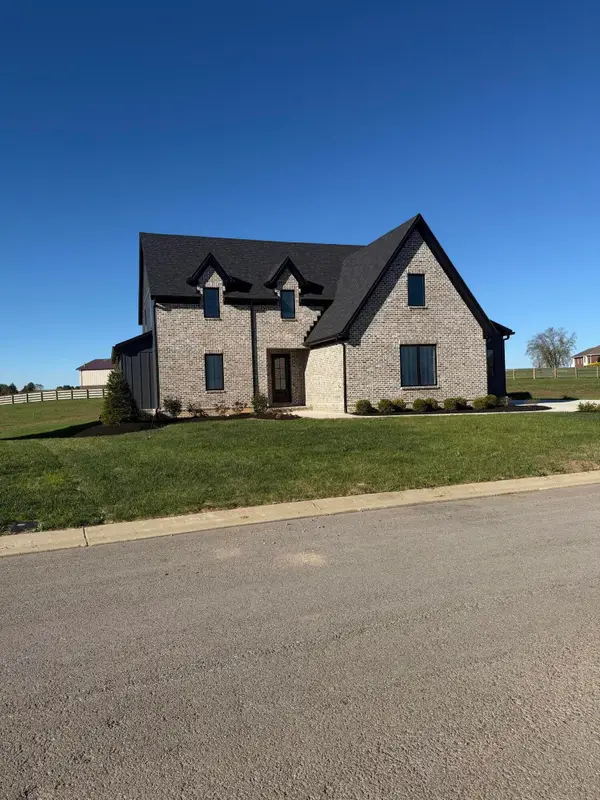 $895,000Active4 beds 4 baths3,480 sq. ft.
130 Duclair Drive, Winchester, KY 40391
MLS# 26030985Listed by: BLUEGRASS PROPERTIES GROUP - New
 $480,000Active4 beds 3 baths2,204 sq. ft.
1924 Wades Mill Road, Winchester, KY 40391
MLS# 26030960Listed by: HUNTER REAL ESTATE - New
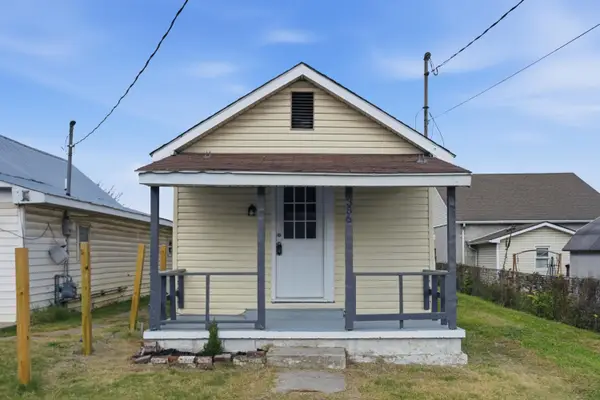 $124,000Active2 beds 1 baths784 sq. ft.
356 Hill Street, Winchester, KY 40391
MLS# 26030800Listed by: GSP HOMES - Open Sun, 2 to 4pmNew
 $310,000Active3 beds 3 baths1,673 sq. ft.
14 Lisle Lane, Winchester, KY 40391
MLS# 26030783Listed by: UNITED REAL ESTATE BLUEGRASS - New
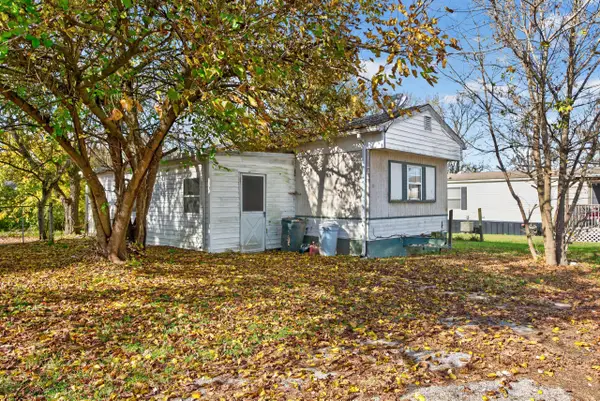 $50,000Active2 beds 1 baths980 sq. ft.
224 Wexford Drive, Winchester, KY 40391
MLS# 26030753Listed by: IN HOUSE REAL ESTATE - New
 $365,000Active3 beds 3 baths2,784 sq. ft.
735 Schollsville Road, Winchester, KY 40391
MLS# 26030631Listed by: LIFSTYL REAL ESTATE


Protect your home and budget from life's surprises with an Assurant Home Warranty, backed by a partner that supports you through every step of homeownership. Explore Plans.
© 2026 Better Homes and Gardens Real Estate LLC. An Anywhere Real Estate company. All rights reserved. Better Homes and Gardens® Real Estate is a registered trademark owned by Meredith Operations Corporation, licensed to Better Homes and Gardens Real Estate LLC and used with permission. Better Homes and Gardens Real Estate LLC fully supports the principles of the Fair Housing Act and the Equal Opportunity Act. Listing information is deemed reliable but is not guaranteed accurate.
Each office is independently owned and operated.
Any services or products provided by third parties are not provided by, affiliated with or related to Better Homes and Gardens Real Estate LLC, or its affiliated companies.