
409 E Vermilion Street, Abbeville, LA 70510
Local realty services provided by:Better Homes and Gardens Real Estate Rhodes Realty
409 E Vermilion Street,Abbeville, LA 70510
$86,000
- - Beds
- - Baths
- 130,680 sq. ft.
- Multi-family
- Active
Listed by: shelley stefanski, j.d. pierce
Office: keller williams realty acadiana
MLS#:2600008922
Source:LA_RAAMLS
Price summary
- Price:$86,000
- Price per sq. ft.:$0.66
About this home
This property cash flows!! This is a package deal; the addresses included in this sale are Unit 1: 302 N East Street (unit 1 consists of vacant land) , Unit 2: 407 E Vermilion (Unit 2 consists of a mobile home lot), Unit 3: 405 E Vermilion (Unit 3 consists of a mobile home lot), and Unit 4: 409 E Vermilion (Lot 14) consists of a .
Contact an agent
Home facts
- Subdivision & Development:Beauxis First Addition
- Listing ID #:2600008922
- Added:1 day(s) ago
- Updated:September 24, 2026 at 03:53 PM
Rooms and interior
- Flooring:Laminate
- Kitchen Description:Electric Cooktop
- Living area:130,680 sq. ft.
Heating and cooling
- Cooling:AC Unit(s), Ceiling Fan(s), Window Unit(s)
- Heating:Heat Unit(s), Wall Furnace
Structure and exterior
- Roof:Metal
- Building area:130,680 sq. ft.
- Lot area:3 Acres
- Lot Features:Level
- Construction Materials:Frame, Wood Siding
- Exterior Features:Outside Light
- Foundation Description:Pillar/Post/Pier
Schools
- High school:Abbeville
- Middle school:J H Williams
- Elementary school:Eaton Park
Utilities
- Sewer:Public Sewer
Finances and disclosures
- Price:$86,000
- Price per sq. ft.:$0.66
Features and amenities
- Appliances:Electric Cooktop
- Laundry features:Electric Dryer Hookup, Washer Hookup
- Amenities:Ceiling Fan(s), Lighting
Parking
- Total parking spaces:8
New listings near 409 E Vermilion Street
- New
 $160,000Active5 beds 2 baths2,688 sq. ft.
212 S Jefferson Street, Abbeville, LA 70510
MLS# 2600008937Listed by: COMPASS - New
 $68,000Active2 beds 1 baths900 sq. ft.
601 N Lamar Street, Abbeville, LA 70510
MLS# 2600008944Listed by: REAL BROKER, LLC - New
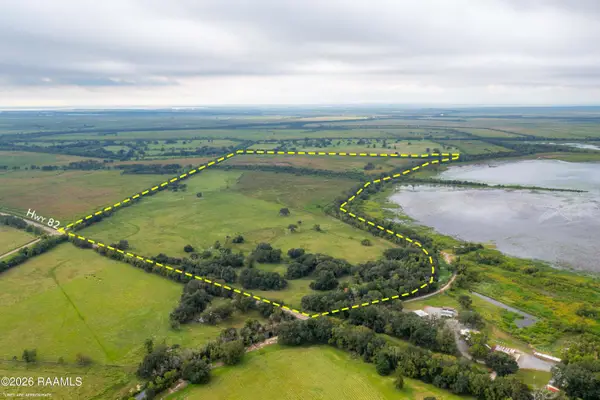 $4,350,000Active595 Acres
16715 W Hwy 82, Abbeville, LA 70510
MLS# 2600008897Listed by: COMPASS  $55,000Pending1.24 Acres
Tbd S John Hardy Drive, Abbeville, LA 70510
MLS# 2600008805Listed by: MCGEESCOTT REALTY- New
 $110,200Active3 beds 2 baths2,046 sq. ft.
312 N State Street, Abbeville, LA 70510
MLS# 2600008775Listed by: NEW INVESTORS INC 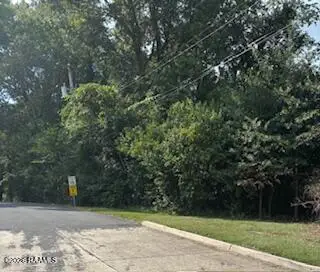 $100,000Pending1.3 Acres
000 N State Street, Abbeville, LA 70510
MLS# 2600008442Listed by: KATHY DYSON REALTY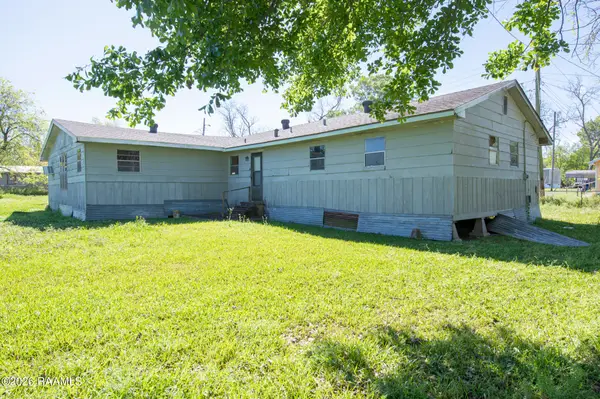 $59,900Active4 beds 2 baths1,756 sq. ft.
407 Nugier Avenue, Abbeville, LA 70510
MLS# 2600008420Listed by: LISTWITHFREEDOM.COM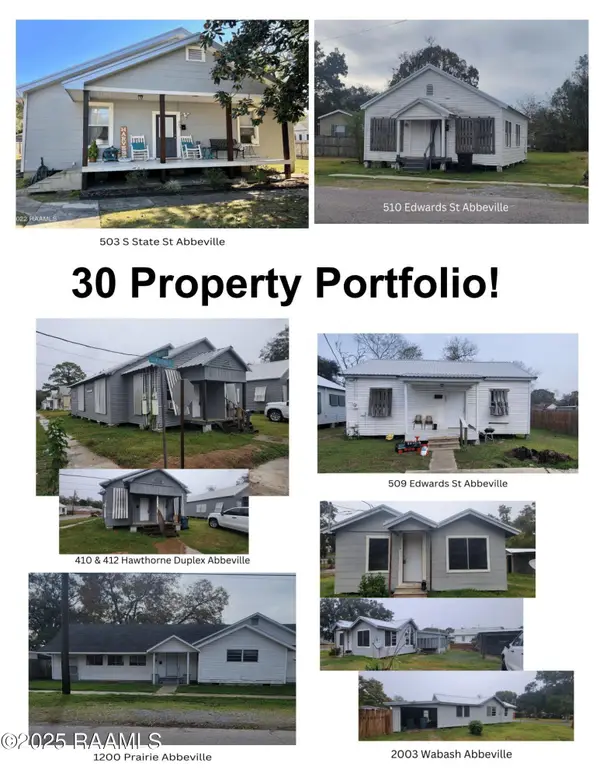 $1,895,000Active15 beds 6 baths7,421 sq. ft.
210 N Lamar Street, Abbeville, LA 70510
MLS# 2600008240Listed by: REAL BROKER, LLC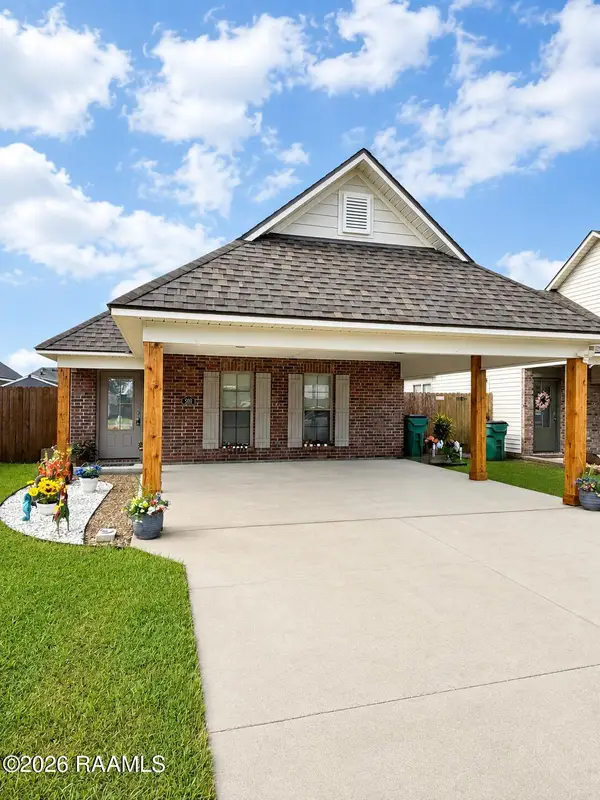 $199,000Active3 beds 2 baths1,317 sq. ft.
308 Harvest Lane, Abbeville, LA 70510
MLS# 2600008151Listed by: DREAM HOME REALTY, LLC


Protect your home and budget from life's surprises with an Assurant Home Warranty, backed by a partner that supports you through every step of homeownership. Explore Plans.
© 2026 Better Homes and Gardens Real Estate LLC. An Anywhere Real Estate company. All rights reserved. Better Homes and Gardens® Real Estate is a registered trademark owned by Meredith Operations Corporation, licensed to Better Homes and Gardens Real Estate LLC and used with permission. Better Homes and Gardens Real Estate LLC fully supports the principles of the Fair Housing Act and the Equal Opportunity Act. Listing information is deemed reliable but is not guaranteed accurate.
Each office is independently owned and operated.
Any services or products provided by third parties are not provided by, affiliated with or related to Better Homes and Gardens Real Estate LLC, or its affiliated companies.