
419 Evelyn Street, Abbeville, LA 70510
Local realty services provided by:Better Homes and Gardens Real Estate Rhodes Realty
419 Evelyn Street,Abbeville, LA 70510
$260,000
- 3 Beds
- 2 Baths
- 1,741 sq. ft.
- Single family
- Active
Listed by: kristi gaspard
Office: sunrise realty llc.
MLS#:2600008017
Source:LA_RAAMLS
Price summary
- Price:$260,000
- Price per sq. ft.:$149.34
About this home
New Construction - Move-In Ready in Abbeville!Be the first to call this beautiful new construction home yours! Situated on a spacious 100' x 149.79' lot in Monte Blanc Woods Ph I subdivision of Abbeville, this brand-new 3-bedroom, 2-bath home offers 1,741 sq ft of thoughtfully designed living space with an open-concept floor plan perfect for modern living.The heart of the home is a stunning kitchen featuring granite countertops and a large center island, ideal for entertaining and everyday gatherings. A flexible bonus room offers the perfect home office or craft room to suit your lifestyle. Enjoy durable, low-maintenance vinyl plank flooring throughout, plus the peace of mind that comes with all-new construction -- no updates needed, no surprises, lower insurance costs.Additional features include a covered front porch, a convenient two-car carport, and a prime location in flood zone X for added peace of mind.New construction means new roof, new systems, and modern finishes throughout -- schedule your showing today and be the first to live in this brand-new Abbeville home!...
Contact an agent
Home facts
- Subdivision & Development:Monte Blanc Woods Phase I
- Listing ID #:2600008017
- Added:16 day(s) ago
- Updated:September 13, 2026 at 03:37 PM
Rooms and interior
- Bedrooms:3
- Total bathrooms:2
- Full bathrooms:2
- Flooring:Vinyl Plank
- Kitchen Description:Electric Stove Con, Granite Counters, Kitchen Island, Walk-in Pantry
- Living area:1,741 sq. ft.
Heating and cooling
- Cooling:Central Air
- Heating:Central Heat
- Central air:Yes
Structure and exterior
- Roof:Composition
- Building area:1,741 sq. ft.
- Lot area:0.34 Acres
- Architectural Style:Traditional
- Construction Materials:Frame, HardiPlank Type
- Exterior Features:Outside Light, Porch
- Foundation Description:Slab
- Levels:1 Story
Schools
- High school:Abbeville
- Middle school:Jhwilliams
- Elementary school:Seventh Ward
Utilities
- Sewer:Public Sewer
Finances and disclosures
- Price:$260,000
- Price per sq. ft.:$149.34
Features and amenities
- Appliances:Electric Stove Con
- Laundry features:Electric Dryer Hookup, Washer Hookup
- Amenities:Crown Molding, Double Pane Windows, High Ceilings, Lighting, Walk-In Closet(s), Walk-in Pantry
Parking
- Total parking spaces:2
- Parking description:Carport
- Carport spaces:2
New listings near 419 Evelyn Street
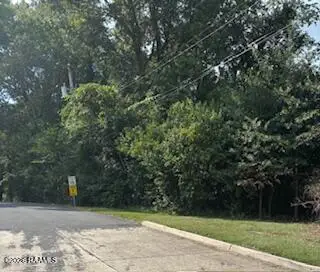 $100,000Pending1.3 Acres
000 N State Street, Abbeville, LA 70510
MLS# 2600008442Listed by: KATHY DYSON REALTY- New
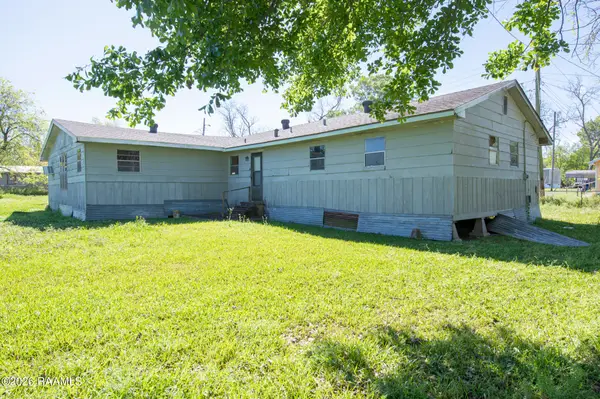 $59,900Active4 beds 2 baths1,756 sq. ft.
407 Nugier Avenue, Abbeville, LA 70510
MLS# 2600008420Listed by: LISTWITHFREEDOM.COM 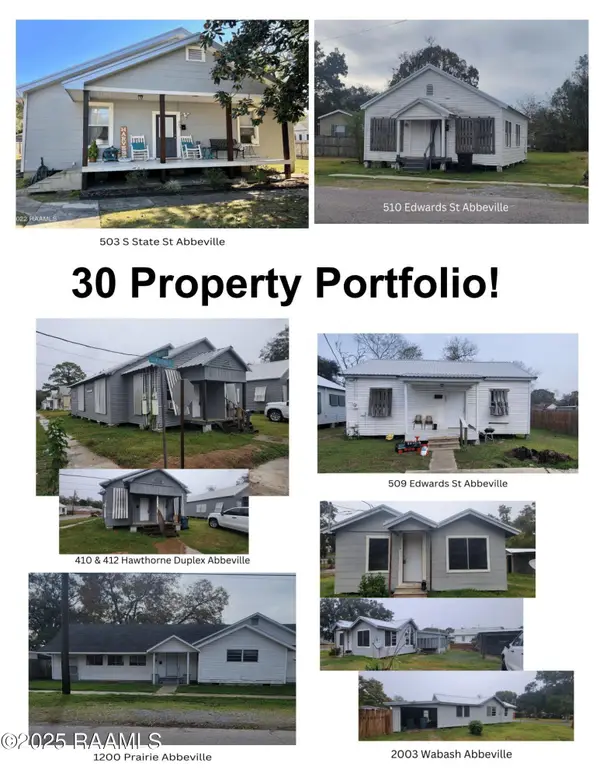 $1,895,000Active15 beds 6 baths7,421 sq. ft.
210 N Lamar Street, Abbeville, LA 70510
MLS# 2600008240Listed by: REAL BROKER, LLC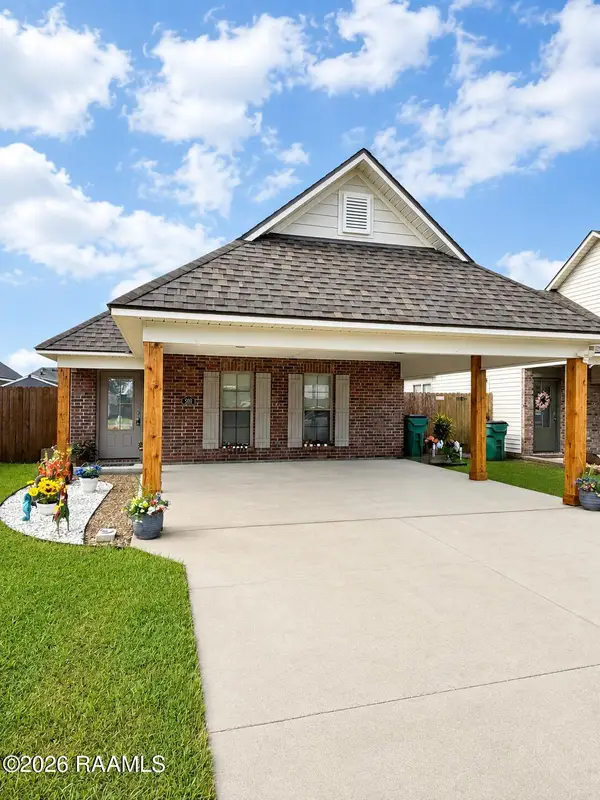 $199,000Active3 beds 2 baths1,317 sq. ft.
308 Harvest Lane, Abbeville, LA 70510
MLS# 2600008151Listed by: DREAM HOME REALTY, LLC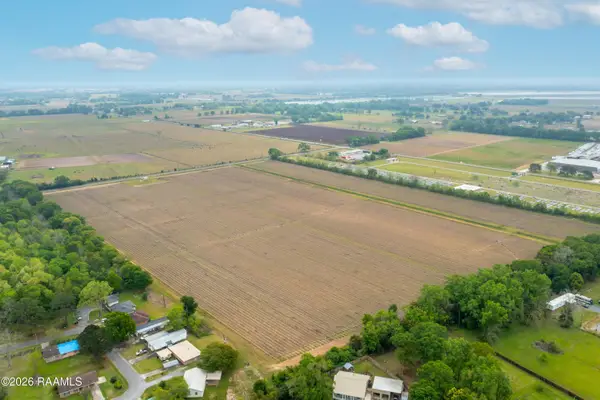 $742,500Pending33.36 Acres
Tbd S Guegnon Street, Abbeville, LA 70510
MLS# 2600007932Listed by: KELLER WILLIAMS REALTY ACADIANA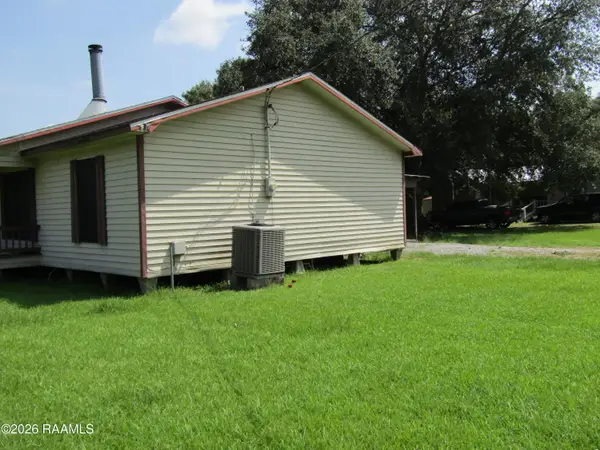 $89,900Active3 beds 2 baths1,344 sq. ft.
109 Oakview Drive, Abbeville, LA 70510
MLS# 2600007852Listed by: CAFFERY REAL ESTATE, INC.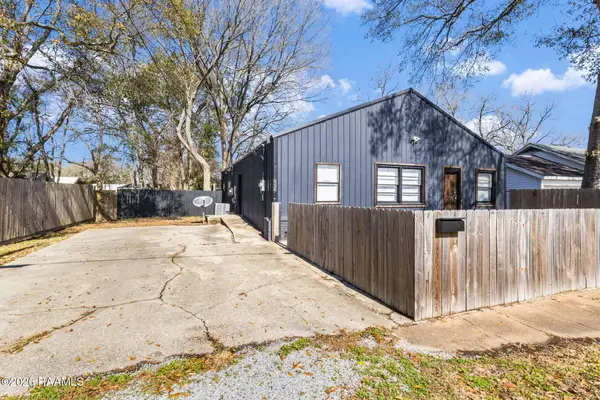 $141,500Pending4 beds 2 baths1,904 sq. ft.
807/809 E Vermilion Street, Abbeville, LA 70510
MLS# 2600007778Listed by: EXP REALTY, LLC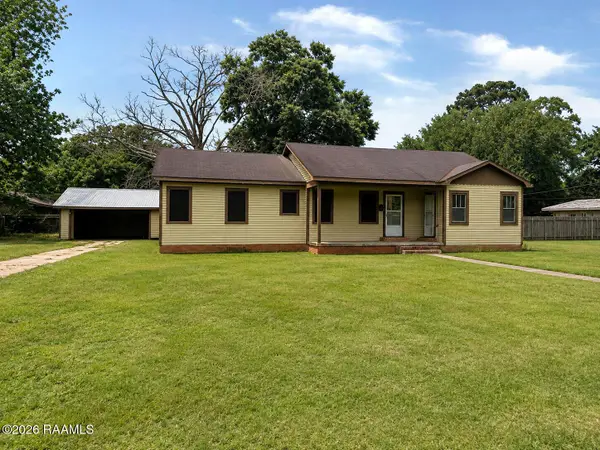 $69,900Active3 beds 2 baths1,741 sq. ft.
605 N East Street, Abbeville, LA 70510
MLS# 2600007783Listed by: COMPASS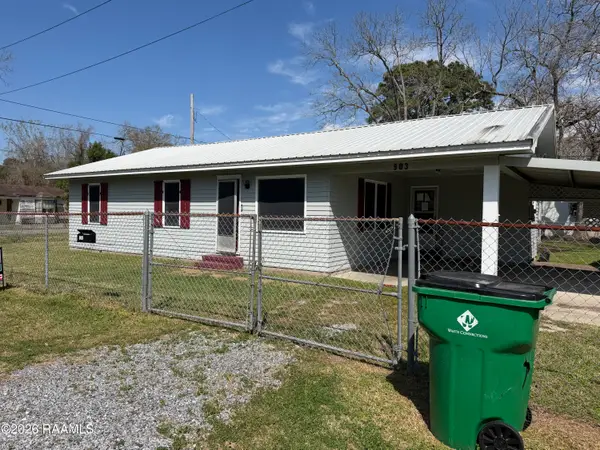 $55,000Active-- beds 1 baths1,272 sq. ft.
903 Chevis Street, Abbeville, LA 70510
MLS# 2600007764Listed by: REAL BROKER, LLC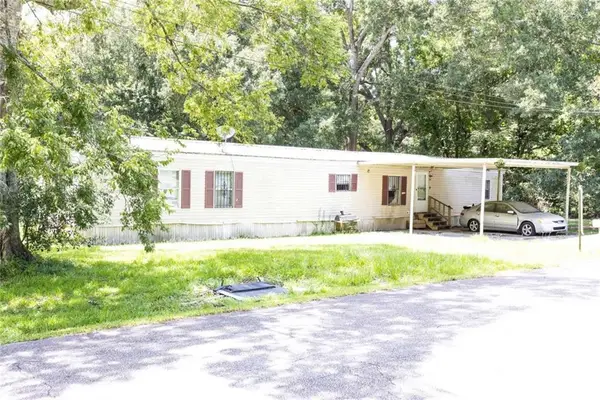 $29,000Active3 beds 2 baths1,312 sq. ft.
502 8th Street, Abbeville, LA 70510
MLS# 2573155Listed by: CONGRESS REALTY, INC.


Protect your home and budget from life's surprises with an Assurant Home Warranty, backed by a partner that supports you through every step of homeownership. Explore Plans.
© 2026 Better Homes and Gardens Real Estate LLC. An Anywhere Real Estate company. All rights reserved. Better Homes and Gardens® Real Estate is a registered trademark owned by Meredith Operations Corporation, licensed to Better Homes and Gardens Real Estate LLC and used with permission. Better Homes and Gardens Real Estate LLC fully supports the principles of the Fair Housing Act and the Equal Opportunity Act. Listing information is deemed reliable but is not guaranteed accurate.
Each office is independently owned and operated.
Any services or products provided by third parties are not provided by, affiliated with or related to Better Homes and Gardens Real Estate LLC, or its affiliated companies.