
510 5th Street, Abbeville, LA 70510
Local realty services provided by:Better Homes and Gardens Real Estate Rhodes Realty
510 5th Street,Abbeville, LA 70510
$425,000
- 3 Beds
- 3 Baths
- 2,768 sq. ft.
- Single family
- Active
Listed by: mikaela wiggins
Office: compass
MLS#:200QQG
Source:ROAM
Price summary
- Price:$425,000
- Price per sq. ft.:$136.52
About this home
Timeless Acadiana charm on a private 0.54-acre corner lot. Designed by Kevin Gossen in the spirit of A. Hays Town, this beautifully designed French Provincial 3-bed, 3-bath, 3,114 sqft home sits beneath majestic live oaks.
Step through arched French doors into a foyer with high ceilings and herringbone brick flooring. The living room is a showstopper: wide-plank heart pine floors, tall ceilings with deep crown molding, a fireplace and floor-to-ceiling built-in bookshelves, plus three sets of arched French doors that open to the back porch and courtyard. Graceful arches lead to the formal dining room, also finished in heart pine.
The kitchen features herringbone brick floors, Spanish tile, exposed beams, a cooktop alcove with a timber mantel and hand-painted tile, a center island with a prep sink, warm custom wood cabinetry, and an arched window over the main sink. Next door, a butler's pantry with a wet bar, wine rack and glass-front cabinets connects to the garage entry. The kitchen opens to the den, featuring painted brick walls, gorgeous beams and a wall of shuttered windows overlooking the grounds.
The large primary suite offers a beamed library and sitting nook lined with built-ins, two walk-in closets, and a bath with a double vanity, a seated makeup area and a separate shower. The second bedroom is fabulously drenched in classic wallpaper. Above the 2-car garage, a private guest suite has a vaulted, beamed ceiling, a built-in desk, a gun cabinet, a full bath and its own A/C.
Outside, century-old live oaks shade expansive brick courtyards on every side. Copper gutters, storm shutters, a walled front courtyard with a boxwood parterre sits beneath a sprawling oak. Out back a large covered porch opens to a sweeping herringbone brick patio strung with café lights and a secluded fountain courtyard, perfect for relaxing and entertaining.
Homes with this level of craftsmanship and setting rarely come to market in Abbeville. Schedule a showing today!...
Contact an agent
Home facts
- Year built:1992
- Subdivision & Development:Riverside Addition
- Listing ID #:200QQG
- Added:2 day(s) ago
- Updated:November 12, 2026 at 04:12 PM
Rooms and interior
- Bedrooms:3
- Total bathrooms:3
- Full bathrooms:3
- Rooms Total:13
- Flooring:Brick, Carpet, Hardwood, Tile
- Dining Description:Eat-In-Kitchen
- Bathrooms Description:Separate Shower
- Kitchen Description:CookTop, Dishwasher, Disposal, Gas Cooktop, Microwave, Range Hood, Refrigerator, Trash Compactor, appl_Gas Range, appl_Plumbed For Ice Maker
- Living area:2,768 sq. ft.
Heating and cooling
- Cooling:Central Air
- Heating:Central
Structure and exterior
- Year built:1992
- Building area:2,768 sq. ft.
- Lot area:0.54 Acres
- Lot Features:Back Yard, Corner Lot, Landscaped, Rear Yard Vehicle Access
- Construction Materials:Brick
- Exterior Features:Covered, Open, Patio: Brick, Patio: Oversized, Permeable Paving, Rain Gutters, Storage
- Foundation Description:Slab
Utilities
- Water:Public
- Sewer:Public Sewer
Finances and disclosures
- Price:$425,000
- Price per sq. ft.:$136.52
Features and amenities
- Appliances:Built-In Electric Oven, Cooktop, Dishwasher, Disposal, Dryer, Gas Cooktop, Gas Range, Microwave, Plumbed For Ice Maker, Range Hood, Refrigerator, Trash Compactor, Washer
- Laundry features:Dryer, Inside, Washer
- Amenities:Bookcases, Built-in Features, Crown Molding, Double Vanity, Dual Closets, Eat-In Kitchen, En Suite, Garden Tub, Guest Suite, High Ceilings, In-Law Floorplan, Kitchen Island, Primary Downstairs, Separate Shower, Storage, Tile Counters, Walk-In Closet(s), Water Closet, Window Treatments
Parking
- Parking description:Concrete, Detached Garage, Driveway, Garage Door Opener, Garage Faces Side
- Garage spaces:2
New listings near 510 5th Street
- New
 $65,000Active2 beds 1 baths980 sq. ft.
1000 Morgan Street, Abbeville, LA 70510
MLS# 200UFLListed by: PARISH REALTY ACADIANA - New
 $55,000Active4 beds 2 baths1,756 sq. ft.
407 Nugier Avenue, Abbeville, LA 70510
MLS# 200SSTListed by: LISTWITHFREEDOM.COM, INC - New
 $39,000Active2 beds 1 baths744 sq. ft.
602 E Martin Luther King Jr Drive, Abbeville, LA 70510
MLS# 200SMNListed by: REAL BROKER, LLC - New
 $7,000Active0.15 Acres
810 S Young Street, Abbeville, LA 70510
MLS# 200SGLListed by: YOUR SOUTHERN REAL ESTATE CO. - New
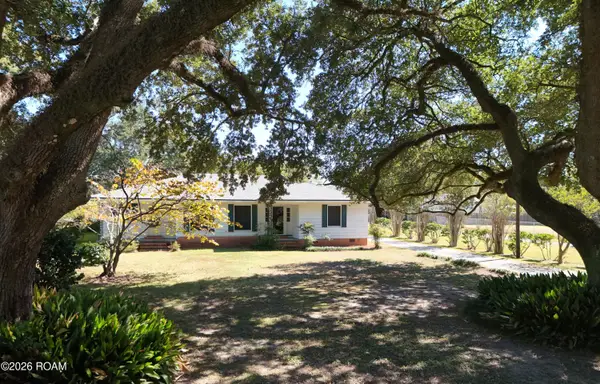 $210,000Active3 beds 2 baths2,174 sq. ft.
703 S State Street, Abbeville, LA 70510
MLS# 200QJXListed by: REAL BROKER, LLC - New
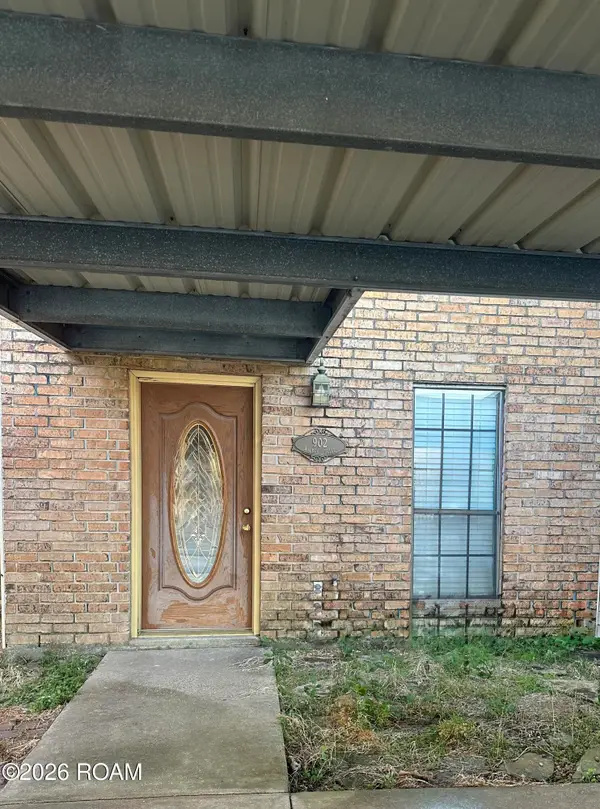 $105,000Active2 beds 2 baths1,126 sq. ft.
902 Wildcat Drive, Abbeville, LA 70510
MLS# 200QJIListed by: CACHET REAL ESTATE, LLC - New
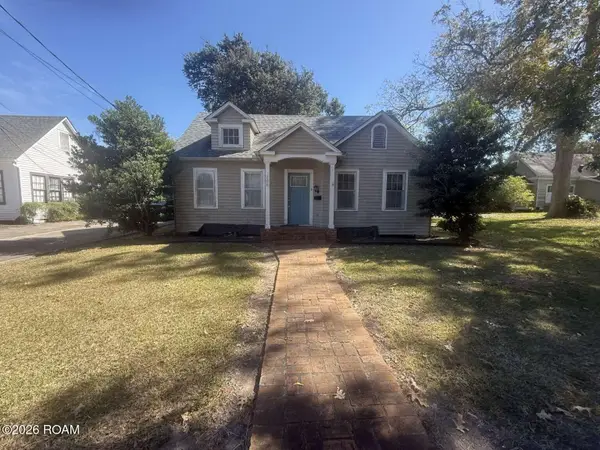 $214,900Active3 beds 2 baths2,010 sq. ft.
208 N Louisiana Street, Abbeville, LA 70510
MLS# 200JYAListed by: CONGRESS REALTY, INC. 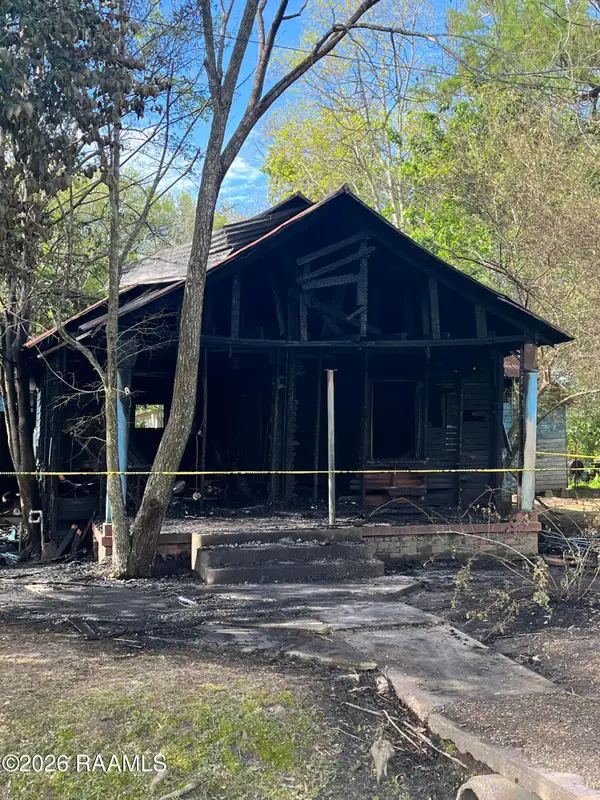 $10,000Active1 Acres
Address Withheld By Seller, Abbeville, LA 70510
MLS# 2600002717Listed by: EXP REALTY, LLC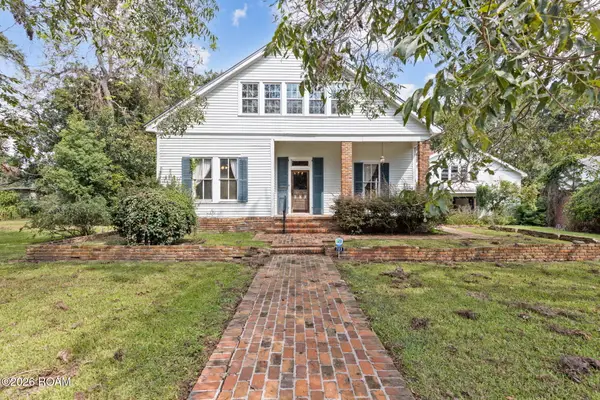 $200,000Active4 beds 4 baths2,890 sq. ft.
703 E St Victor Street, Abbeville, LA 70510
MLS# 200EMFListed by: REAL BROKER, LLC


Protect your home and budget from life's surprises with an Assurant Home Warranty, backed by a partner that supports you through every step of homeownership. Explore Plans.
© 2026 Better Homes and Gardens Real Estate LLC. An Anywhere Real Estate company. All rights reserved. Better Homes and Gardens® Real Estate is a registered trademark owned by Meredith Operations Corporation, licensed to Better Homes and Gardens Real Estate LLC and used with permission. Better Homes and Gardens Real Estate LLC fully supports the principles of the Fair Housing Act and the Equal Opportunity Act. Listing information is deemed reliable but is not guaranteed accurate.
Each office is independently owned and operated.
Any services or products provided by third parties are not provided by, affiliated with or related to Better Homes and Gardens Real Estate LLC, or its affiliated companies.