
902 Wildcat Drive, Abbeville, LA 70510
Local realty services provided by:Better Homes and Gardens Real Estate Rhodes Realty
902 Wildcat Drive,Abbeville, LA 70510
$105,000
- 2 Beds
- 2 Baths
- 1,126 sq. ft.
- Townhouse
- Active
Listed by: deven reynolds
Office: cachet real estate, llc.
MLS#:200QJI
Source:LA_CLBOR
Price summary
- Price:$105,000
- Price per sq. ft.:$93.25
About this home
Welcome to this two-story, end-unit townhouse in the Old South Townhouses community of Abbeville! This home offers a comfortable and functional layout with neutral interior colors and a combination of wood-look, tile, and carpet flooring. The kitchen features wood cabinetry, ample counter space, an electric range, built-in microwave, refrigerator, and a convenient pass-through overlooking the living area. The living space offers a ceiling fan and access to the backyard, creating an inviting setting for everyday living. Upstairs, you'll find the bedrooms and a full bathroom featuring a tub/shower combination and a vanity with a dark countertop. Additional features include ceiling fans, window blinds, covered parking, a covered rear patio, and a fenced backyard with room to enjoy the outdoors. Conveniently located in Abbeville, this townhouse offers an opportunity to make the space your own. Schedule your showing today!
Contact an agent
Home facts
- Year built:1985
- Subdivision & Development:Old South Townhouses
- Listing ID #:200QJI
- Added:1 day(s) ago
- Updated:November 09, 2026 at 03:48 PM
Rooms and interior
- Bedrooms:2
- Total bathrooms:2
- Full bathrooms:1
- Half bathrooms:1
- Rooms Total:4
- Flooring:Carpet, Laminate, Tile, Wood
- Kitchen Description:Dishwasher, Disposal, Granite Counters, Microwave, Refrigerator, appl_Electric Range
- Living area:1,126 sq. ft.
Heating and cooling
- Cooling:Central Air
- Heating:Central
Structure and exterior
- Year built:1985
- Building area:1,126 sq. ft.
- Lot area:0.04 Acres
- Lot Features:Back Yard, Level
- Construction Materials:Brick, Vinyl Siding
- Foundation Description:Slab
Utilities
- Water:Public
- Sewer:Public Sewer
Finances and disclosures
- Price:$105,000
- Price per sq. ft.:$93.25
Features and amenities
- Appliances:Dishwasher, Disposal, Dryer, Electric Range, Microwave, Plumbed For Ice Maker, Refrigerator, Washer
- Laundry features:Dryer, Electric Dryer Hookup, Inside, Laundry Closet, Lower Level, Washer, Washer Hookup
- Amenities:Dual Closets, Laminate Counters, Shower/Tub Combo, Walk-In Closet(s), Window Treatments
Parking
- Parking description:Assigned, Concrete
- Carport spaces:2
New listings near 902 Wildcat Drive
- New
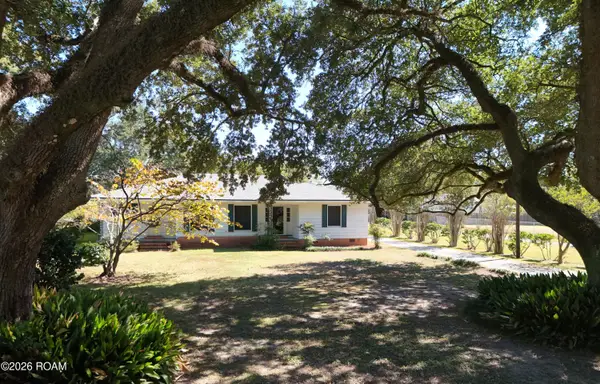 $210,000Active3 beds 2 baths2,174 sq. ft.
703 S State Street, Abbeville, LA 70510
MLS# 200QJXListed by: REAL BROKER, LLC - New
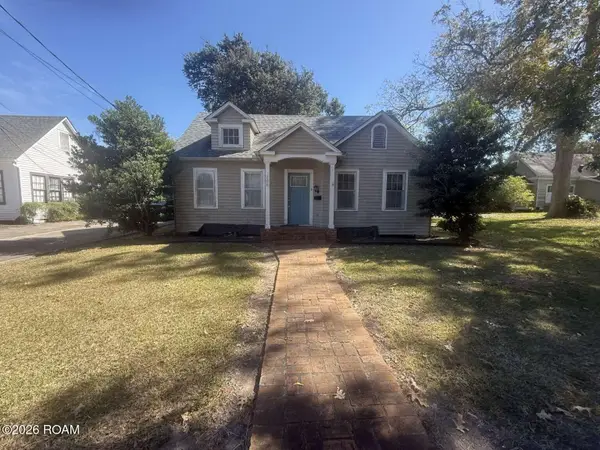 $214,900Active3 beds 2 baths2,010 sq. ft.
208 N Louisiana Street, Abbeville, LA 70510
MLS# 200JYAListed by: CONGRESS REALTY, INC. - New
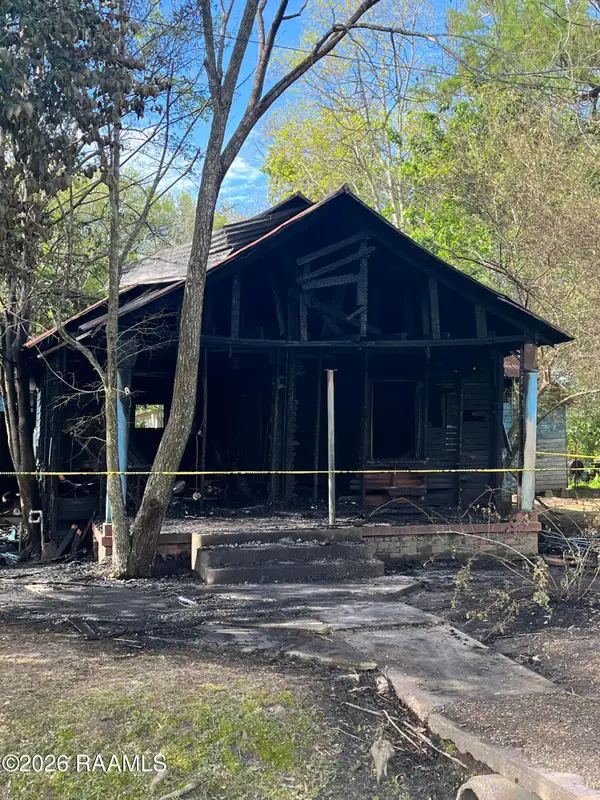 $10,000Active1 Acres
Address Withheld By Seller, Abbeville, LA 70510
MLS# 2600002717Listed by: EXP REALTY, LLC  $145,000Active3 beds 2 baths1,454 sq. ft.
410 5th Street, Abbeville, LA 70510
MLS# 200HDAListed by: KELLER WILLIAMS REALTY ACADIANA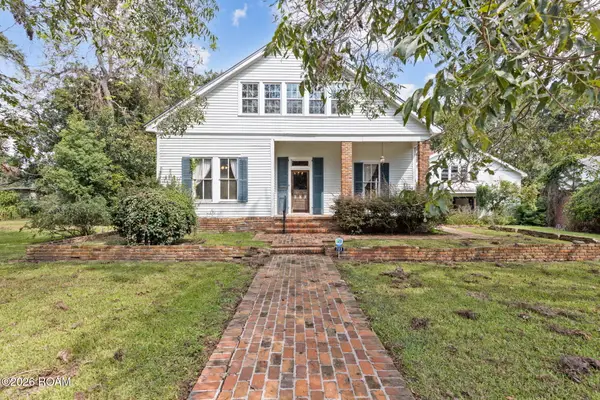 $200,000Active4 beds 4 baths2,890 sq. ft.
703 E St Victor Street, Abbeville, LA 70510
MLS# 200EMFListed by: REAL BROKER, LLC $6,000,000Active19.52 Acres
100 Palms Hospital Drive, Abbeville, LA 70510
MLS# 2020021852Listed by: COMPASS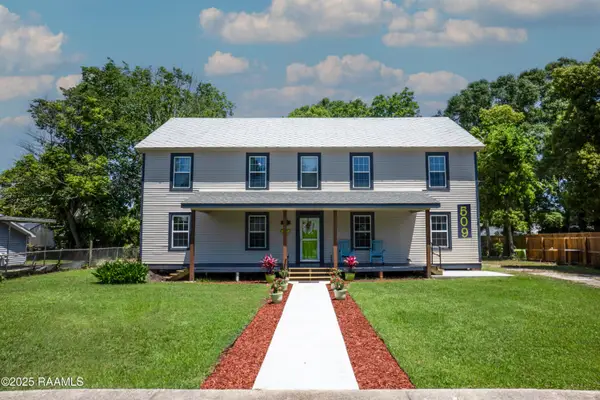 $339,999Active4 beds 4 baths3,152 sq. ft.
509 E Saint Victor Street, Abbeville, LA 70510
MLS# 2020022444Listed by: LPT REALTY, LLC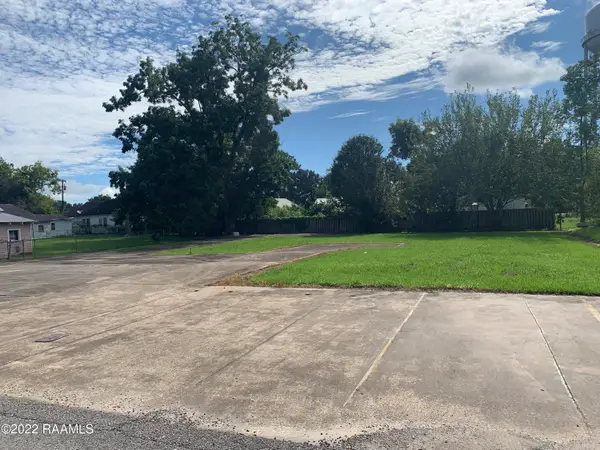 $25,000Active0.28 Acres
213/2 N Charles Campbell Avenue, Abbeville, LA 70510
MLS# 22008793Listed by: COMPASS $45,000Active0.81 Acres
Tbd S John Hardy Drive, Abbeville, LA 70510
MLS# 24007939Listed by: MCGEESCOTT REALTY


Protect your home and budget from life's surprises with an Assurant Home Warranty, backed by a partner that supports you through every step of homeownership. Explore Plans.
© 2026 Better Homes and Gardens Real Estate LLC. An Anywhere Real Estate company. All rights reserved. Better Homes and Gardens® Real Estate is a registered trademark owned by Meredith Operations Corporation, licensed to Better Homes and Gardens Real Estate LLC and used with permission. Better Homes and Gardens Real Estate LLC fully supports the principles of the Fair Housing Act and the Equal Opportunity Act. Listing information is deemed reliable but is not guaranteed accurate.
Each office is independently owned and operated.
Any services or products provided by third parties are not provided by, affiliated with or related to Better Homes and Gardens Real Estate LLC, or its affiliated companies.