
8902 Rue Blanc, Abbeville, LA 70510
Local realty services provided by:Better Homes and Gardens Real Estate Rhodes Realty
8902 Rue Blanc,Abbeville, LA 70510
$170,000
- 3 Beds
- 2 Baths
- 1,366 sq. ft.
- Single family
- Active
Listed by: stacy folse, darrel j folse
Office: exp realty, llc.
MLS#:2600009513
Source:LA_RAAMLS
Price summary
- Price:$170,000
- Price per sq. ft.:$124.45
About this home
Move-In Ready Property on Nearly Half an Acre with 100% Financing Available! Welcome to this immaculate, move-in ready 3-bedroom, 2-bathroom home situated on almost half an acre of land. Designed with no carpet throughout, this property offers stylish, low-maintenance living. The heart of the home features a spacious open-concept living, dining, and kitchen area--ideal for daily living and hosting guests. The oversized kitchen island provides generous counter space, storage, and prep area. The primary suite serves as a spacious retreat, featuring an ensuite bathroom equipped with a large corner soaker tub and a separate shower. The secondary bedrooms are equally generous in size with ample closet space. Outside, enjoy the expansive yard, a convenient 2-car carport, and a dedicated storage building for tools, equipment, or extra storage needs. Best of all, this property qualifies for 100% financing options for qualified buyers. Schedule a showing today!
Contact an agent
Home facts
- Subdivision & Development:Chateau Vermilion
- Listing ID #:2600009513
- Added:1 day(s) ago
- Updated:October 10, 2026 at 03:31 PM
Rooms and interior
- Bedrooms:3
- Total bathrooms:2
- Full bathrooms:2
- Flooring:Wood Laminate
- Bathrooms Description:Separate Shower
- Kitchen Description:Dishwasher, Electric Cooktop, Electric Stove Con, Formica Counters, Kitchen Island, Microwave
- Living area:1,366 sq. ft.
Heating and cooling
- Cooling:Central Air
- Heating:Central Heat, Electric
- Central air:Yes
Structure and exterior
- Roof:Composition
- Building area:1,366 sq. ft.
- Lot area:0.42 Acres
- Lot Features:Level
- Construction Materials:Frame, HardiPlank Type
- Exterior Features:Outside Light, Shed(s), Storage
- Foundation Description:Pillar/Post/Pier
- Levels:1 Story
Schools
- High school:North Vermilion
- Middle school:North Vermilion
- Elementary school:Cecil Picard
Finances and disclosures
- Price:$170,000
- Price per sq. ft.:$124.45
Features and amenities
- Appliances:Dishwasher, Electric Cooktop, Electric Stove Con, Microwave
- Laundry features:Electric Dryer Hookup, Washer Hookup
- Amenities:Crown Molding, Double Pane Windows, Lighting, Separate Shower, Walk-In Closet(s)
Parking
- Total parking spaces:2
- Parking description:Attached, Carport
- Carport spaces:2
New listings near 8902 Rue Blanc
- New
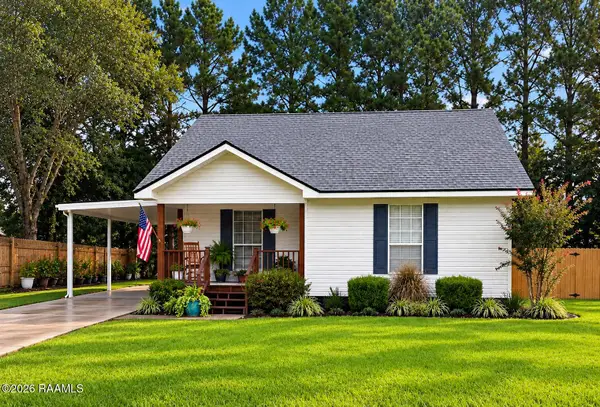
 $91,575Active3 beds 2 baths1,765 sq. ft.
1501 Sylvester Street, Abbeville, LA 70510
MLS# 2580463Listed by: REALHOME SERVICES AND SOLUTIONS, INC. - New
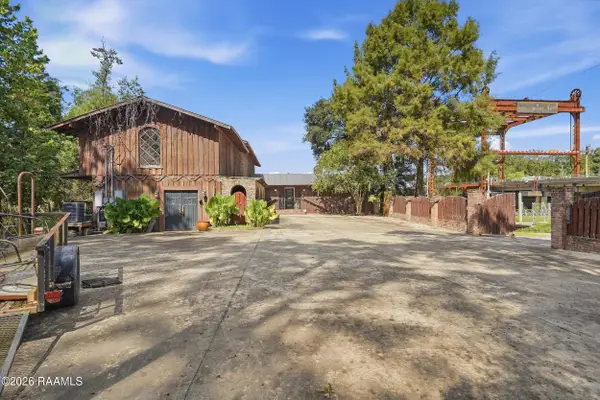
 $118,000Active2 beds 1 baths1,139 sq. ft.
211 Landry Drive, Abbeville, LA 70510
MLS# 2600009362Listed by: EVOLVE REALTY, LLC - New
 $350,000Active1 beds 3 baths3,562 sq. ft.
400 W Summers Drive, Abbeville, LA 70510
MLS# 2600009261Listed by: CENTURY 21 ACTION REALTY 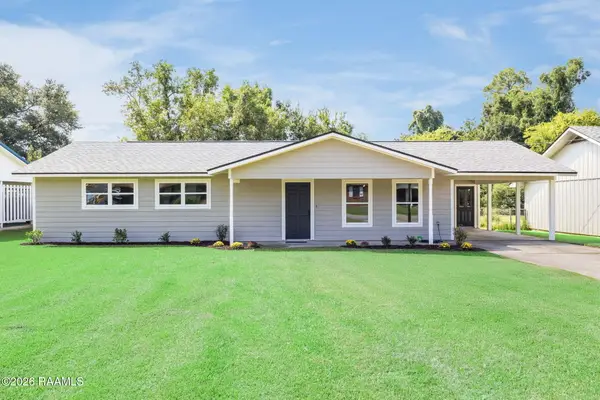 $175,000Pending3 beds 2 baths1,429 sq. ft.
2318 Helen Street, Abbeville, LA 70510
MLS# 2600009179Listed by: REAL BROKER, LLC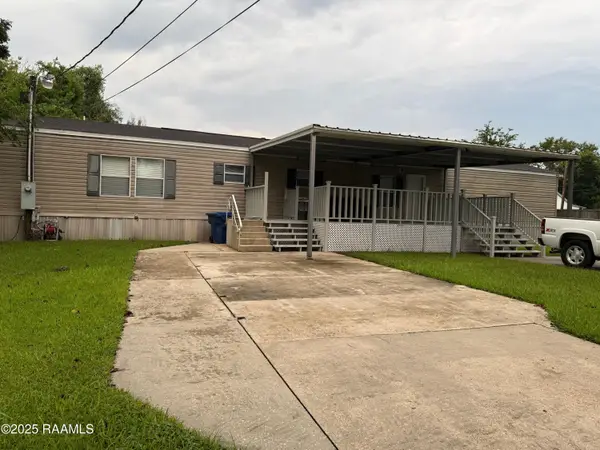 $75,000Active3 beds 2 baths1,500 sq. ft.
407 Alphonse Street, Abbeville, LA 70510
MLS# 2600009116Listed by: KELLER WILLIAMS REALTY ACADIANA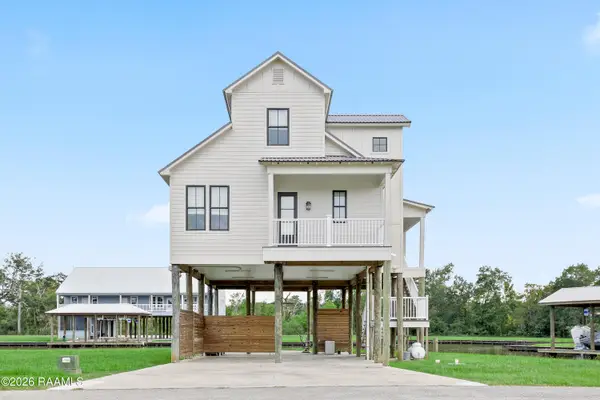 $449,000Active3 beds 2 baths1,381 sq. ft.
9405 Wahoo Lane, Abbeville, LA 70510
MLS# 2600009082Listed by: REAL BROKER, LLC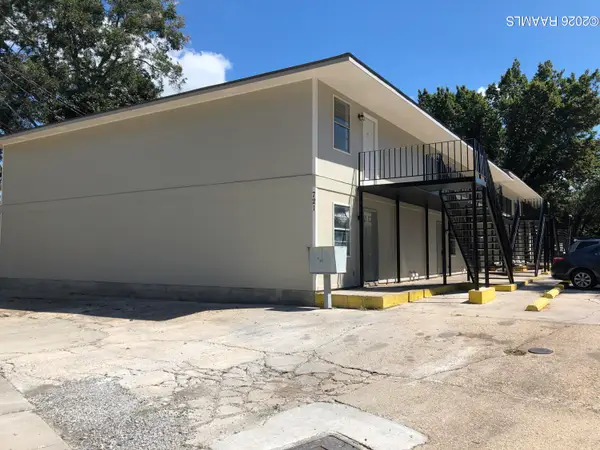 $745,000Active-- beds -- baths13,484 sq. ft.
721 & 729 N State Street, Abbeville, LA 70510
MLS# 2600008983Listed by: LEGACY REAL ESTATE, LLC $160,000Active5 beds 2 baths2,688 sq. ft.
212 S Jefferson Street, Abbeville, LA 70510
MLS# 2600008937Listed by: COMPASS $68,000Active2 beds 1 baths900 sq. ft.
601 N Lamar Street, Abbeville, LA 70510
MLS# 2600008944Listed by: REAL BROKER, LLC $86,000Active-- beds -- baths130,680 sq. ft.
409 E Vermilion Street, Abbeville, LA 70510
MLS# 2600008922Listed by: KELLER WILLIAMS REALTY ACADIANA


Protect your home and budget from life's surprises with an Assurant Home Warranty, backed by a partner that supports you through every step of homeownership. Explore Plans.
© 2026 Better Homes and Gardens Real Estate LLC. An Anywhere Real Estate company. All rights reserved. Better Homes and Gardens® Real Estate is a registered trademark owned by Meredith Operations Corporation, licensed to Better Homes and Gardens Real Estate LLC and used with permission. Better Homes and Gardens Real Estate LLC fully supports the principles of the Fair Housing Act and the Equal Opportunity Act. Listing information is deemed reliable but is not guaranteed accurate.
Each office is independently owned and operated.
Any services or products provided by third parties are not provided by, affiliated with or related to Better Homes and Gardens Real Estate LLC, or its affiliated companies.