
73258 Keen Road, Abita Springs, LA 70420
Local realty services provided by:Better Homes and Gardens Real Estate Rhodes Realty
Listed by: lori l hahn, michelle h massey
Office: realty one group immobilia
MLS#:200QKC
Source:LA_CLBOR
Price summary
- Price:$318,000
- Price per sq. ft.:$181.71
About this home
This home is situated on a beautiful 1-acre lot in Abita Springs. It features an open concept, high ceilings, crown molding throughout, new flooring, and was freshly painted. The kitchen includes stainless steel appliances, with the refrigerator remaining. The primary suite features French door opening to the back patio, dual vanities, a jetted tub, separate walk-in shower, and two walk-in closets. Additional amenities include a detached two-car garage and a maintained yard backing up to a wooded area. Washer and dryer to remain too!
Contact an agent
Home facts
- Year built:2006
- Subdivision & Development:Not a Subdivision
- Listing ID #:200QKC
- Added:1 day(s) ago
- Updated:November 09, 2026 at 05:25 PM
Rooms and interior
- Bedrooms:3
- Total bathrooms:2
- Full bathrooms:2
- Rooms Total:6
- Flooring:Tile, Vinyl
- Bathrooms Description:Jetted Tub, Separate Shower
- Kitchen Description:Dishwasher, Microwave, Pantry, Refrigerator, appl_Electric Range, appl_Stainless Steel Appliance(s)
- Living area:1,750 sq. ft.
Heating and cooling
- Cooling:Central Air
- Heating:Central
Structure and exterior
- Year built:2006
- Building area:1,750 sq. ft.
- Lot area:1 Acres
- Lot Features:Back Yard
- Construction Materials:Vinyl Siding
- Exterior Features:Patio: Concrete, Porch, Storage
- Foundation Description:Raised
Utilities
- Water:Well
- Sewer:Septic Tank
Finances and disclosures
- Price:$318,000
- Price per sq. ft.:$181.71
Features and amenities
- Appliances:Dishwasher, Dryer, Electric Range, Microwave, Refrigerator, Stainless Steel Appliance(s), Washer
- Laundry features:Dryer, Electric Dryer Hookup, Inside, Washer, Washer Hookup
- Amenities:Crown Molding, Double Vanity, Dual Closets, En Suite, High Ceilings, Jetted Tub, Pantry, Separate Shower, Tile Counters, Walk-In Closet(s)
Parking
- Parking description:Concrete, Detached Garage, Driveway, Garage Faces Front, Off Street, RV Access/Parking
- Garage spaces:2
New listings near 73258 Keen Road
- New
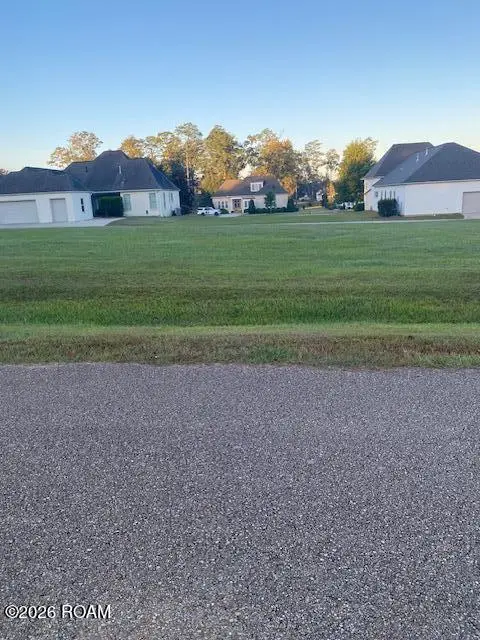 $87,500Active0.25 Acres
Lot 387 Bald Eagle Drive, Abita Springs, LA 70420
MLS# 200OVGListed by: KPG REALTY, LLC - New
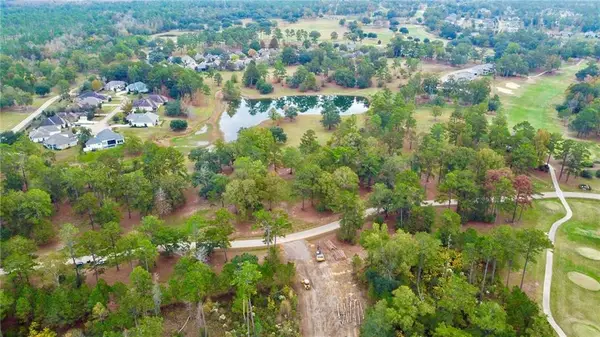 $275,000Active49299.44 Acres
156 Chinawood Drive, Abita Springs, LA 70420
MLS# 200OKPListed by: BERKSHIRE HATHAWAY HS - MANDEVILLE - New
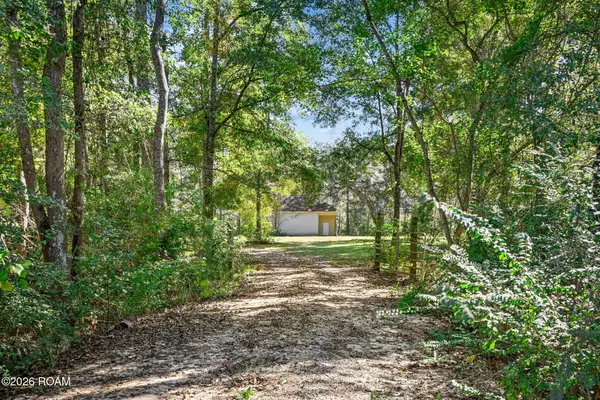 $225,000Active5 Acres
23392 Brook Forest Road, Abita Springs, LA 70420
MLS# 200MJGListed by: BERKSHIRE HATHAWAY HS - MANDEVILLE - New
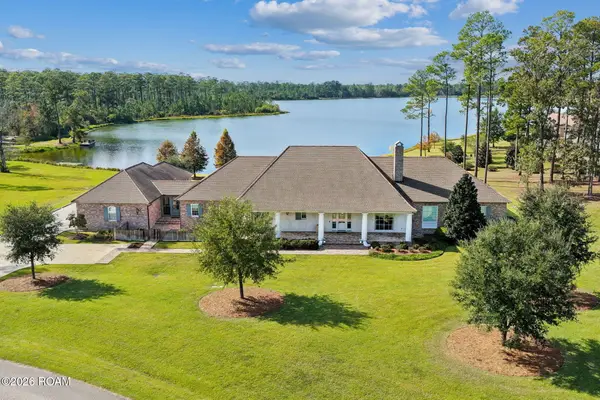 $1,980,000Active4 beds 4 baths4,833 sq. ft.
961 Camphill Drive, Abita Springs, LA 70420
MLS# 200JYZListed by: BERKSHIRE HATHAWAY HS - MANDEVILLE - New
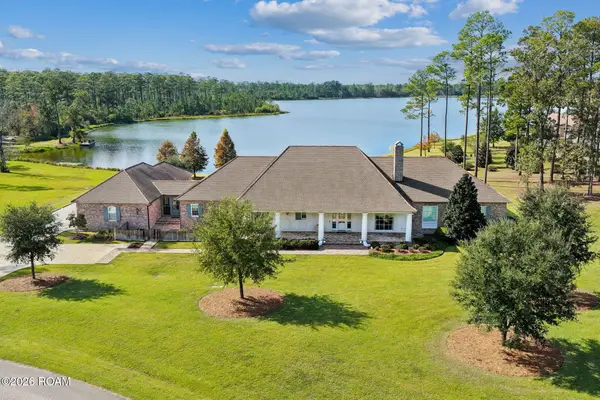 $2,380,000Active4 beds 4 baths4,833 sq. ft.
961 Camphill Drive, Abita Springs, LA 70420
MLS# 200JWWListed by: BERKSHIRE HATHAWAY HS - MANDEVILLE - New
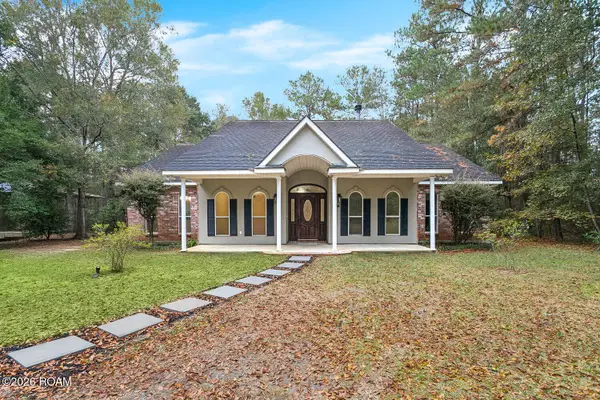 $525,000Active3 beds 3 baths2,416 sq. ft.
22231 Prats Road, Abita Springs, LA 70420
MLS# 200JBUListed by: 1 PERCENT LISTS GULF SOUTH - New
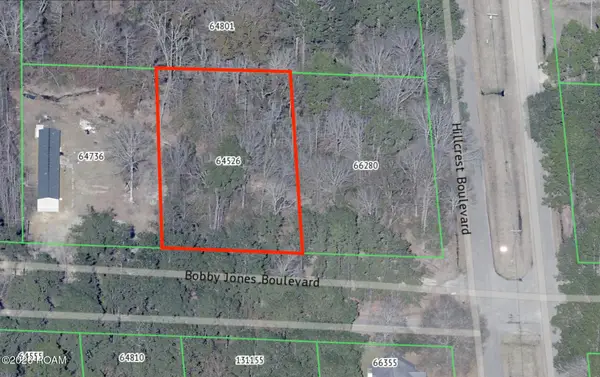 $8,000Active0.47 Acres
0 Bobby Jones Boulevard, Abita Springs, LA 70420
MLS# 200IWDListed by: FQR REALTORS - New
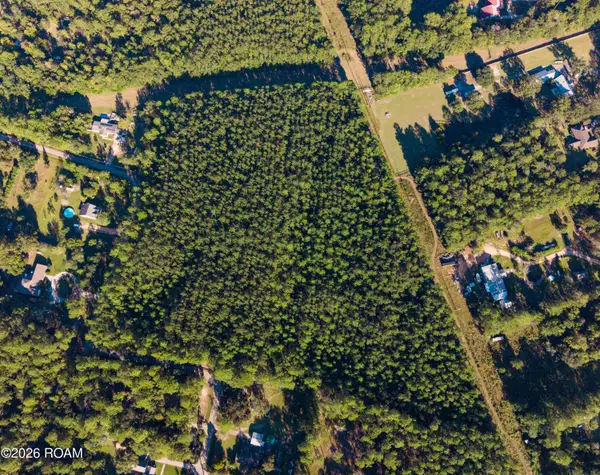 $219,400Active10.97 Acres
23696 Carvist Lane, Abita Springs, LA 70420
MLS# 200IQHListed by: CRESCENT SOTHEBY'S INTERNATIONAL REALTY - New
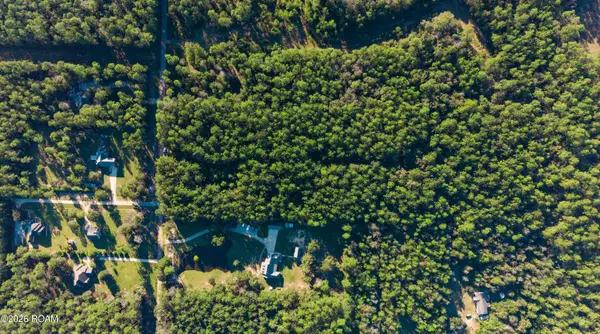 $226,600Active11.33 Acres
22249 Prats Road, Abita Springs, LA 70420
MLS# 200IQKListed by: CRESCENT SOTHEBY'S INTERNATIONAL REALTY


Protect your home and budget from life's surprises with an Assurant Home Warranty, backed by a partner that supports you through every step of homeownership. Explore Plans.
© 2026 Better Homes and Gardens Real Estate LLC. An Anywhere Real Estate company. All rights reserved. Better Homes and Gardens® Real Estate is a registered trademark owned by Meredith Operations Corporation, licensed to Better Homes and Gardens Real Estate LLC and used with permission. Better Homes and Gardens Real Estate LLC fully supports the principles of the Fair Housing Act and the Equal Opportunity Act. Listing information is deemed reliable but is not guaranteed accurate.
Each office is independently owned and operated.
Any services or products provided by third parties are not provided by, affiliated with or related to Better Homes and Gardens Real Estate LLC, or its affiliated companies.