
961 Camphill Drive, Abita Springs, LA 70420
Local realty services provided by:Better Homes and Gardens Real Estate Rhodes Realty
Listed by: jennifer s. rice, lauren r mendheim
Office: berkshire hathaway hs - mandeville
MLS#:200JYZ
Source:LA_CLBOR
Price summary
- Price:$1,980,000
- Price per sq. ft.:$242.14
- Monthly HOA dues:$150
About this home
Architecturally distinguished waterfront estate on beautiful Goodyear Lake in the highly acclaimed golf community of Money Hill. Built in 2018 and thoughtfully designed by renowned Baton Rouge architect Al Jones, an acclaimed protégé of A. Hays Town, this exceptional residence blends timeless Louisiana architecture with authentic materials, extraordinary craftsmanship, and refined Southern elegance. Situated on a desirable double lot with four bedrooms and three-and-a-half baths, the home makes a striking impression with its exterior and select interior walls of reclaimed Old New Orleans hard tan brick. Inside, the warmth and character of antique pine beams overhead and antique pine floors create an inviting atmosphere rich in history and understated luxury. Every detail reflects an uncompromising commitment to quality, including custom cabinetry and exquisite millwork crafted by Highland Cabinets of Baton Rouge, chefs kitchen complete with Wolf brand appliances and paneled Sub-Zero refrigerator. Distinctive lighting from renowned Bevolo and the French Antique Shop of New Orleans adds another layer of authentic Louisiana character and sophistication. Designed to embrace its beautiful lakefront setting, enjoy spectacular sunsets from this one-of-a-kind property offers a rare combination of architectural pedigree, exceptional craftsmanship, generous grounds, and the peaceful beauty of waterfront living. For more acreage, please see MLS# 200JWW....
Contact an agent
Home facts
- Year built:2018
- Subdivision & Development:Money Hill
- Listing ID #:200JYZ
- Added:5 day(s) ago
- Updated:November 09, 2026 at 03:48 PM
Rooms and interior
- Bedrooms:4
- Total bathrooms:4
- Full bathrooms:3
- Half bathrooms:1
- Rooms Total:6
- Flooring:Brick, Painted/Stained, Tile, Wood
- Kitchen Description:Dishwasher, Disposal, Double Oven, Granite Counters, Ice Maker, Microwave, Oven, Pantry, Refrigerator, appl_Gas Range, appl_Stainless Steel Appliance(s), appl_Wine Refrigerator
- Living area:4,833 sq. ft.
Heating and cooling
- Cooling:Ceiling Fan(s), Central Air, Multi Units
- Heating:Central, Electric, Multiple Units
Structure and exterior
- Year built:2018
- Building area:4,833 sq. ft.
- Lot area:1.5 Acres
- Lot Features:Back Yard, Corner Lot, Garden, Irregular Lot, Landscaped, Sprinklers In Front, Sprinklers In Rear
- Construction Materials:Brick, Stucco
- Exterior Features:Covered, Fire Pit, Lighting, Patio: Brick, Patio: Oversized, Porch, Rain Gutters, Screened
- Foundation Description:Slab
Utilities
- Water:Commercial Water Available
- Sewer:Public Sewer
Finances and disclosures
- Price:$1,980,000
- Price per sq. ft.:$242.14
Features and amenities
- Appliances:Dishwasher, Disposal, Double Oven, Freezer, Gas Range, Ice Maker, Microwave, Oven, Refrigerator, Stainless Steel Appliance(s), Warming Drawer, Water Purifier, Wine Refrigerator
- Laundry features:Electric Dryer Hookup, Gas Dryer Hookup, Inside, Laundry Closet, Lower Level, Washer Hookup
- Amenities:Built-in Features, Double Pane Windows, En Suite, Garden Tub, High Ceilings, Kitchen Island, Marble Counters, Pantry, Primary Downstairs, Shutters, Storage, Walk-In Closet(s)
Parking
- Parking description:Attached Garage, Covered, Driveway, Garage Door Opener, Golf Cart Garage, Off Street
- Garage spaces:3
New listings near 961 Camphill Drive
- New
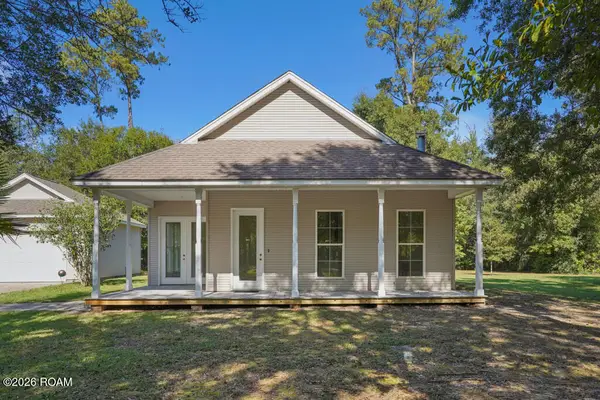 $318,000Active3 beds 2 baths1,750 sq. ft.
73258 Keen Road, Abita Springs, LA 70420
MLS# 200QKCListed by: REALTY ONE GROUP IMMOBILIA - New
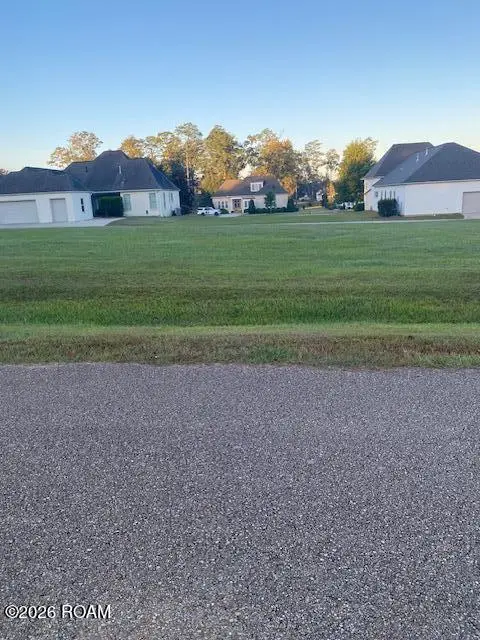 $87,500Active0.25 Acres
Lot 387 Bald Eagle Drive, Abita Springs, LA 70420
MLS# 200OVGListed by: KPG REALTY, LLC - New
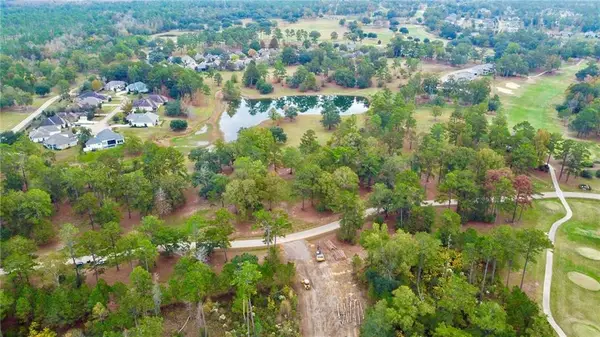 $275,000Active49299.44 Acres
156 Chinawood Drive, Abita Springs, LA 70420
MLS# 200OKPListed by: BERKSHIRE HATHAWAY HS - MANDEVILLE - New
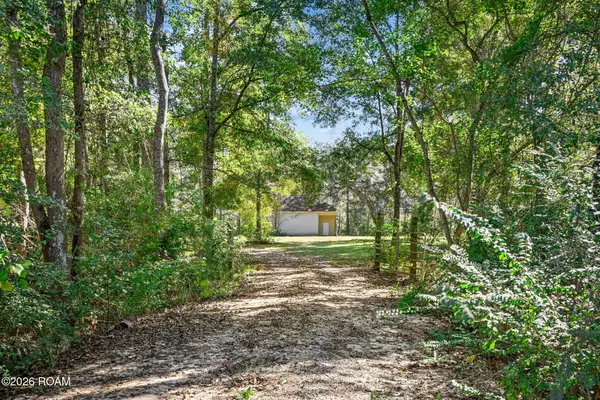 $225,000Active5 Acres
23392 Brook Forest Road, Abita Springs, LA 70420
MLS# 200MJGListed by: BERKSHIRE HATHAWAY HS - MANDEVILLE - New
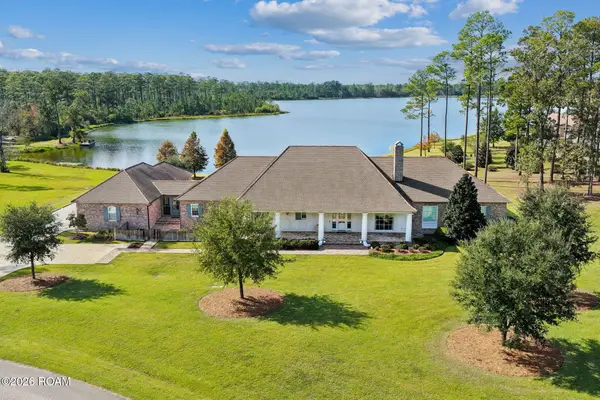 $2,380,000Active4 beds 4 baths4,833 sq. ft.
961 Camphill Drive, Abita Springs, LA 70420
MLS# 200JWWListed by: BERKSHIRE HATHAWAY HS - MANDEVILLE - New
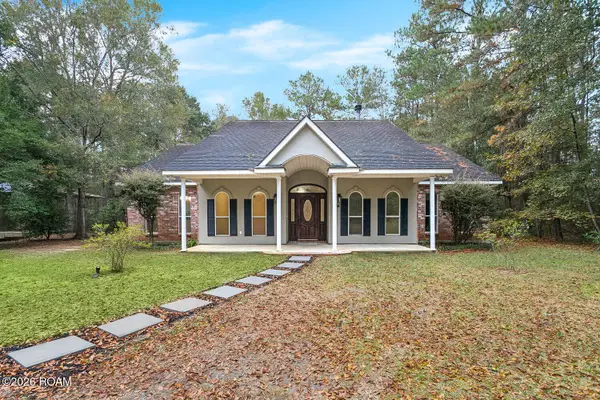 $525,000Active3 beds 3 baths2,416 sq. ft.
22231 Prats Road, Abita Springs, LA 70420
MLS# 200JBUListed by: 1 PERCENT LISTS GULF SOUTH - New
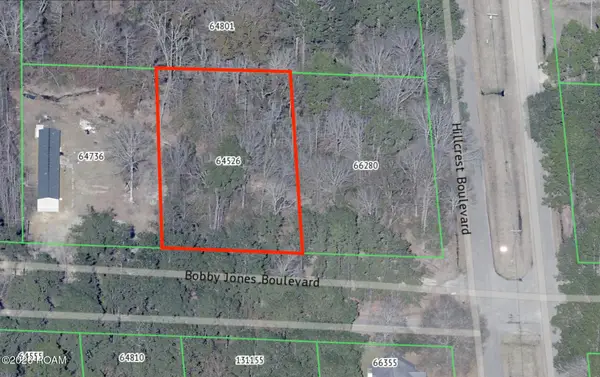 $8,000Active0.47 Acres
0 Bobby Jones Boulevard, Abita Springs, LA 70420
MLS# 200IWDListed by: FQR REALTORS - New
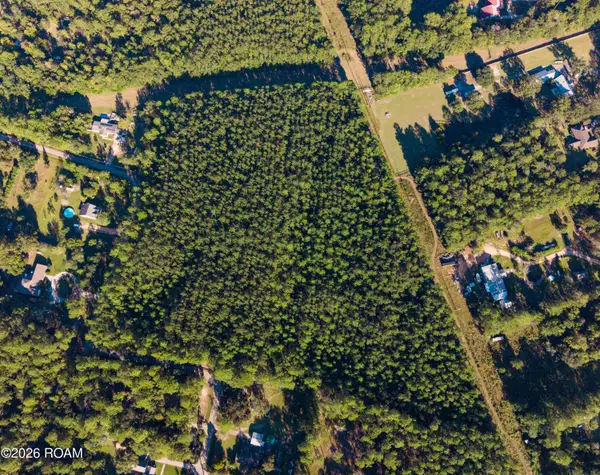 $219,400Active10.97 Acres
23696 Carvist Lane, Abita Springs, LA 70420
MLS# 200IQHListed by: CRESCENT SOTHEBY'S INTERNATIONAL REALTY - New
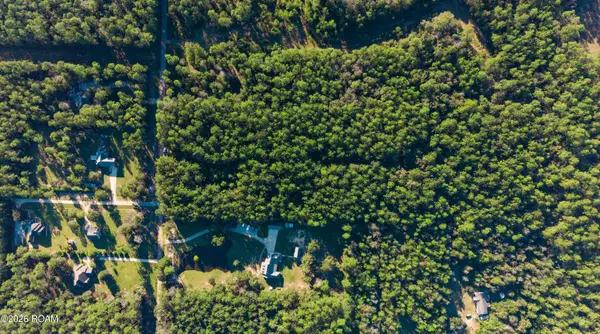 $226,600Active11.33 Acres
22249 Prats Road, Abita Springs, LA 70420
MLS# 200IQKListed by: CRESCENT SOTHEBY'S INTERNATIONAL REALTY


Protect your home and budget from life's surprises with an Assurant Home Warranty, backed by a partner that supports you through every step of homeownership. Explore Plans.
© 2026 Better Homes and Gardens Real Estate LLC. An Anywhere Real Estate company. All rights reserved. Better Homes and Gardens® Real Estate is a registered trademark owned by Meredith Operations Corporation, licensed to Better Homes and Gardens Real Estate LLC and used with permission. Better Homes and Gardens Real Estate LLC fully supports the principles of the Fair Housing Act and the Equal Opportunity Act. Listing information is deemed reliable but is not guaranteed accurate.
Each office is independently owned and operated.
Any services or products provided by third parties are not provided by, affiliated with or related to Better Homes and Gardens Real Estate LLC, or its affiliated companies.