
28473 Evangeline Lane, Albany, LA 70711
Local realty services provided by:Better Homes and Gardens Real Estate Lindsey Realty
28473 Evangeline Lane,Albany, LA 70711
$229,000
- 4 Beds
- 2 Baths
- 1,561 sq. ft.
- Single family
- Active
Upcoming open houses
- Sat, Oct 2411:00 am - 01:00 pm
Listed by: amanda mcdaniel, jason lipscomb
Office: downtown realty
MLS#:2582311
Source:LA_GSREIN
Price summary
- Price:$229,000
- Price per sq. ft.:$119.64
- Monthly HOA dues:$14.58
About this home
Welcome to this inviting 4 bedroom, 2 bath home sitting on a corner lot in Acadian Trace. This home features a spacious triple-split floor plan designed for comfort and functionality. The open concept kitchen showcases crisp white cabinetry, stainless steel gas appliances, new diswasher, a convenient pantry, and recessed lighting. All complemented by fresh interior paint throughout. The kitchen flows seamlessly into the dining and living areas, creating a space for everyday living and entertaining. Additional features a Qolsys security panel, a covered back patio for outdoor relaxation, and a two car garage. A wonderful combination of style, comfort, and convenience! X flood zone.
Contact an agent
Home facts
- Year built:2019
- Subdivision & Development:Acadian Trace
- Listing ID #:2582311
- Added:2 day(s) ago
- Updated:October 21, 2026 at 04:17 PM
Rooms and interior
- Bedrooms:4
- Total bathrooms:2
- Full bathrooms:2
- Rooms Total:6
- Kitchen Description:Dishwasher, Oven, Range
- Living area:1,561 sq. ft.
Heating and cooling
- Cooling:1 Unit, Central Air
- Heating:Central, Heating
Structure and exterior
- Roof:Shingle
- Year built:2019
- Building area:1,561 sq. ft.
- Lot Features:City Lot, Corner Lot
- Architectural Style:Traditional
- Construction Materials:Brick, Vinyl Siding
- Exterior Features:Concrete, Covered, Porch
- Foundation Description:Slab
- Levels:1 Story
Utilities
- Water:Public
- Sewer:Public Sewer
Finances and disclosures
- Price:$229,000
- Price per sq. ft.:$119.64
Features and amenities
- Appliances:Dishwasher, Oven, Range
- Laundry features:Washer Hookup
- Amenities:Ceiling Fan(s), Stainless Steel Appliances
Parking
- Parking description:Garage, Garage Door Opener, Two Spaces
New listings near 28473 Evangeline Lane
- New
 $199,900Active3 beds 2 baths1,112 sq. ft.
30774 Adagio Ln, Albany, LA 70711
MLS# 2026019264Listed by: LPT REALTY, LLC  $515,000Active3 beds 2 baths2,034 sq. ft.
29669 Mary Kinchen Rd, Albany, LA 70711
MLS# 2026018481Listed by: DAWSON GREY REAL ESTATE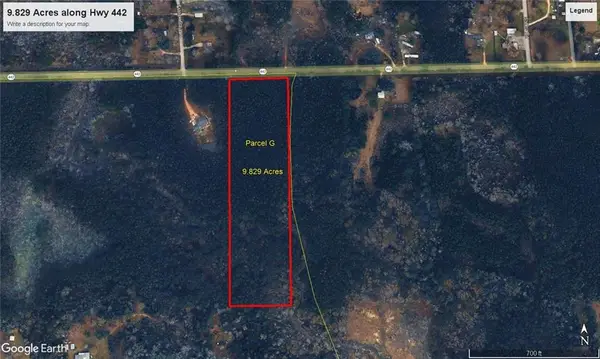 $119,500Active9.83 Acres
Hwy 442 Highway, Albany, LA 70711
MLS# 2580693Listed by: COMPASS MANDEVILLE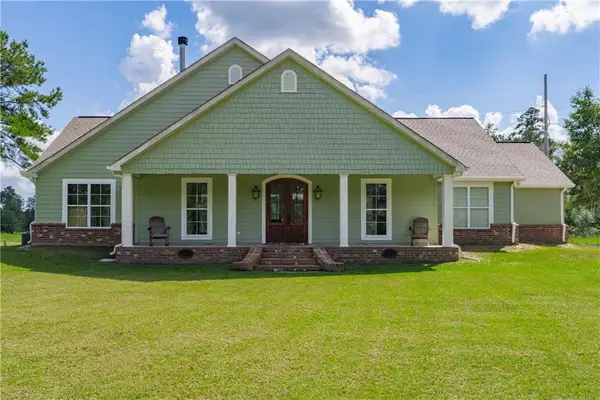 $599,000Active4 beds 2 baths2,878 sq. ft.
28536 Ross's Trail, Albany, LA 70711
MLS# 2579898Listed by: MONUMENT REAL ESTATE, LLC $279,999Pending3 beds 2 baths1,629 sq. ft.
29800 Atlanta Street, Albany, LA 70711
MLS# 2579773Listed by: K COMPANY REALTY $220,000Active3 beds 2 baths1,491 sq. ft.
30132 Jacob St, Albany, LA 70711
MLS# 2026017494Listed by: MAGNOLIA ROOTS REALTY LLC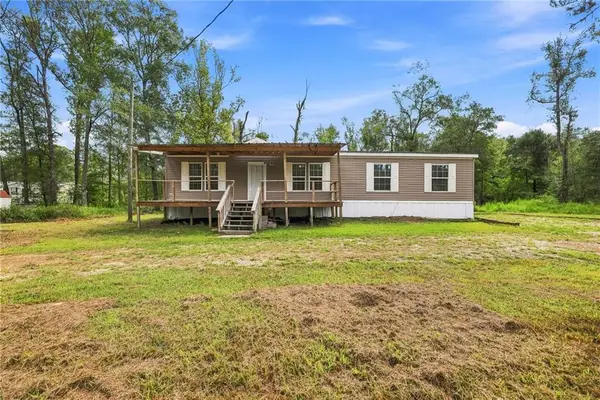 $169,000Active3 beds 2 baths1,493 sq. ft.
30610 Crain Road, Albany, LA 70711
MLS# 2576216Listed by: KELLER WILLIAMS REALTY SERVICES $250,000Active3 beds 3 baths1,646 sq. ft.
30598 Hwy 43 Highway, Albany, LA 70711
MLS# 2577495Listed by: RE/MAX PARTNERS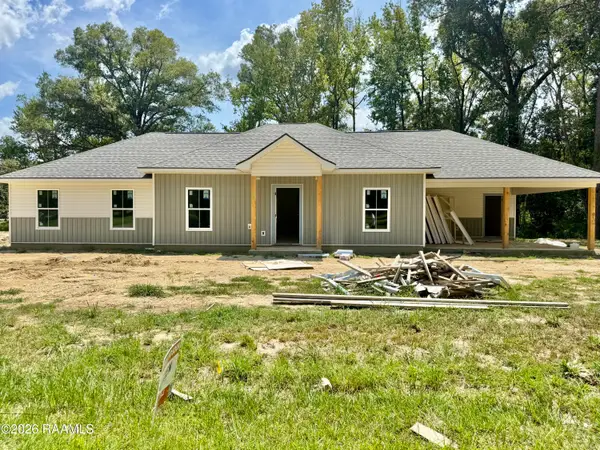 $282,900Active4 beds 2 baths1,653 sq. ft.
Tbd Tamjulon Road, Albany, LA 70711
MLS# 2600008030Listed by: KAIZEN HOME SALES & SERVICES


Protect your home and budget from life's surprises with an Assurant Home Warranty, backed by a partner that supports you through every step of homeownership. Explore Plans.
© 2026 Better Homes and Gardens Real Estate LLC. An Anywhere Real Estate company. All rights reserved. Better Homes and Gardens® Real Estate is a registered trademark owned by Meredith Operations Corporation, licensed to Better Homes and Gardens Real Estate LLC and used with permission. Better Homes and Gardens Real Estate LLC fully supports the principles of the Fair Housing Act and the Equal Opportunity Act. Listing information is deemed reliable but is not guaranteed accurate.
Each office is independently owned and operated.
Any services or products provided by third parties are not provided by, affiliated with or related to Better Homes and Gardens Real Estate LLC, or its affiliated companies.