
29669 Mary Kinchen Rd, Albany, LA 70711
Local realty services provided by:Better Homes and Gardens Real Estate Tiger Town
29669 Mary Kinchen Rd,Albany, LA 70711
$515,000
- 3 Beds
- 2 Baths
- 2,034 sq. ft.
- Single family
- Active
Listed by: kristen stanley
Office: dawson grey real estate
MLS#:2026018481
Source:LA_GBRMLS
Price summary
- Price:$515,000
- Price per sq. ft.:$147.1
About this home
Country living with room to spread out, incredible amenities, and conveniences nearby! Situated on nearly 5 acres in Albany and located in the Livingston Parish School District, this property offers the space, functionality, and outdoor lifestyle you've been looking for. The split, open floor plan features generously sized bedrooms, real wood cabinetry, granite countertops, and inviting living spaces. The owners have made numerous improvements, including a roof approximately 2 years old, pool liner (for the saltwater pool!!) approximately 6 months old, and HVAC approximately 4 years old and still under warranty. Additional updates include a tankless water heater, new ceiling fans throughout, updated receptacles, light switches and cover plates, and replacement vanities and toilets. The primary suite features an impressive amount of bathroom storage, plus a convenient laundry hamper that leads directly from the primary bath into the AMAZING laundry room! The guest bathroom adds character with a beautiful clawfoot tub. Outside, enjoy two ponds, a gorgeous pool, and a 16x40 deck with a cypress bar top, perfect for entertaining. The pool house features a custom bar, full bathroom, two exterior doors, and views overlooking the pool. Need room for projects, equipment, or hobbies? The 40x50 insulated metal shop sits on a concrete slab, features electricity and two 14-foot roll-up doors, and is complemented by an additional 16x20 covered concrete slab for lawn equipment storage. Cypress front porch posts and added triple crown molding in the living area provide even more character. With acreage, a pool, a pool house, an impressive shop, and so many thoughtful improvements, this Albany property offers a combination of features that's hard to find. Come see everything this incredible property has to offer!...
Contact an agent
Home facts
- Year built:2008
- Subdivision & Development:Crossroad Estates
- Listing ID #:2026018481
- Added:12 day(s) ago
- Updated:October 23, 2026 at 03:56 PM
Rooms and interior
- Bedrooms:3
- Total bathrooms:2
- Full bathrooms:2
- Flooring:Concrete
- Bedroom Description:2 Closets or More, Ceiling 9ft Plus, Ceiling Fan(s), En Suite Bath, Master Downstairs, Walk-In Closet(s)
- Living area:2,034 sq. ft.
Heating and cooling
- Heating:Central
- Central air:Yes
Structure and exterior
- Year built:2008
- Building area:2,034 sq. ft.
- Lot area:4.73 Acres
- Architectural Style:Acadian
- Exterior Features:Covered, Deck, Patio: Open, Porch
- Foundation Description:Slab
- Levels:1 Story
Utilities
- Water:Public
- Sewer:Mechanical Sewer
Finances and disclosures
- Price:$515,000
- Price per sq. ft.:$147.1
Features and amenities
- Laundry features:Electric Dryer Hookup, Inside, Washer Hookup
- Amenities:Screens, Window Treatments
- Pool features:In Ground, Liner, Salt Water
Parking
- Parking description:4+ Cars Park, Carport, Carport Rear Park, Covered, Driveway
New listings near 29669 Mary Kinchen Rd
- New
 $199,900Active3 beds 2 baths1,112 sq. ft.
30774 Adagio Ln, Albany, LA 70711
MLS# 2026019264Listed by: LPT REALTY, LLC - Open Sat, 11am to 1pmNew
 $229,000Active4 beds 2 baths1,561 sq. ft.
28473 Evangeline Lane, Albany, LA 70711
MLS# 2582311Listed by: DOWNTOWN REALTY 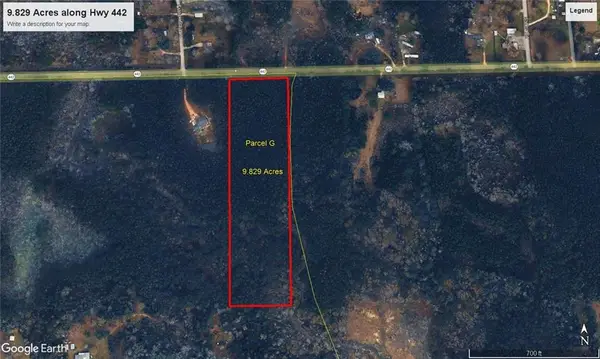 $119,500Active9.83 Acres
Hwy 442 Highway, Albany, LA 70711
MLS# 2580693Listed by: COMPASS MANDEVILLE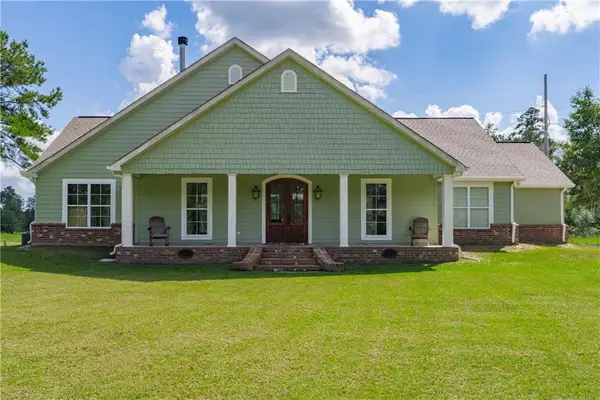 $599,000Active4 beds 2 baths2,878 sq. ft.
28536 Ross's Trail, Albany, LA 70711
MLS# 2579898Listed by: MONUMENT REAL ESTATE, LLC $279,999Pending3 beds 2 baths1,629 sq. ft.
29800 Atlanta Street, Albany, LA 70711
MLS# 2579773Listed by: K COMPANY REALTY $169,000Active3 beds 2 baths1,493 sq. ft.
30610 Crain Road, Albany, LA 70711
MLS# 2576216Listed by: KELLER WILLIAMS REALTY SERVICES $220,000Active3 beds 2 baths1,491 sq. ft.
30132 Jacob St, Albany, LA 70711
MLS# 2026017494Listed by: MAGNOLIA ROOTS REALTY LLC $250,000Active3 beds 3 baths1,646 sq. ft.
30598 Hwy 43 Highway, Albany, LA 70711
MLS# 2577495Listed by: RE/MAX PARTNERS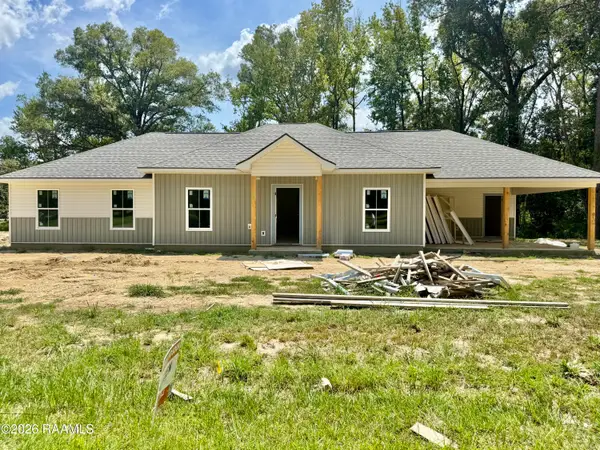 $282,900Active4 beds 2 baths1,653 sq. ft.
Tbd Tamjulon Road, Albany, LA 70711
MLS# 2600008030Listed by: KAIZEN HOME SALES & SERVICES


Protect your home and budget from life's surprises with an Assurant Home Warranty, backed by a partner that supports you through every step of homeownership. Explore Plans.
© 2026 Better Homes and Gardens Real Estate LLC. An Anywhere Real Estate company. All rights reserved. Better Homes and Gardens® Real Estate is a registered trademark owned by Meredith Operations Corporation, licensed to Better Homes and Gardens Real Estate LLC and used with permission. Better Homes and Gardens Real Estate LLC fully supports the principles of the Fair Housing Act and the Equal Opportunity Act. Listing information is deemed reliable but is not guaranteed accurate.
Each office is independently owned and operated.
Any services or products provided by third parties are not provided by, affiliated with or related to Better Homes and Gardens Real Estate LLC, or its affiliated companies.