
1003 Calderwood Drive, Alexandria, LA 71303
Local realty services provided by:Better Homes and Gardens Real Estate Rhodes Realty
1003 Calderwood Drive,Alexandria, LA 71303
$699,000
- 4 Beds
- 3 Baths
- 2,498 sq. ft.
- Single family
- Active
Listed by: steven seale
Office: steven seale properties, llc.
MLS#:CN2567300
Source:LA_RAAMLS
Price summary
- Price:$699,000
- Price per sq. ft.:$191.72
- Monthly HOA dues:$85
About this home
This beautiful custom built 4 bedroom 3 bathroom is still practically brand new built in 2022 and has an inground pool, a fantastic outdoor living space featuring a gorgeous brick hearth gas fireplace & mantle, an outdoor kitchen with a built in BBQ pit and sink on a granite slab that overlooks the pool. This home has the desired open split floor plan, boasting a huge living space and a large breakfast bar, dining and high-end kitchen with all stainless appliances (gas range, convection microwave oven, wine/drink cooler, dishwasher, & SONIC ICE MACHINE) and spacious living/family room with another brick hearth gas fireplace with built in bookcases on either side. The master suite is spacious and elegant, there's a custom walk-in shower, separate floating soaker tub, private water closet, an awesome walk-in closet with built in cabinetry. The other bedrooms are also spacious with walk-in closets, 2 of which are set up as Jack and Jill style with another third bathroom near the garage that houses 2 cars & has an extra third garage bay for extra storage. At night, this home illuminates with its exterior lighting & the pool has multicolored lighting. It also has other features like already been professionally landscaped with full irrigation system that's even set on a timer. This home is a SHOW PLACE! You don't need to look at anymore houses, THIS IS THE ONE!...
Contact an agent
Home facts
- Year built:2022
- Listing ID #:CN2567300
- Added:44 day(s) ago
- Updated:August 25, 2026 at 03:58 PM
Rooms and interior
- Bedrooms:4
- Total bathrooms:3
- Full bathrooms:3
- Bathrooms Description:Bedroom 1, Bedroom 3
- Kitchen Description:Dishwasher, Disposal, Ice Maker, Kitchen, Microwave, Refrigerator
- Living area:2,498 sq. ft.
Heating and cooling
- Cooling:Central Air
- Heating:Central Heat
- Central air:Yes
Structure and exterior
- Roof:Composition
- Year built:2022
- Building area:2,498 sq. ft.
- Lot area:1.07 Acres
- Exterior Features:Covered Patio, Outdoor Kitchen
- Foundation Description:Slab
- Levels:1 Story
Finances and disclosures
- Price:$699,000
- Price per sq. ft.:$191.72
Features and amenities
- Appliances:Dishwasher, Microwave, Refrigerator
- Amenities:Office, Outdoor Kitchen
- Pool features:In Ground Pool
Parking
- Parking description:Garage
- Garage:Yes
New listings near 1003 Calderwood Drive
- New
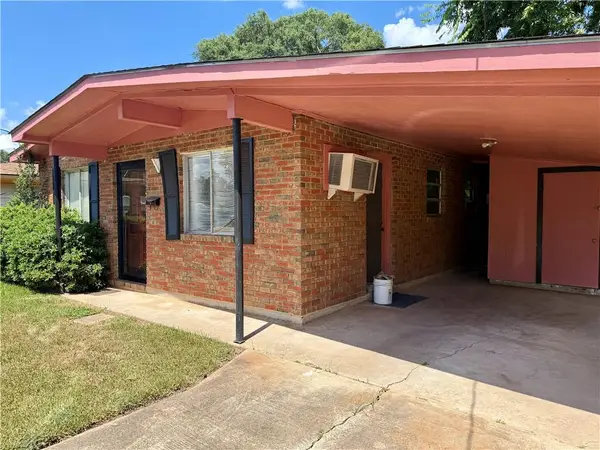 $29,900Active2 beds 1 baths1,352 sq. ft.
4809 Neil Street, Alexandria, LA 71302
MLS# 2573842Listed by: EXP REALTY, LLC - New
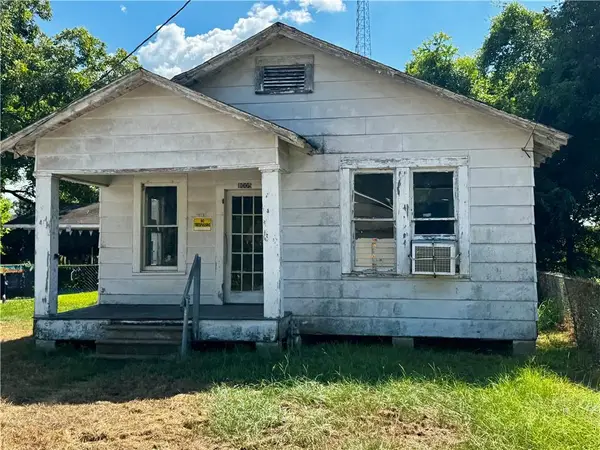 $25,000Active2 beds 1 baths828 sq. ft.
1005 South Street, Alexandria, LA 71301
MLS# 2573574Listed by: KEY REALTY LLC - New
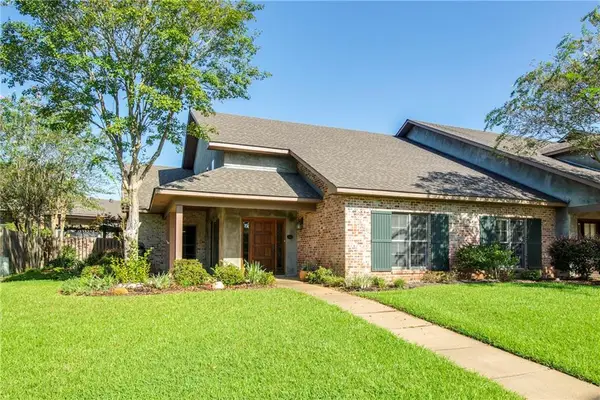 $394,000Active3 beds 2 baths2,336 sq. ft.
408 Ansley Boulevard #A, Alexandria, LA 71303
MLS# 2573666Listed by: THE TRISH LELEUX GROUP - New
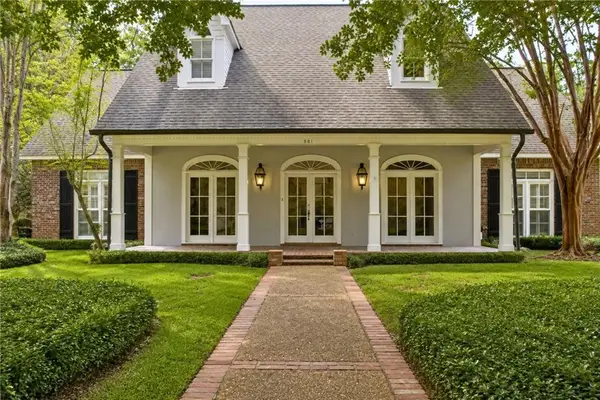 $795,000Active5 beds 5 baths4,343 sq. ft.
501 Wycliffe Way, Alexandria, LA 71303
MLS# 2571019Listed by: LATTER AND BLUM CENTRAL REALTY LLC 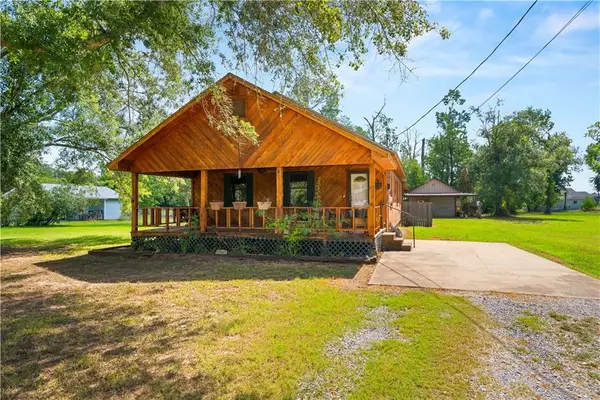 $130,000Pending3 beds 2 baths1,758 sq. ft.
3000 Mckeithen Drive, Alexandria, LA 71303
MLS# 2573320Listed by: BERKSHIRE HATHAWAY HOME SERVICES-ALLY REAL ESTATE- New
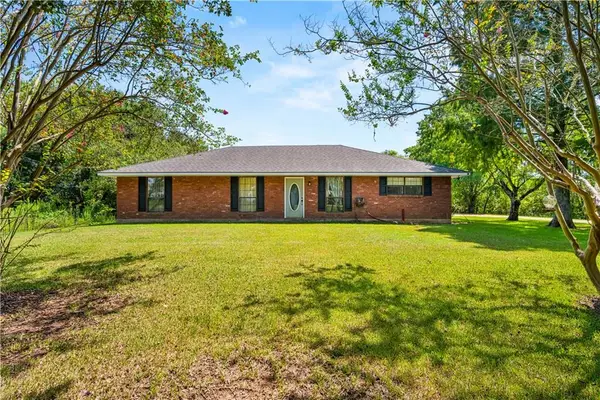 $198,000Active3 beds 2 baths1,896 sq. ft.
1050 Highway 3170, Alexandria, LA 71302
MLS# 2572857Listed by: CALL THE KELONES REALTY - New
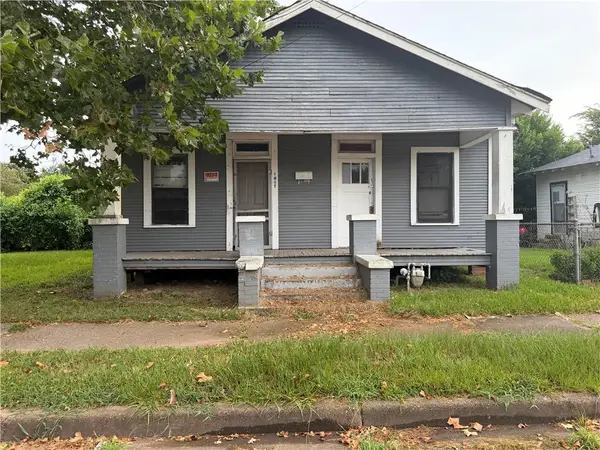 $20,000Active2 beds 1 baths732 sq. ft.
1607 Warshauer Street, Alexandria, LA 71301
MLS# 2572680Listed by: KELLER WILLIAMS REALTY CENLA PARTNERS - New
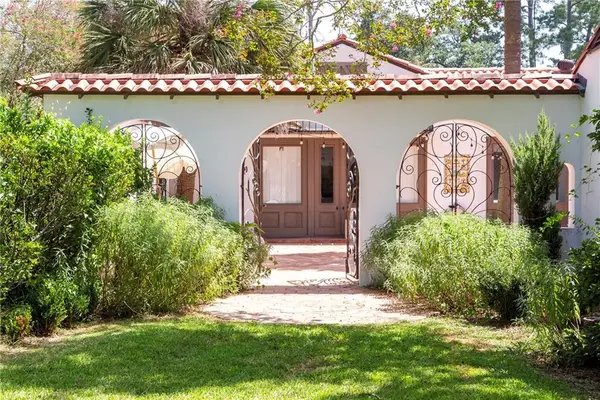 $398,000Active4 beds 3 baths4,005 sq. ft.
2710 Elliott Street, Alexandria, LA 71301
MLS# 2573147Listed by: THE TRISH LELEUX GROUP - New
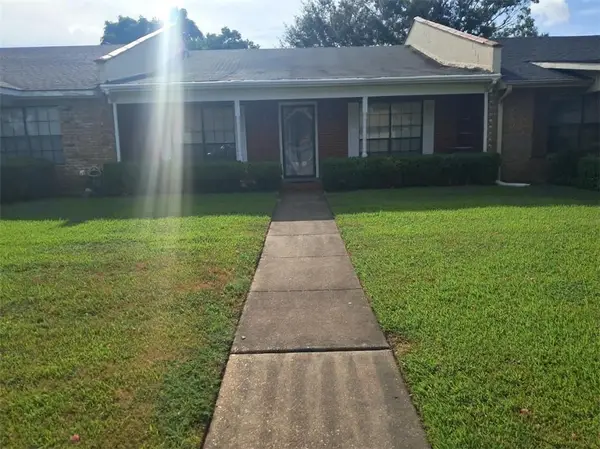 $168,000Active3 beds 2 baths1,550 sq. ft.
207 Georgetown Drive, Alexandria, LA 71303
MLS# 2573326Listed by: RITCHIE REAL ESTATE - New
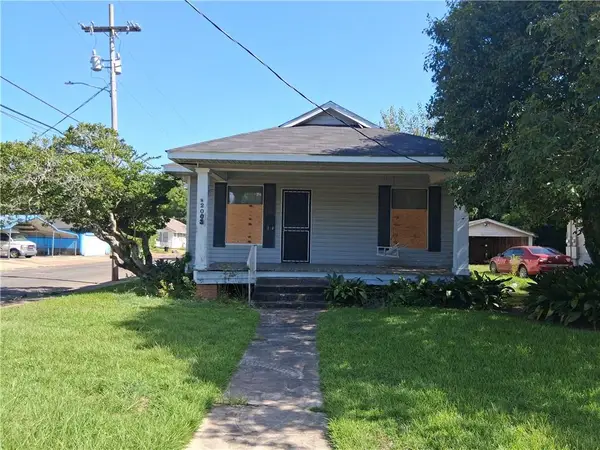 $125,000Active3 beds 2 baths1,608 sq. ft.
2003 Hill Street, Alexandria, LA 71301
MLS# 2572566Listed by: LATTER AND BLUM CENTRAL REALTY LLC


Protect your home and budget from life's surprises with an Assurant Home Warranty, backed by a partner that supports you through every step of homeownership. Explore Plans.
© 2026 Better Homes and Gardens Real Estate LLC. An Anywhere Real Estate company. All rights reserved. Better Homes and Gardens® Real Estate is a registered trademark owned by Meredith Operations Corporation, licensed to Better Homes and Gardens Real Estate LLC and used with permission. Better Homes and Gardens Real Estate LLC fully supports the principles of the Fair Housing Act and the Equal Opportunity Act. Listing information is deemed reliable but is not guaranteed accurate.
Each office is independently owned and operated.
Any services or products provided by third parties are not provided by, affiliated with or related to Better Homes and Gardens Real Estate LLC, or its affiliated companies.