
1293 Anna Lane, Alexandria, LA 71303
Local realty services provided by:Better Homes and Gardens Real Estate Rhodes Realty
1293 Anna Lane,Alexandria, LA 71303
$499,000
- 4 Beds
- 4 Baths
- 2,584 sq. ft.
- Single family
- Active
Listed by: manli teng
Office: call the kelones realty
MLS#:2578152
Source:LA_GSREIN
Price summary
- Price:$499,000
- Price per sq. ft.:$143.27
- Monthly HOA dues:$25
About this home
Tucked inside the gated Bonaire Subdivision, 1293 Anna Lane offers the space, updates, and everyday functionality that make a home easy to settle into. This two-story home features 4 bedrooms, 3.5 baths, and approximately 2,584 sq. ft. of living space, with the primary suite and two additional bedrooms conveniently located on the first floor. Upstairs, you'll find a spacious fourth bedroom, full bath, and a mini-split for additional climate control.
Hardwood flooring runs through the main living areas, with ceramic tile in the bathrooms and laundry room. Three bedrooms are carpeted, while one downstairs bedroom features hardwood flooring replaced in 2025. The kitchen has quartz countertops, a granite-topped island, and plenty of workspace, while the living room features a gas fireplace.
The approximately one-year-old refrigerator, washer, and dryer remain, along with the garage storage cabinets. Out back, the fully fenced yard features a covered concrete patio, creating a great space for outdoor entertaining or relaxing. The swing set and splash pad also remain, leaving the backyard ready to enjoy.
An attached two-car garage, flexible bedroom layout, included appliances, and the privacy of a gated neighborhood round out a home with several of the extras already in place....
Contact an agent
Home facts
- Year built:2017
- Subdivision & Development:BONAIRE
- Listing ID #:2578152
- Added:2 day(s) ago
- Updated:September 24, 2026 at 06:54 PM
Rooms and interior
- Bedrooms:4
- Total bathrooms:4
- Full bathrooms:3
- Half bathrooms:1
- Rooms Total:11
- Kitchen Description:Granite Counters, Refrigerator
- Living area:2,584 sq. ft.
Heating and cooling
- Cooling:Central Air
- Heating:Central, Heat Pump, Heating
Structure and exterior
- Roof:Asphalt, Shingle
- Year built:2017
- Building area:2,584 sq. ft.
- Lot area:0.63 Acres
- Lot Features:City Lot
- Architectural Style:Acadian
- Construction Materials:Brick Veneer, Stucco
- Exterior Features:Concrete, Covered, Patio
- Foundation Description:Slab
- Levels:2 Story
Schools
- High school:Bolton Academ
- Middle school:Alex Magnet
- Elementary school:Mabel Brasher
Utilities
- Water:Public
- Sewer:Public Sewer
Finances and disclosures
- Price:$499,000
- Price per sq. ft.:$143.27
Features and amenities
- Appliances:Refrigerator, Washer
- Laundry features:Dryer, Washer
- Amenities:Attic, Carbon Monoxide Detector, Gated Community, Security System, Smoke Detector(s), Stainless Steel Appliances, Stone Counters, Tray Ceiling(s)
Parking
- Parking description:Attached, Garage, Two Spaces
New listings near 1293 Anna Lane
- New
 $85,000Active3 beds 2 baths1,192 sq. ft.
51 Texas Avenue, Alexandria, LA 71301
MLS# 2578356Listed by: CALL THE KELONES REALTY - New
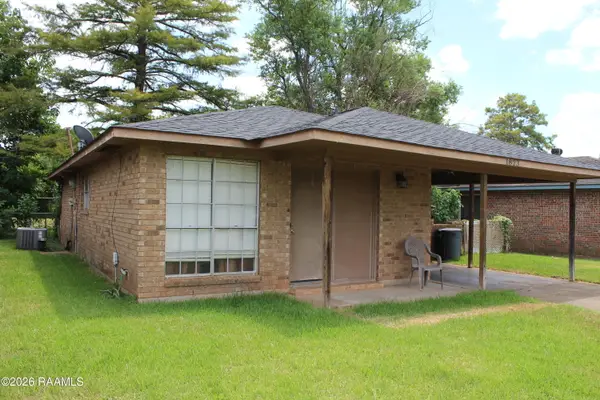 $78,400Active3 beds 1 baths1,080 sq. ft.
1823 Ulster Drive, Alexandria, LA 71303
MLS# 2600008913Listed by: KELLER WILLIAMS REALTY ACADIANA - New
 $338,000Active3 beds 3 baths3,133 sq. ft.
2505 Avenue A, Alexandria, LA 71301
MLS# 2578146Listed by: THE TRISH LELEUX GROUP - New
 $179,000Active3 beds 2 baths1,535 sq. ft.
2023 Plantation Drive, Alexandria, LA 71303
MLS# 2578312Listed by: THE WILDER GROUP - New
 $351,900Active5 beds 3 baths2,772 sq. ft.
9085 Worthington Court, Alexandria, LA 71303
MLS# 2578145Listed by: SWEET LEGACY REAL ESTATE CO. - New
 $285,000Active4 beds 2 baths1,836 sq. ft.
8013 Olde Town Court, Alexandria, LA 71303
MLS# 2578159Listed by: SWEET LEGACY REAL ESTATE CO. - New
 $55,000Active3 beds 2 baths1,850 sq. ft.
1724 Polk Street, Alexandria, LA 71301
MLS# 2578114Listed by: WISE REAL ESTATE CO - New
 $328,900Active4 beds 4 baths3,289 sq. ft.
3131 Pershing Avenue, Alexandria, LA 71301
MLS# 2571069Listed by: KELLER WILLIAMS REALTY CENLA PARTNERS - New
 $80,000Active3 beds 1 baths1,174 sq. ft.
5116 Broadmoor. Court, Alexandria, LA 71301
MLS# 2578101Listed by: CENTURY 21 BUELOW-MILLER REALTY


Protect your home and budget from life's surprises with an Assurant Home Warranty, backed by a partner that supports you through every step of homeownership. Explore Plans.
© 2026 Better Homes and Gardens Real Estate LLC. An Anywhere Real Estate company. All rights reserved. Better Homes and Gardens® Real Estate is a registered trademark owned by Meredith Operations Corporation, licensed to Better Homes and Gardens Real Estate LLC and used with permission. Better Homes and Gardens Real Estate LLC fully supports the principles of the Fair Housing Act and the Equal Opportunity Act. Listing information is deemed reliable but is not guaranteed accurate.
Each office is independently owned and operated.
Any services or products provided by third parties are not provided by, affiliated with or related to Better Homes and Gardens Real Estate LLC, or its affiliated companies.