
3219 Redwood Drive, Alexandria, LA 71301
Local realty services provided by:Better Homes and Gardens Real Estate Rhodes Realty
3219 Redwood Drive,Alexandria, LA 71301
$277,500
- 4 Beds
- 2 Baths
- 1,725 sq. ft.
- Single family
- Active
Listed by:
 Better Homes and Gardens Real Estate Rhodes Realty
Office: better homes & gardens real estate rhodes realty
MLS#:2571797
Source:LA_CLBOR
Price summary
- Price:$277,500
- Price per sq. ft.:$160.87
About this home
Welcome to this brand-new brick construction in Alexandria, offering modern style, thoughtful design, and plenty of functional living space. This beautiful four-bedroom, two-bath home features a dedicated office space, making it easy to work from home or create a versatile flex area.
The spacious living area provides a welcoming gathering space, while the well-designed kitchen offers a modern setting for everyday living and entertaining. A large laundry room adds convenience and includes direct access to the carport, making everyday arrivals and departures a breeze.
Located in Alexandria with convenient access to Sam’s Club, Lowe’s, and the Grand Cinema, this home combines new construction with an excellent location. If you’re looking for a move-in-ready home with modern finishes, a practical floor plan, and plenty of space, this brand-new property is one to see!
Contact an agent
Home facts
- Year built:2026
- Listing ID #:2571797
- Added:35 day(s) ago
- Updated:September 18, 2026 at 03:23 PM
Rooms and interior
- Bedrooms:4
- Total bathrooms:2
- Full bathrooms:2
- Rooms Total:8
- Kitchen Description:Dishwasher, Granite Counters, Microwave, Oven, Pantry, Range, Refrigerator
- Living area:1,725 sq. ft.
Heating and cooling
- Cooling:Central Air
- Heating:Central, Heat Pump, Heating
Structure and exterior
- Roof:Shingle
- Year built:2026
- Building area:1,725 sq. ft.
- Lot area:0.33 Acres
- Lot Features:Irregular Lot
- Architectural Style:Traditional
- Construction Materials:Brick
- Exterior Features:Covered, Porch
- Foundation Description:Slab
- Levels:1 Story
Utilities
- Water:Public
- Sewer:Public Sewer
Finances and disclosures
- Price:$277,500
- Price per sq. ft.:$160.87
Features and amenities
- Appliances:Dishwasher, Microwave, Oven, Range, Refrigerator
- Amenities:Carbon Monoxide Detector, Ceiling Fan(s), Pantry, Smoke Detector(s)
Parking
- Parking description:Carport, Driveway, Two Spaces
New listings near 3219 Redwood Drive
- New
 $185,000Active3 beds 2 baths1,738 sq. ft.
23 Calvert Drive, Alexandria, LA 71303
MLS# 2577735Listed by: BROUSSARD & ASSOCIATES - New
 $129,000Active3 beds 1 baths1,087 sq. ft.
2016 Shirley Park Place, Alexandria, LA 71301
MLS# 2577729Listed by: THE WILDER GROUP - New
 $6,500Active0.16 Acres
2419 9th Street, Alexandria, LA 71302
MLS# 2577470Listed by: VWOW REALTY AND CONSTRUCTION - New
 $180,000Active4 beds 3 baths2,267 sq. ft.
3842 Spencer Street, Alexandria, LA 71302
MLS# 2577030Listed by: DRAPER REALTY & ASSOCIATES - New
 $139,900Active3 beds 3 baths2,516 sq. ft.
5301 Horseshoe Drive, Alexandria, LA 71302
MLS# 2577085Listed by: BERKSHIRE HATHAWAY HOME SERVICES-ALLY REAL ESTATE - New
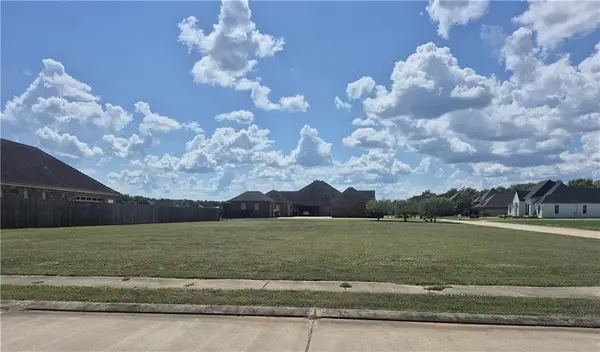 $75,000Active0 Acres
131 Pecan Bayou Drive, Alexandria, LA 71303
MLS# 2577113Listed by: LATTER AND BLUM CENTRAL REALTY LLC - New
 $89,000Active2 beds 1 baths1,700 sq. ft.
3611 Horseshoe Drive, Alexandria, LA 71301
MLS# 2577167Listed by: THE WILDER GROUP - New
 $359,000Active3 beds 3 baths3,001 sq. ft.
4703 Warwick Way, Alexandria, LA 71303
MLS# 2576751Listed by: THE TRISH LELEUX GROUP - New
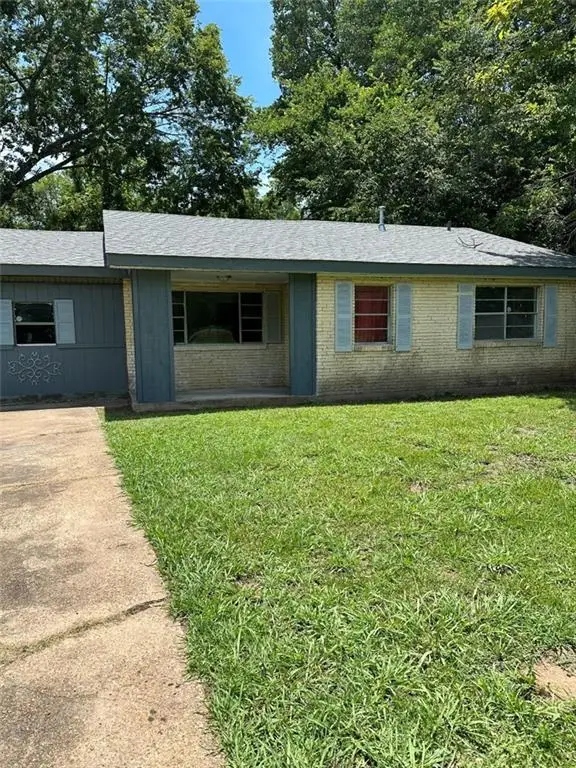 $129,000Active3 beds 1 baths1,450 sq. ft.
5707 Old Boyce Road, Alexandria, LA 71303
MLS# 2576966Listed by: KELLER WILLIAMS REALTY CENLA PARTNERS - New
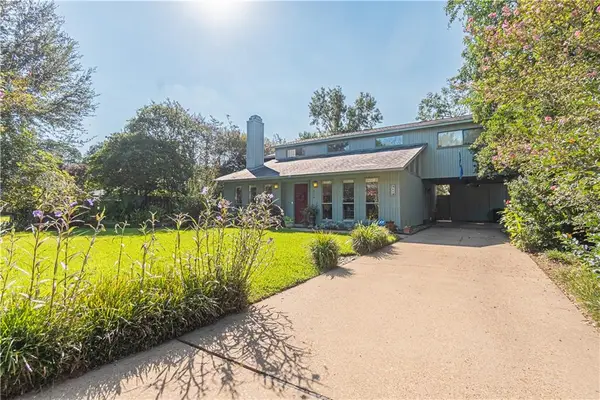 $229,000Active3 beds 2 baths2,386 sq. ft.
3113 Nelson Street, Alexandria, LA 71301
MLS# 2576943Listed by: WISE REAL ESTATE CO


Protect your home and budget from life's surprises with an Assurant Home Warranty, backed by a partner that supports you through every step of homeownership. Explore Plans.
© 2026 Better Homes and Gardens Real Estate LLC. An Anywhere Real Estate company. All rights reserved. Better Homes and Gardens® Real Estate is a registered trademark owned by Meredith Operations Corporation, licensed to Better Homes and Gardens Real Estate LLC and used with permission. Better Homes and Gardens Real Estate LLC fully supports the principles of the Fair Housing Act and the Equal Opportunity Act. Listing information is deemed reliable but is not guaranteed accurate.
Each office is independently owned and operated.
Any services or products provided by third parties are not provided by, affiliated with or related to Better Homes and Gardens Real Estate LLC, or its affiliated companies.