
4315 Whitefield Boulevard, Alexandria, LA 71303
Local realty services provided by:Better Homes and Gardens Real Estate Rhodes Realty
4315 Whitefield Boulevard,Alexandria, LA 71303
$227,750
- 3 Beds
- 2 Baths
- 2,144 sq. ft.
- Single family
- Active
Listed by: van roy
Office: roch michael, inc.
MLS#:2571360
Source:LA_CLBOR
Price summary
- Price:$227,750
- Price per sq. ft.:$75.71
About this home
***LOVELY 3BR / 2BA BRICK HOME IN CHARLES PARK!!!*** Large, open LIVING SPACES and a thoughtful and efficient floor plan are the hallmarks of this great property. A quaint courtyard and ceramic tiled foyer greet you upon entering this move-in ready home with French doors that open to a spacious living area that could be purposed for formal living and dining areas. A second, spacious living room with built ins has French doors that open to the back patio and yard to the left and the efficient kitchen to the right. A few of the best features of the kitchen area are two pantries, including one walk in pantry (nice!) and a multi purpose laundry room with doors leading to the enclosed two car garage and another leading to the backyard in addition to a small built in desk for office work and another room that could be used for a multitude of things - sewing or crafts for instance. A hallway from the foyer leads to the three bedrooms, including a large primary bedroom and bath with shower. Two nice sized bedrooms face the front of the house with a bath in the hallway that can be used by guests as well. Two nice perks include a new dishwasher and hot water heater and the roof is only seven years old. While this house is most certainly move-in ready, the possibilities are endless for this desirable property....
Contact an agent
Home facts
- Year built:1969
- Listing ID #:2571360
- Added:40 day(s) ago
- Updated:September 18, 2026 at 03:23 PM
Rooms and interior
- Bedrooms:3
- Total bathrooms:2
- Full bathrooms:2
- Rooms Total:6
- Kitchen Description:Dishwasher, Double Oven, Pantry, Range
- Living area:2,144 sq. ft.
Heating and cooling
- Cooling:Central Air, Window Unit(s)
- Heating:Central, Heating
Structure and exterior
- Roof:Asphalt
- Year built:1969
- Building area:2,144 sq. ft.
- Lot area:0.33 Acres
- Architectural Style:Ranch
- Construction Materials:Brick
- Exterior Features:Concrete, Covered
- Foundation Description:Slab
- Levels:1 Story
Utilities
- Water:Public
- Sewer:Public Sewer
Finances and disclosures
- Price:$227,750
- Price per sq. ft.:$75.71
Features and amenities
- Appliances:Dishwasher, Range
- Amenities:Pantry
Parking
- Parking description:Attached, Garage, Garage Door Opener, Two Spaces, ext_fea_
New listings near 4315 Whitefield Boulevard
- New
 $185,000Active3 beds 2 baths1,738 sq. ft.
23 Calvert Drive, Alexandria, LA 71303
MLS# 2577735Listed by: BROUSSARD & ASSOCIATES - New
 $129,000Active3 beds 1 baths1,087 sq. ft.
2016 Shirley Park Place, Alexandria, LA 71301
MLS# 2577729Listed by: THE WILDER GROUP - New
 $6,500Active0.16 Acres
2419 9th Street, Alexandria, LA 71302
MLS# 2577470Listed by: VWOW REALTY AND CONSTRUCTION - New
 $180,000Active4 beds 3 baths2,267 sq. ft.
3842 Spencer Street, Alexandria, LA 71302
MLS# 2577030Listed by: DRAPER REALTY & ASSOCIATES - New
 $139,900Active3 beds 3 baths2,516 sq. ft.
5301 Horseshoe Drive, Alexandria, LA 71302
MLS# 2577085Listed by: BERKSHIRE HATHAWAY HOME SERVICES-ALLY REAL ESTATE - New
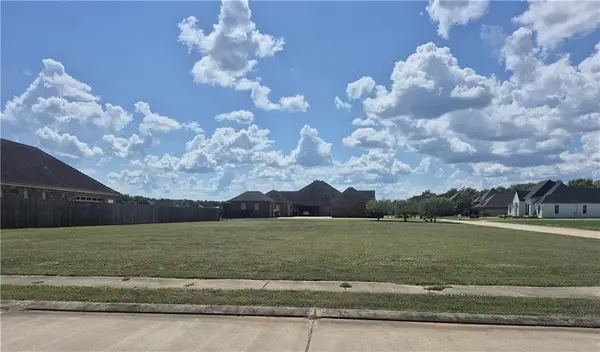 $75,000Active0 Acres
131 Pecan Bayou Drive, Alexandria, LA 71303
MLS# 2577113Listed by: LATTER AND BLUM CENTRAL REALTY LLC - New
 $89,000Active2 beds 1 baths1,700 sq. ft.
3611 Horseshoe Drive, Alexandria, LA 71301
MLS# 2577167Listed by: THE WILDER GROUP - New
 $359,000Active3 beds 3 baths3,001 sq. ft.
4703 Warwick Way, Alexandria, LA 71303
MLS# 2576751Listed by: THE TRISH LELEUX GROUP - New
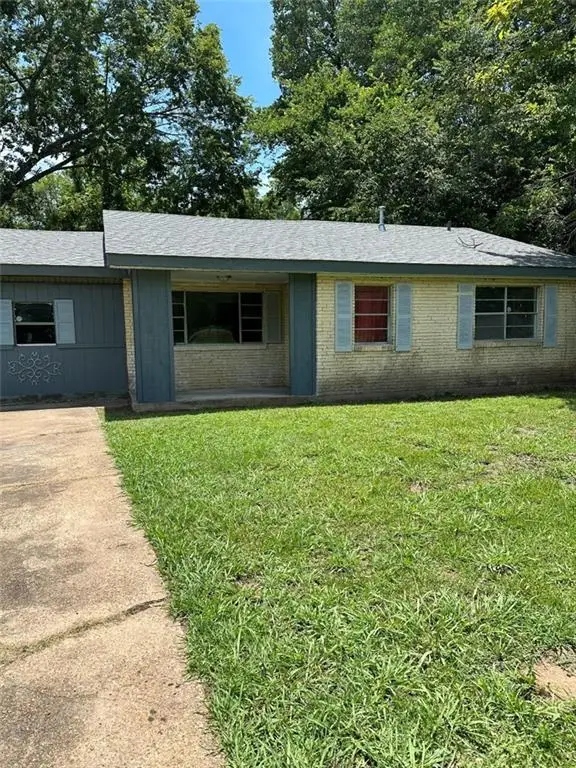 $129,000Active3 beds 1 baths1,450 sq. ft.
5707 Old Boyce Road, Alexandria, LA 71303
MLS# 2576966Listed by: KELLER WILLIAMS REALTY CENLA PARTNERS - New
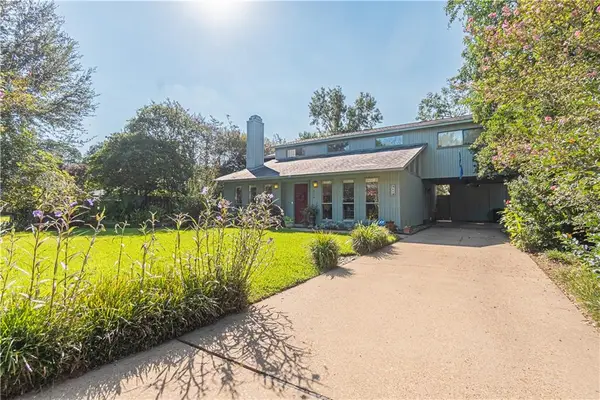 $229,000Active3 beds 2 baths2,386 sq. ft.
3113 Nelson Street, Alexandria, LA 71301
MLS# 2576943Listed by: WISE REAL ESTATE CO


Protect your home and budget from life's surprises with an Assurant Home Warranty, backed by a partner that supports you through every step of homeownership. Explore Plans.
© 2026 Better Homes and Gardens Real Estate LLC. An Anywhere Real Estate company. All rights reserved. Better Homes and Gardens® Real Estate is a registered trademark owned by Meredith Operations Corporation, licensed to Better Homes and Gardens Real Estate LLC and used with permission. Better Homes and Gardens Real Estate LLC fully supports the principles of the Fair Housing Act and the Equal Opportunity Act. Listing information is deemed reliable but is not guaranteed accurate.
Each office is independently owned and operated.
Any services or products provided by third parties are not provided by, affiliated with or related to Better Homes and Gardens Real Estate LLC, or its affiliated companies.