
5232 St. Germain Boulevard, Alexandria, LA 71303
Local realty services provided by:Better Homes and Gardens Real Estate Rhodes Realty
5232 St. Germain Boulevard,Alexandria, LA 71303
$305,000Last list price
- 3 Beds
- 2 Baths
- - sq. ft.
- Single family
- Sold
Listed by: alicia sweat
Office: zb realty llc.
MLS#:2569766
Source:LA_CLBOR
Sorry, we are unable to map this address
Price summary
- Price:$305,000
About this home
Midcentury design meets contemporary style in this one-of-a-kind home that perfectly blends timeless character with today's modern comforts. Situated on an almost half-acre shaded, partially fenced lot with a beautiful inground pool, this 3-bedroom, 2.5-bath home has been thoughtfully updated while preserving the architectural details that make it truly special.
Designed for both entertaining and everyday living, the spacious living and dining areas feature cathedral ceilings with painted wood beams, a striking corner fireplace, an expansive floor-to-ceiling picture window, and glass French doors that open to the patio and pool, all surrounded by lush, professionally landscaped grounds with accent lighting.
The bedroom wing can be separated from the main living area for added privacy and convenience. True to its midcentury roots, the home offers incredible built-in cabinetry in the hallway, primary bedroom, and kitchen area as well as spacious closets, and abundant storage throughout.
The outdoor living spaces are just as impressive. A two-car garage features a unique pass-through gate providing convenient access between the kitchen and patio. Just inside, the laundry room and half bath are perfectly positioned for pool days, allowing easy access without tracking water through the home. An additional garage provides excellent space for a workshop, tools, lawn equipment, or recreational toys, while the oversized driveway offers ample parking for guests or boat/RV storage.
Lush landscaping, mature shade trees, generous green space, and thoughtfully designed outdoor areas complete this exceptional property. Unlike anything else in the neighborhood, this home is filled with warmth, personality, and architectural charm while offering the modern updates today's buyers appreciate. If timeless design, exceptional character, and distinctive midcentury flair are your style, schedule your private showing today!...
Contact an agent
Home facts
- Year built:1983
- Subdivision & Development:CLERMONT
- Listing ID #:2569766
- Added:49 day(s) ago
- Updated:September 18, 2026 at 06:15 AM
Rooms and interior
- Bedrooms:3
- Total bathrooms:2
- Full bathrooms:2
- Rooms Total:7
- Kitchen Description:CookTop, Dishwasher, Oven, Pantry, Refrigerator, Stainless Steel Appliances
Heating and cooling
- Cooling:1 Unit, Central Air
- Heating:Central, Heating
Structure and exterior
- Roof:Shingle
- Year built:1983
- Construction Materials:Brick Veneer, Wood Siding
- Exterior Features:Courtyard, Covered, Fence, Patio, Porch
- Foundation Description:Slab
- Levels:1 Story
Utilities
- Water:Public
- Sewer:Public Sewer
Finances and disclosures
- Price:$305,000
Features and amenities
- Appliances:Cooktop, Dishwasher, Oven, Refrigerator
- Amenities:Ceiling Fan(s), Pantry, Smoke Detector(s), Stainless Steel Appliances, Vaulted Ceiling(S)
- Pool features:In Ground
Parking
- Parking description:Attached, Garage, Garage Door Opener, Rv Access/Parking, Three or more Spaces
New listings near 5232 St. Germain Boulevard
- New
 $185,000Active3 beds 2 baths1,738 sq. ft.
23 Calvert Drive, Alexandria, LA 71303
MLS# 2577735Listed by: BROUSSARD & ASSOCIATES - New
 $129,000Active3 beds 1 baths1,087 sq. ft.
2016 Shirley Park Place, Alexandria, LA 71301
MLS# 2577729Listed by: THE WILDER GROUP - New
 $6,500Active0.16 Acres
2419 9th Street, Alexandria, LA 71302
MLS# 2577470Listed by: VWOW REALTY AND CONSTRUCTION - New
 $180,000Active4 beds 3 baths2,267 sq. ft.
3842 Spencer Street, Alexandria, LA 71302
MLS# 2577030Listed by: DRAPER REALTY & ASSOCIATES - New
 $139,900Active3 beds 3 baths2,516 sq. ft.
5301 Horseshoe Drive, Alexandria, LA 71302
MLS# 2577085Listed by: BERKSHIRE HATHAWAY HOME SERVICES-ALLY REAL ESTATE - New
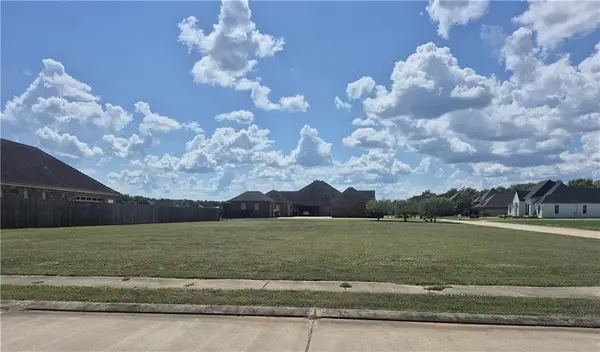 $75,000Active0 Acres
131 Pecan Bayou Drive, Alexandria, LA 71303
MLS# 2577113Listed by: LATTER AND BLUM CENTRAL REALTY LLC - New
 $89,000Active2 beds 1 baths1,700 sq. ft.
3611 Horseshoe Drive, Alexandria, LA 71301
MLS# 2577167Listed by: THE WILDER GROUP - New
 $359,000Active3 beds 3 baths3,001 sq. ft.
4703 Warwick Way, Alexandria, LA 71303
MLS# 2576751Listed by: THE TRISH LELEUX GROUP - New
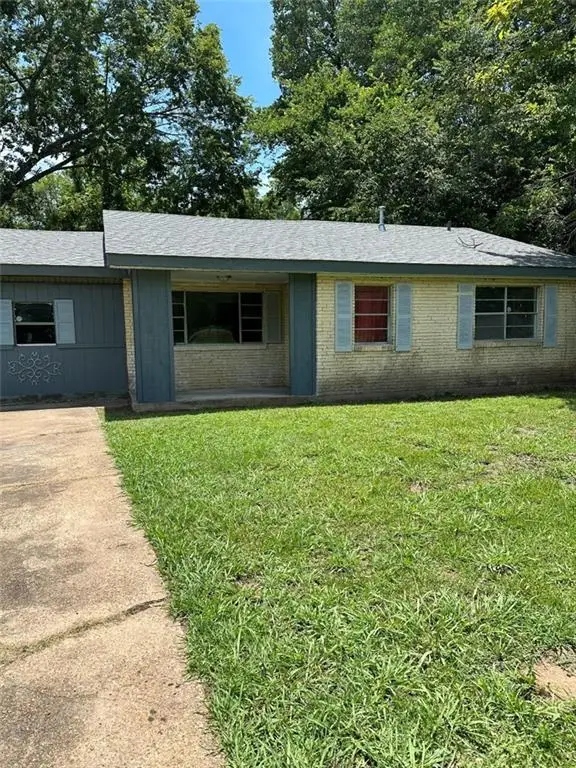 $129,000Active3 beds 1 baths1,450 sq. ft.
5707 Old Boyce Road, Alexandria, LA 71303
MLS# 2576966Listed by: KELLER WILLIAMS REALTY CENLA PARTNERS - New
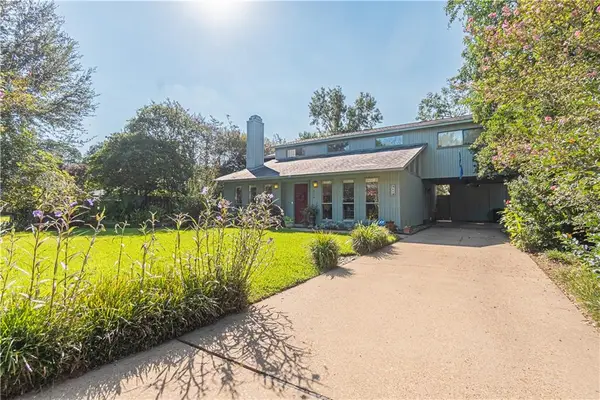 $229,000Active3 beds 2 baths2,386 sq. ft.
3113 Nelson Street, Alexandria, LA 71301
MLS# 2576943Listed by: WISE REAL ESTATE CO


Protect your home and budget from life's surprises with an Assurant Home Warranty, backed by a partner that supports you through every step of homeownership. Explore Plans.
© 2026 Better Homes and Gardens Real Estate LLC. An Anywhere Real Estate company. All rights reserved. Better Homes and Gardens® Real Estate is a registered trademark owned by Meredith Operations Corporation, licensed to Better Homes and Gardens Real Estate LLC and used with permission. Better Homes and Gardens Real Estate LLC fully supports the principles of the Fair Housing Act and the Equal Opportunity Act. Listing information is deemed reliable but is not guaranteed accurate.
Each office is independently owned and operated.
Any services or products provided by third parties are not provided by, affiliated with or related to Better Homes and Gardens Real Estate LLC, or its affiliated companies.