
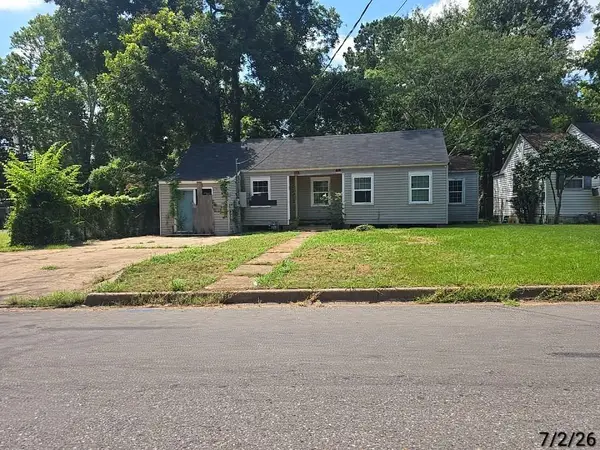
5707 Old Boyce Road, Alexandria, LA 71303
Local realty services provided by:Better Homes and Gardens Real Estate Rhodes Realty
5707 Old Boyce Road,Alexandria, LA 71303
$129,000
- 3 Beds
- 1 Baths
- 1,450 sq. ft.
- Single family
- Active
Listed by: margaret hickman
Office: keller williams realty cenla partners
MLS#:2576966
Source:LA_GSREIN
Price summary
- Price:$129,000
- Price per sq. ft.:$65.42
About this home
This renovated 3 bedroom, 1 bath house could be either a first home OR an investment property. It currently has a long-term tenant with a signed lease. Great fenced back yard. Floor coverings, kitchen counter tops, and more are recent. Call for a tour and see how you can make it yours.
Contact an agent
Home facts
- Year built:1975
- Subdivision & Development:WALNUT GROVE
- Listing ID #:2576966
- Added:1 day(s) ago
- Updated:September 14, 2026 at 11:14 AM
Rooms and interior
- Bedrooms:3
- Total bathrooms:1
- Full bathrooms:1
- Rooms Total:5
- Living area:1,450 sq. ft.
Heating and cooling
- Cooling:1 Unit, Central Air
- Heating:Central, Heating
Structure and exterior
- Roof:Asphalt
- Year built:1975
- Building area:1,450 sq. ft.
- Lot area:0.37 Acres
- Lot Features:Outside City Limits, Rectangular Lot
- Architectural Style:Cottage
- Construction Materials:Brick
- Exterior Features:Fence
- Foundation Description:Slab
- Levels:1 Story
Utilities
- Water:Public
- Sewer:Treatment Plant
Finances and disclosures
- Price:$129,000
- Price per sq. ft.:$65.42
Features and amenities
- Laundry features:Washer Hookup
Parking
- Parking description:Carport, Two Spaces
New listings near 5707 Old Boyce Road
- New
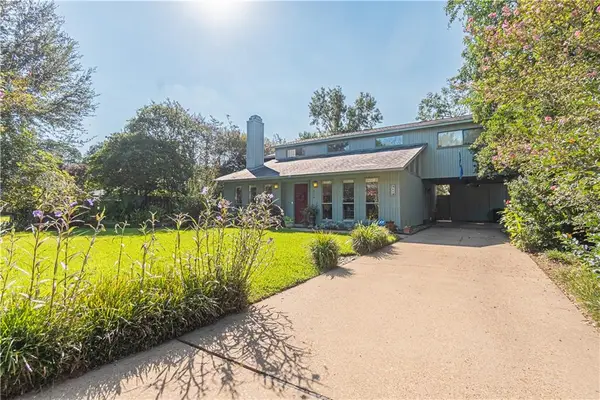 $229,000Active3 beds 2 baths2,386 sq. ft.
3113 Nelson Street, Alexandria, LA 71301
MLS# 2576943Listed by: WISE REAL ESTATE CO - New
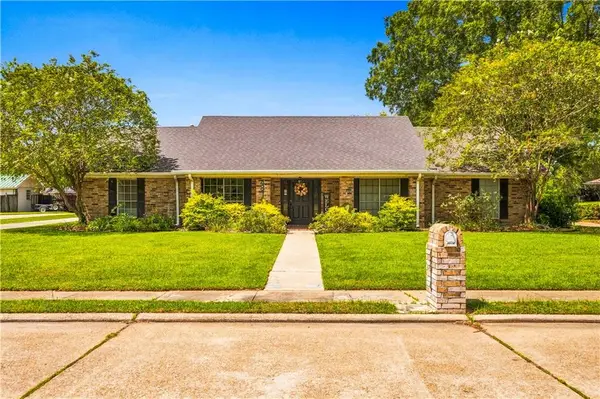 $349,900Active3 beds 3 baths2,547 sq. ft.
4814 Westgarden Boulevard, Alexandria, LA 71303
MLS# 2576675Listed by: SPRIG REAL ESTATE, LLC - New
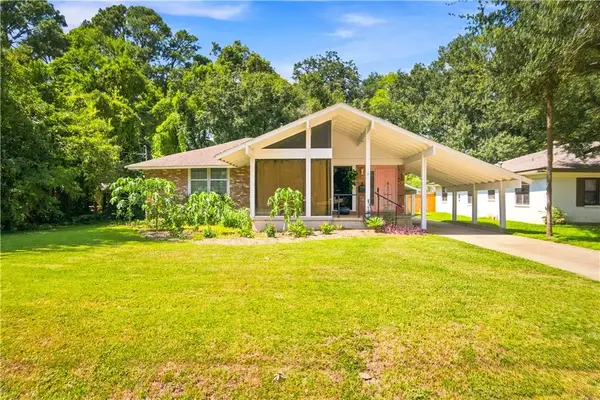 $210,000Active3 beds 2 baths2,019 sq. ft.
3452 Prescott Road, Alexandria, LA 71301
MLS# 2576807Listed by: CALL THE KELONES REALTY - New
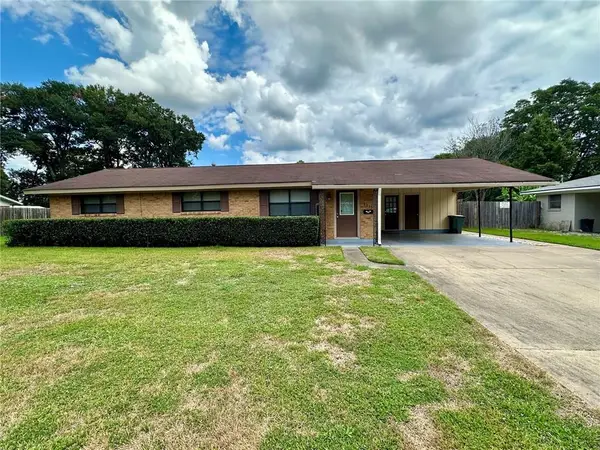 $176,000Active3 beds 2 baths1,713 sq. ft.
1813 Plantation Drive, Alexandria, LA 71301
MLS# 2575781Listed by: LATTER AND BLUM CENTRAL REALTY LLC - New
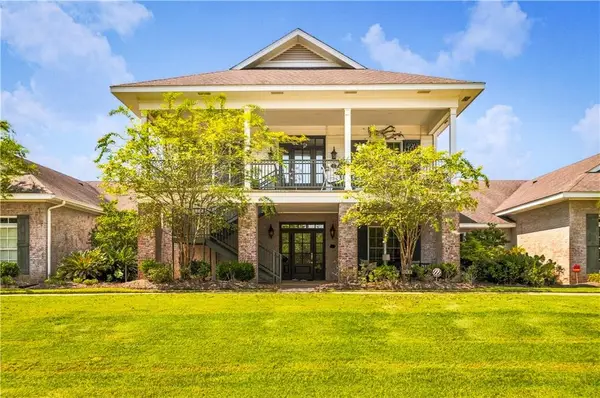 $282,500Active2 beds 3 baths1,950 sq. ft.
516 Ansley Boulevard #D, Alexandria, LA 71303
MLS# 2576711Listed by: COLDWELL BANKER REAP REALTY - Open Fri, 11am to 1pmNew
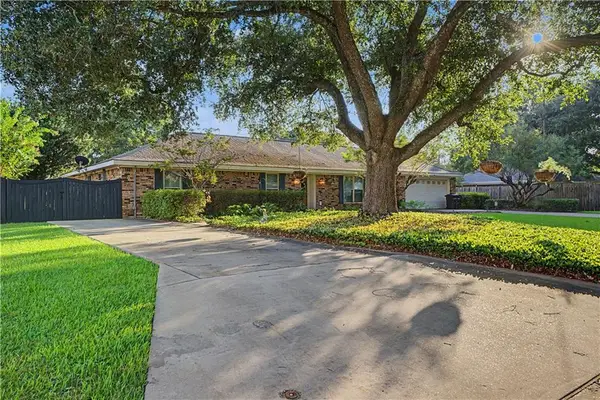 $415,000Active4 beds 2 baths3,340 sq. ft.
1908 Choctaw Drive, Alexandria, LA 71301
MLS# 2575649Listed by: RITCHIE REAL ESTATE - New
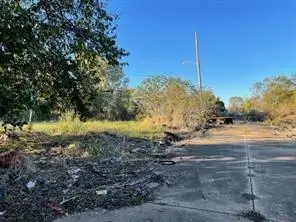 $295,000Active4.34 Acres
1301 & 1203 Dallas Avenue, Alexandria, LA 71302
MLS# 2576516Listed by: LATTER AND BLUM CENTRAL REALTY LLC - New
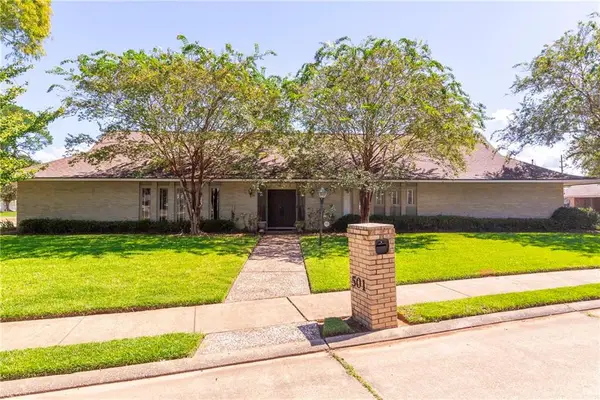 $280,000Active2 beds 3 baths3,133 sq. ft.
501 Hartwood Drive, Alexandria, LA 71303
MLS# 2575796Listed by: THE TRISH LELEUX GROUP - New
 $49,900Active3 beds 2 baths3,192 sq. ft.
2607 Hynson Street, Alexandria, LA 71301
MLS# 2576254Listed by: ALPHA TEAM, LLC


Protect your home and budget from life's surprises with an Assurant Home Warranty, backed by a partner that supports you through every step of homeownership. Explore Plans.
© 2026 Better Homes and Gardens Real Estate LLC. An Anywhere Real Estate company. All rights reserved. Better Homes and Gardens® Real Estate is a registered trademark owned by Meredith Operations Corporation, licensed to Better Homes and Gardens Real Estate LLC and used with permission. Better Homes and Gardens Real Estate LLC fully supports the principles of the Fair Housing Act and the Equal Opportunity Act. Listing information is deemed reliable but is not guaranteed accurate.
Each office is independently owned and operated.
Any services or products provided by third parties are not provided by, affiliated with or related to Better Homes and Gardens Real Estate LLC, or its affiliated companies.