
5244 Saint Germain Boulevard, Alexandria, LA 71303
Local realty services provided by:Better Homes and Gardens Real Estate Rhodes Realty
Listed by: kaylee vallery
Office: cypress realty of louisiana
MLS#:2534481
Source:ROAM
Price summary
- Price:$475,000
- Price per sq. ft.:$72.12
About this home
Welcome to this stunning home, perfectly situated on over half an acre on a desirable corner lot, just minutes from all local amenities. With 4,314 heated SQFT, this beautiful home offers all the space and comfort your family needs. Downstairs, you’ll find a luxurious primary suite, featuring a spa-like master bath and dual walk-in closets. The open-concept living area is enriched with exposed wood beams and elegant French doors that open seamlessly to a private outdoor oasis. Step outside to enjoy a sparkling in-ground pool and a covered sitting area, ideal for outdoor dining, relaxing in the shade, or hosting unforgettable gatherings. The chef’s kitchen is a true showstopper, with stainless steel appliances, expansive counter space, and plenty of room to entertain family and friends. Upstairs, enjoy three generously sized bedrooms, a full bath, a half bath, and a cozy loft area perfect for reading, studying, or unwinding. An attached bonus/MIL suite offers a private living room, kitchen, bedroom, and bathroom, making it perfect for a college-aged child seeking their own space, extended family, guests, or even a fun entertaining area for the kids. This home is equipped with 4 HVAC units to provide efficient heating and cooling throughout the property, as well as three hot water heaters for enhanced capacity and convenience. Whether you're enjoying sunny days by the pool or entertaining in style, this home truly has it all. Don’t miss the opportunity to make this beautiful property your home!...
Contact an agent
Home facts
- Year built:1981
- Subdivision & Development:Clermont
- Listing ID #:2534481
- Added:334 day(s) ago
- Updated:November 12, 2026 at 04:15 PM
Rooms and interior
- Bedrooms:5
- Total bathrooms:6
- Full bathrooms:3
- Half bathrooms:3
- Rooms Total:9
- Flooring:Brick, Concrete, Painted/Stained, Plank, Tile, Vinyl, Wood
- Kitchen Description:Dishwasher, Granite Counters, Microwave, Oven, Pantry, Range, Refrigerator
- Living area:4,314 sq. ft.
Heating and cooling
- Cooling:Ceiling Fan(s), Central Air, Multi Units
- Heating:Central, Multiple Units
Structure and exterior
- Year built:1981
- Building area:4,314 sq. ft.
- Lot area:0.6 Acres
- Lot Features:Corner Lot
- Construction Materials:Brick, Vinyl Siding
- Exterior Features:Covered, Patio: Oversized
- Foundation Description:Slab
Utilities
- Water:Public
- Sewer:Public Sewer
Finances and disclosures
- Price:$475,000
- Price per sq. ft.:$72.12
Features and amenities
- Appliances:Dishwasher, Microwave, Oven, Range, Refrigerator, Stainless Steel Appliance(s)
- Amenities:Guest Suite, Pantry
- Pool features:In Ground
Parking
- Parking description:Covered
New listings near 5244 Saint Germain Boulevard
- New
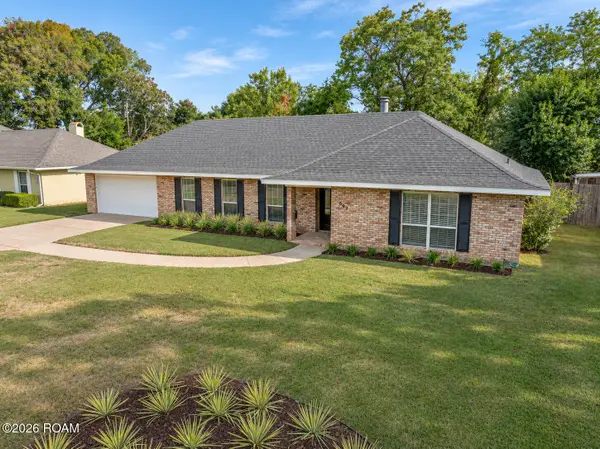 $249,000Active3 beds 2 baths2,216 sq. ft.
507 Ridgewood Boulevard, Alexandria, LA 71303
MLS# 200UDQListed by: RITCHIE REAL ESTATE - New
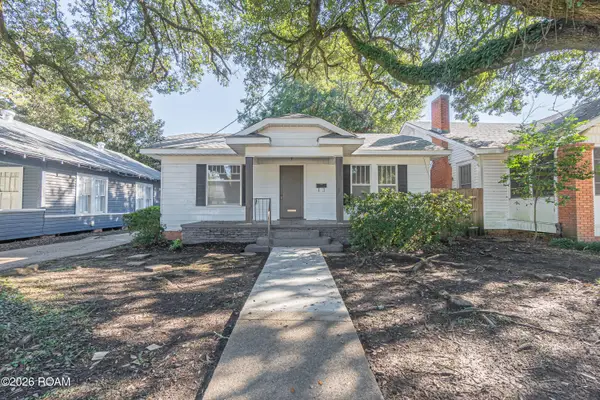 $139,900Active2 beds 1 baths1,485 sq. ft.
2135 Hill Street, Alexandria, LA 71301
MLS# 200SRTListed by: WISE REAL ESTATE CO - New
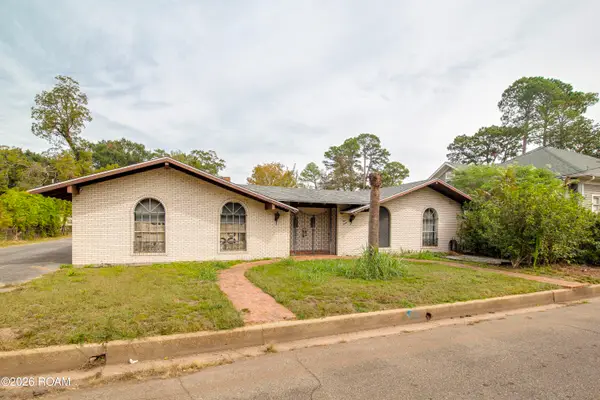 $180,000Active3 beds 2 baths3,499 sq. ft.
511 23rd Street, Alexandria, LA 71301
MLS# 200SGYListed by: THE TRISH LELEUX GROUP - New
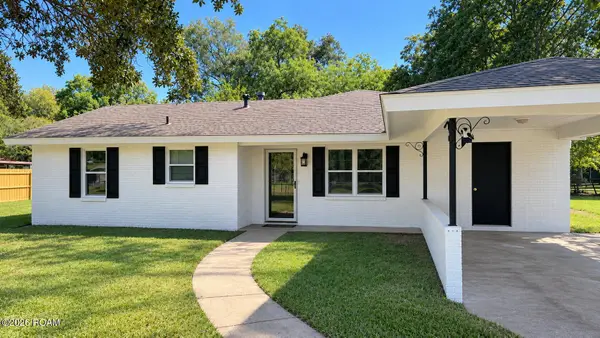 $210,000Active3 beds 2 baths1,112 sq. ft.
6461 Bouef Trace, Alexandria, LA 71301
MLS# 200SDBListed by: KELLER WILLIAMS REALTY CENLA PARTNERS - New
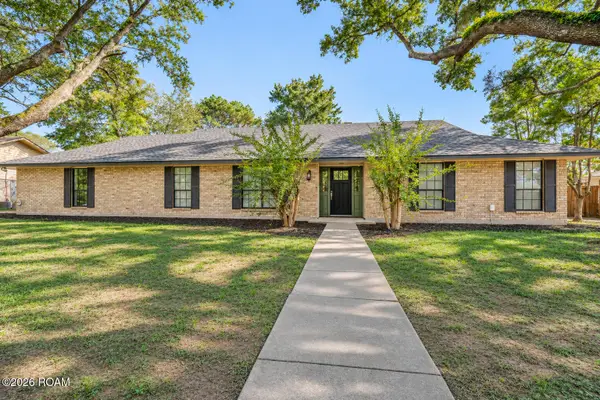 $405,000Active4 beds 4 baths2,328 sq. ft.
4015 Huntwick Boulevard, Alexandria, LA 71303
MLS# 200OSNListed by: LATTER AND BLUM CENTRAL REALTY LLC - New
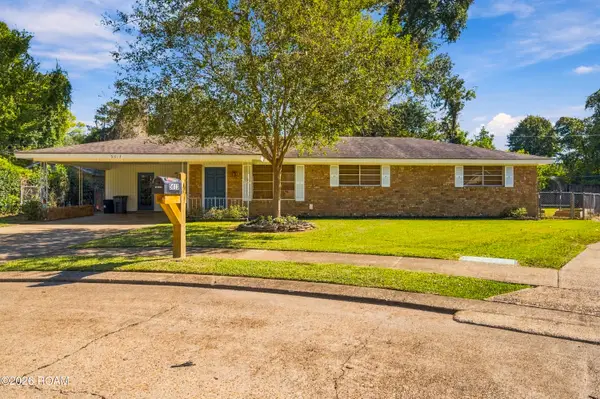 $215,000Active3 beds 2 baths1,549 sq. ft.
5613 Sarah Constant Court, Alexandria, LA 71303
MLS# 200QDUListed by: RITCHIE REAL ESTATE - New
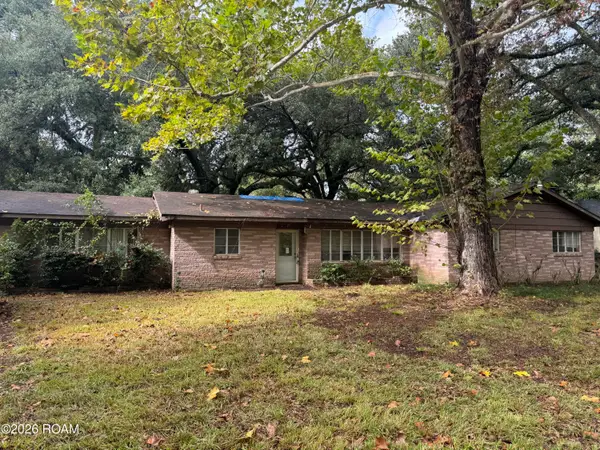 $69,000Active4 beds 2 baths1,759 sq. ft.
5312 Horseshoe Drive, Alexandria, LA 71302
MLS# 200OYMListed by: VWOW REALTY AND CONSTRUCTION - New
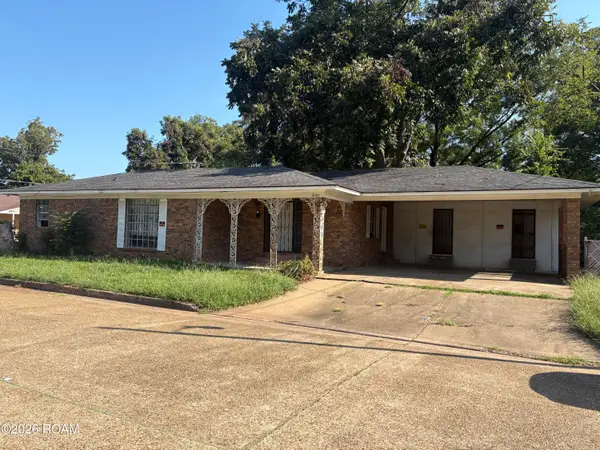 $57,000Active3 beds 2 baths1,215 sq. ft.
3005 9th Street, Alexandria, LA 71302
MLS# 200OVQListed by: KELLER WILLIAMS REALTY CENLA PARTNERS - New
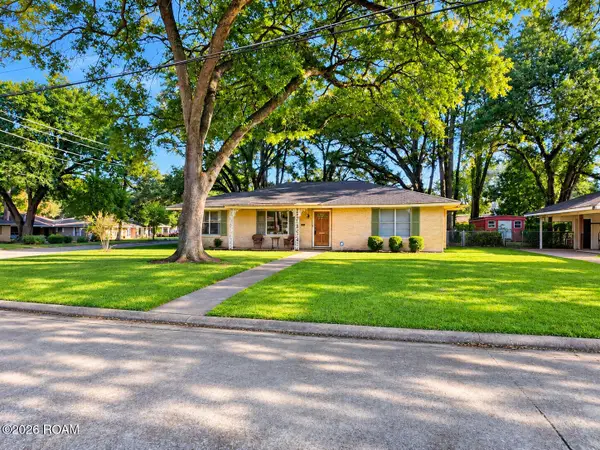 $219,000Active4 beds 3 baths2,218 sq. ft.
2803 Darby Street, Alexandria, LA 71301
MLS# 200OKGListed by: KEY REALTY LLC - New
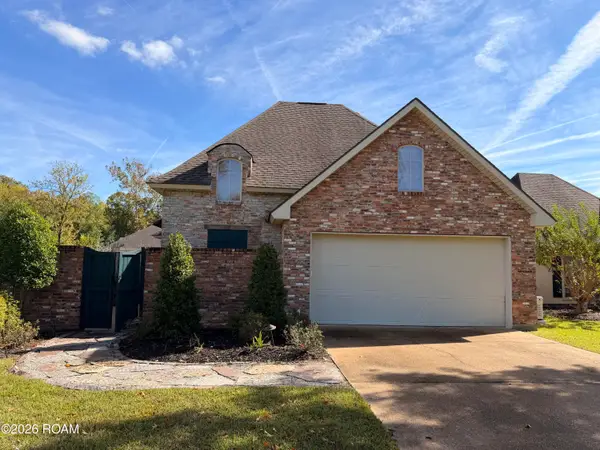 $339,000Active3 beds 2 baths2,127 sq. ft.
5907 Coty Drive, Alexandria, LA 71303
MLS# 200MQLListed by: THE WILDER GROUP


Protect your home and budget from life's surprises with an Assurant Home Warranty, backed by a partner that supports you through every step of homeownership. Explore Plans.
© 2026 Better Homes and Gardens Real Estate LLC. An Anywhere Real Estate company. All rights reserved. Better Homes and Gardens® Real Estate is a registered trademark owned by Meredith Operations Corporation, licensed to Better Homes and Gardens Real Estate LLC and used with permission. Better Homes and Gardens Real Estate LLC fully supports the principles of the Fair Housing Act and the Equal Opportunity Act. Listing information is deemed reliable but is not guaranteed accurate.
Each office is independently owned and operated.
Any services or products provided by third parties are not provided by, affiliated with or related to Better Homes and Gardens Real Estate LLC, or its affiliated companies.