
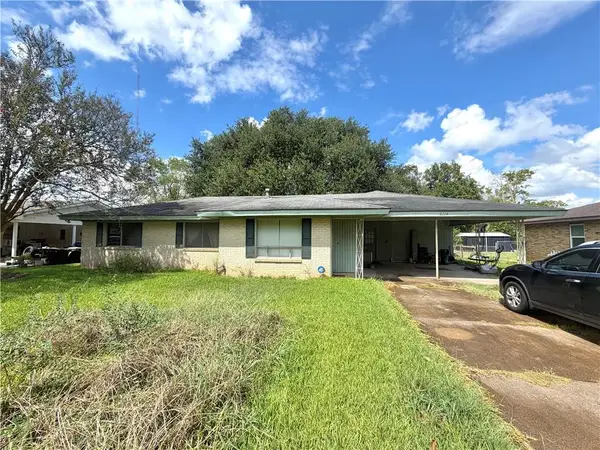
5302 Timothy Avenue, Alexandria, LA 71302
Local realty services provided by:Better Homes and Gardens Real Estate Rhodes Realty
5302 Timothy Avenue,Alexandria, LA 71302
$145,500
- 3 Beds
- 1 Baths
- 1,209 sq. ft.
- Single family
- Active
Listed by: john walker, richard beck
Office: keller williams realty cenla partners
MLS#:2575427
Source:LA_CLBOR
Price summary
- Price:$145,500
- Price per sq. ft.:$90.71
About this home
This is your opportunity to buy a home that has been fully remodeled! Some of the updates include: New Roof, New Paint, New Flooring, New Kitchen cabinet upgrades, New Countertops, New Lights, New Plumbing fixtures, New bathroom remodel, and much more! The outside has been freshened up with new paint, wood columns, landscaping, and full clean up. Super convenient location when your "5 minutes from everything"! This home will qualify for FHA, VA, and conventional financing. Schedule your showing now!
Contact an agent
Home facts
- Year built:1960
- Listing ID #:2575427
- Added:1 day(s) ago
- Updated:September 08, 2026 at 03:30 PM
Rooms and interior
- Bedrooms:3
- Total bathrooms:1
- Full bathrooms:1
- Rooms Total:5
- Kitchen Description:Dishwasher, Microwave, Oven, Range, Stainless Steel Appliances
- Living area:1,209 sq. ft.
Heating and cooling
- Cooling:1 Unit, Central Air
- Heating:Central, Heating
Structure and exterior
- Roof:Shingle
- Year built:1960
- Building area:1,209 sq. ft.
- Lot area:0.32 Acres
- Architectural Style:Ranch
- Construction Materials:Brick Veneer, Wood Siding
- Foundation Description:Slab
- Levels:1 Story
Utilities
- Water:Public
- Sewer:Public Sewer
Finances and disclosures
- Price:$145,500
- Price per sq. ft.:$90.71
Features and amenities
- Appliances:Dishwasher, Microwave, Oven, Range
- Amenities:Cable TV, Ceiling Fan(s), Smoke Detector(s), Stainless Steel Appliances
Parking
- Parking description:Carport, One Space, ext_fea_
New listings near 5302 Timothy Avenue
- New
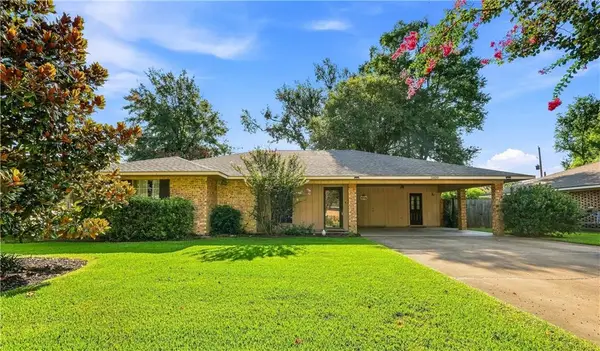 $218,000Active3 beds 2 baths1,654 sq. ft.
5609 Demeter Street, Alexandria, LA 71303
MLS# 2575625Listed by: KELLER WILLIAMS REALTY CENLA PARTNERS - New
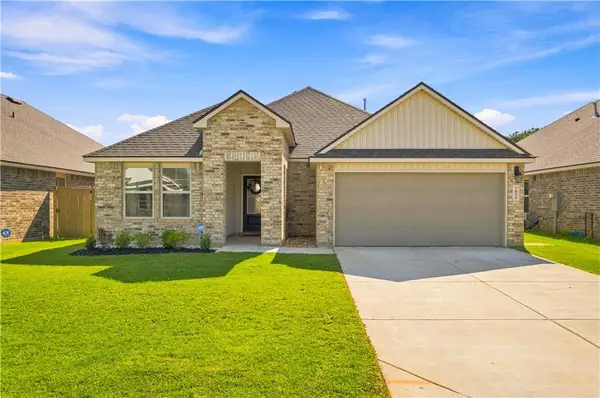 $272,000Active3 beds 2 baths1,613 sq. ft.
7030 Bexley Court, Alexandria, LA 71303
MLS# 2575928Listed by: CENTURY 21 BUELOW-MILLER REALTY - New
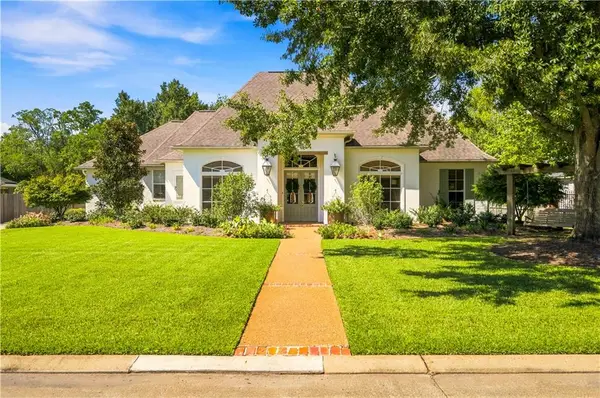 $685,000Active4 beds 3 baths3,020 sq. ft.
6144 Tennyson Oaks Lane, Alexandria, LA 71301
MLS# 2575802Listed by: THE SIGNATURE BROKERAGE - New
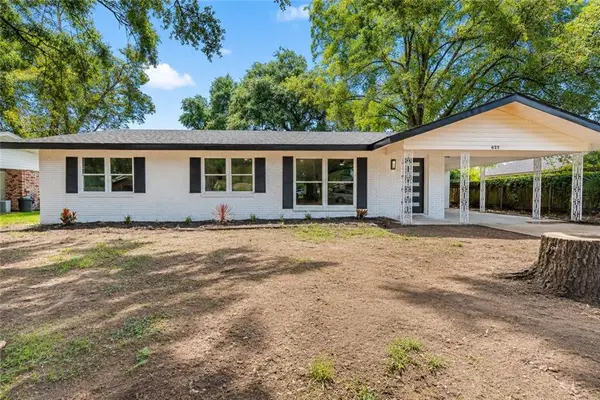 $250,000Active4 beds 3 baths2,266 sq. ft.
627 Highpoint Drive, Alexandria, LA 71301
MLS# 2575595Listed by: RITCHIE REAL ESTATE - New
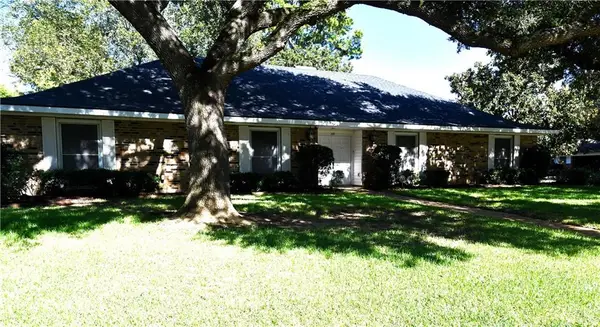 $259,900Active4 beds 4 baths2,531 sq. ft.
527 Wimbledon Boulevard, Alexandria, LA 71303
MLS# 2574814Listed by: LATTER AND BLUM CENTRAL REALTY LLC - New
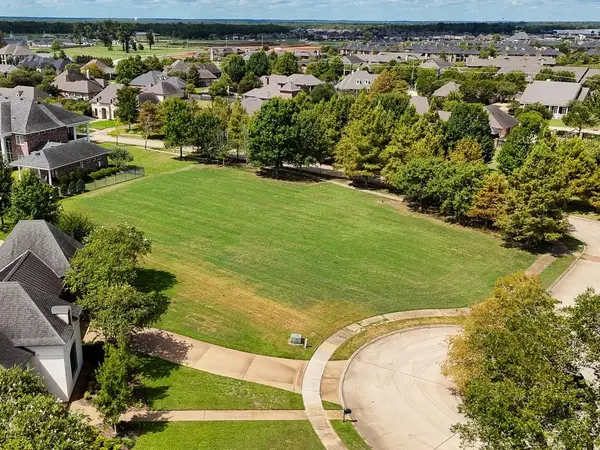 $170,000Active0.84 Acres
4705 Lilley Court, Alexandria, LA 71301
MLS# 2575531Listed by: CALL THE KELONES REALTY - New
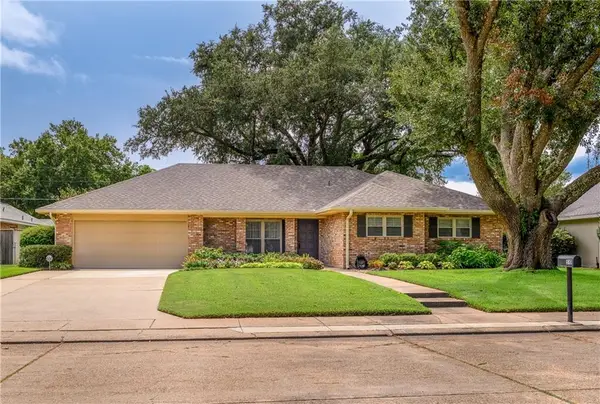 $279,000Active4 beds 2 baths1,941 sq. ft.
510 Welwyn Way, Alexandria, LA 71303
MLS# 2575037Listed by: CENTURY 21 BUELOW-MILLER REALTY - New
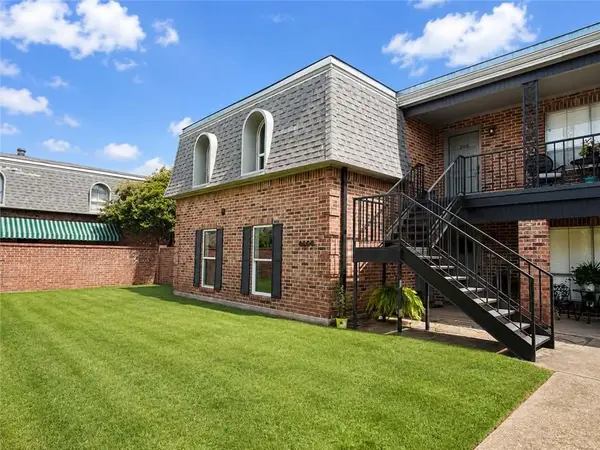 $225,000Active3 beds 3 baths1,766 sq. ft.
4604 Parliament Drive #107, Alexandria, LA 71303
MLS# 2571845Listed by: EXP REALTY, LLC - New
 $110,000Active4 beds 3 baths1,728 sq. ft.
5714 Richard Avenue, Alexandria, LA 71302
MLS# 2575135Listed by: CENTURY 21 BUELOW-MILLER REALTY


Protect your home and budget from life's surprises with an Assurant Home Warranty, backed by a partner that supports you through every step of homeownership. Explore Plans.
© 2026 Better Homes and Gardens Real Estate LLC. An Anywhere Real Estate company. All rights reserved. Better Homes and Gardens® Real Estate is a registered trademark owned by Meredith Operations Corporation, licensed to Better Homes and Gardens Real Estate LLC and used with permission. Better Homes and Gardens Real Estate LLC fully supports the principles of the Fair Housing Act and the Equal Opportunity Act. Listing information is deemed reliable but is not guaranteed accurate.
Each office is independently owned and operated.
Any services or products provided by third parties are not provided by, affiliated with or related to Better Homes and Gardens Real Estate LLC, or its affiliated companies.