
6144 Tennyson Oaks Lane, Alexandria, LA 71301
Local realty services provided by:Better Homes and Gardens Real Estate Rhodes Realty
6144 Tennyson Oaks Lane,Alexandria, LA 71301
$685,000
- 4 Beds
- 3 Baths
- 3,020 sq. ft.
- Single family
- Active
Listed by: kaitee aldecoa
Office: the signature brokerage
MLS#:2575802
Source:LA_CLBOR
Price summary
- Price:$685,000
- Price per sq. ft.:$163.1
- Monthly HOA dues:$20.83
About this home
Feast your eyes on this stunning luxury style home located in the desirable Tennyson Oaks subdivision. This 4 bedroom, 3 bath beauty features a split floor plan with a spacious office just off the entry enclosed by custom antique style doors. The heart of the home is the oversized kitchen, with an impressive island, fantastic walk-in pantry, large dining area, and stainless steel applainces. Enjoy peace of mind with a whole home water filtration system, fresh flooring and paint throughout, plus beautifully designed outdoor living. Think in-ground pool, outdoor kitchen, mosquito screens with remote control, a poolside gazebo with TV, and even a deck off the bayou! Perfect for morning coffee, morning devotionals, or feeding the ducks. A 2-car garage and lush landscaping complete this incredible property making it a move in ready must see. Truly a Alexandria gem that won't last long!
Contact an agent
Home facts
- Year built:1985
- Listing ID #:2575802
- Added:2 day(s) ago
- Updated:September 08, 2026 at 03:30 PM
Rooms and interior
- Bedrooms:4
- Total bathrooms:3
- Full bathrooms:3
- Rooms Total:7
- Kitchen Description:Granite Counters
- Living area:3,020 sq. ft.
Heating and cooling
- Cooling:Central Air
- Heating:Central, Heating
Structure and exterior
- Roof:Shingle
- Year built:1985
- Building area:3,020 sq. ft.
- Lot area:0.45 Acres
- Construction Materials:Brick
- Exterior Features:Concrete, Covered, Enclosed Porch, Patio, Porch, Screened
- Foundation Description:Slab
- Levels:1 Story
Utilities
- Water:Public
- Sewer:Public Sewer
Finances and disclosures
- Price:$685,000
- Price per sq. ft.:$163.1
Features and amenities
- Amenities:Carbon Monoxide Detector, Closed Circuit Camera(s), Smoke Detector(s), Vaulted Ceiling(S)
- Pool features:In Ground
Parking
- Parking description:Two Spaces
New listings near 6144 Tennyson Oaks Lane
- New
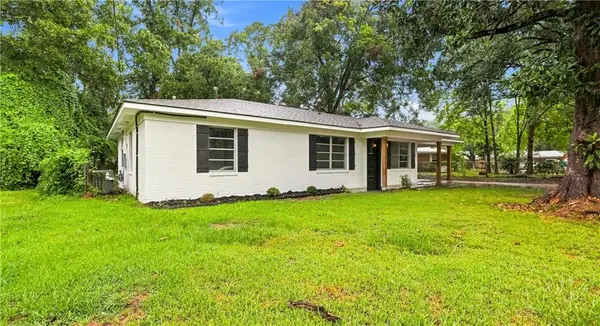 $145,500Active3 beds 1 baths1,209 sq. ft.
5302 Timothy Avenue, Alexandria, LA 71302
MLS# 2575427Listed by: KELLER WILLIAMS REALTY CENLA PARTNERS - New
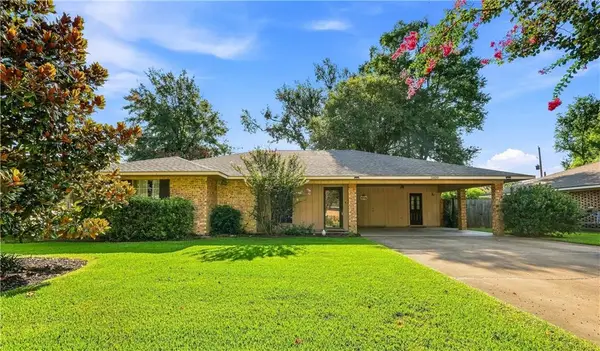 $218,000Active3 beds 2 baths1,654 sq. ft.
5609 Demeter Street, Alexandria, LA 71303
MLS# 2575625Listed by: KELLER WILLIAMS REALTY CENLA PARTNERS - New
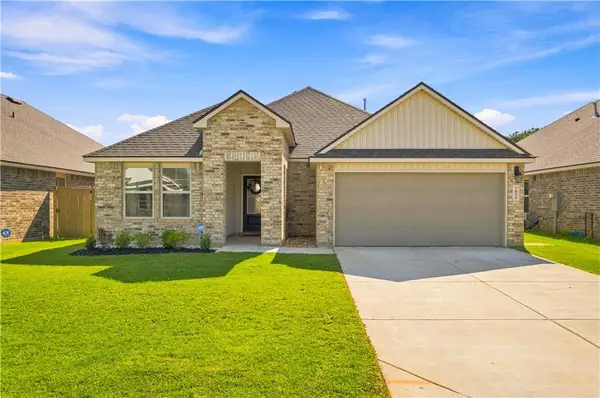 $272,000Active3 beds 2 baths1,613 sq. ft.
7030 Bexley Court, Alexandria, LA 71303
MLS# 2575928Listed by: CENTURY 21 BUELOW-MILLER REALTY - New
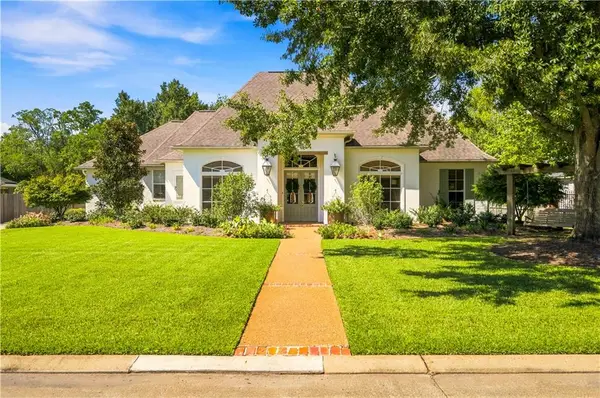 $685,000Active4 beds 3 baths3,020 sq. ft.
6144 Tennyson Oaks Lane, Alexandria, LA 71301
MLS# 2575802Listed by: THE SIGNATURE BROKERAGE - New
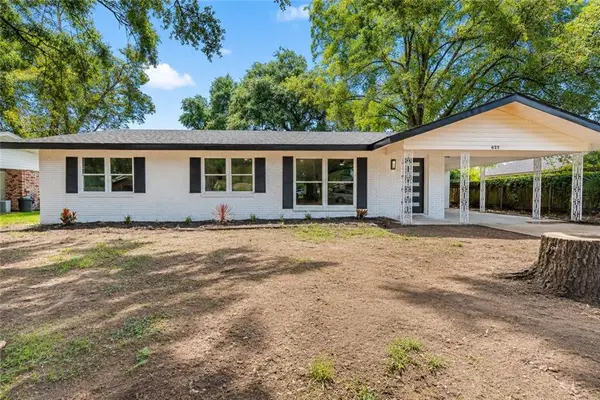 $250,000Active4 beds 3 baths2,266 sq. ft.
627 Highpoint Drive, Alexandria, LA 71301
MLS# 2575595Listed by: RITCHIE REAL ESTATE - New
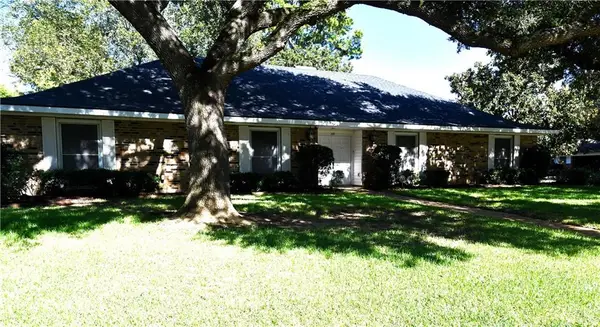 $259,900Active4 beds 4 baths2,531 sq. ft.
527 Wimbledon Boulevard, Alexandria, LA 71303
MLS# 2574814Listed by: LATTER AND BLUM CENTRAL REALTY LLC - New
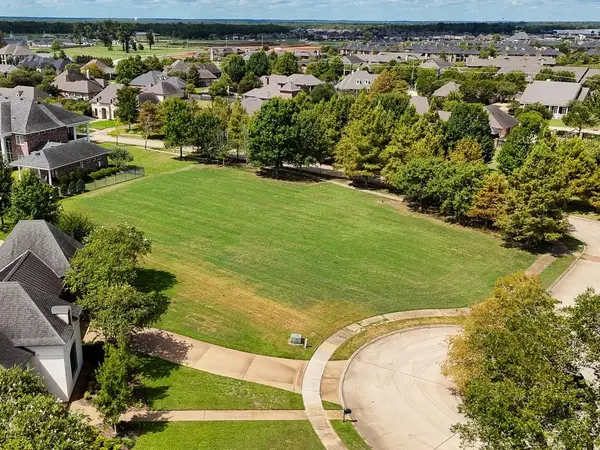 $170,000Active0.84 Acres
4705 Lilley Court, Alexandria, LA 71301
MLS# 2575531Listed by: CALL THE KELONES REALTY - New
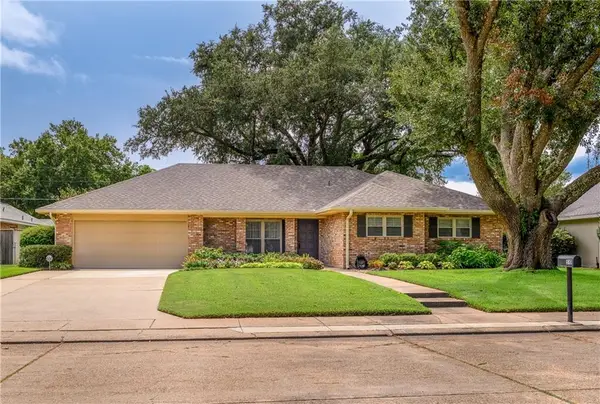 $279,000Active4 beds 2 baths1,941 sq. ft.
510 Welwyn Way, Alexandria, LA 71303
MLS# 2575037Listed by: CENTURY 21 BUELOW-MILLER REALTY - New
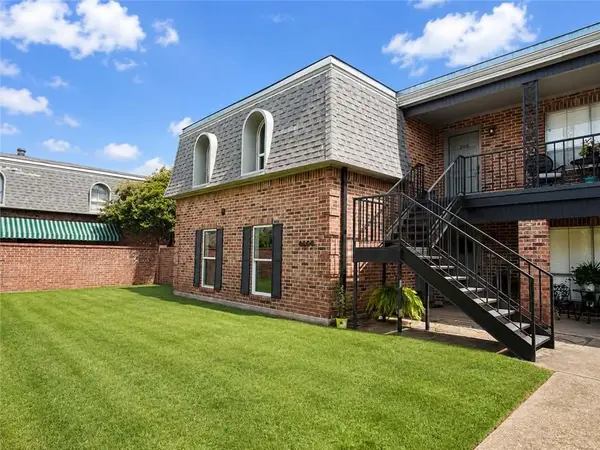 $225,000Active3 beds 3 baths1,766 sq. ft.
4604 Parliament Drive #107, Alexandria, LA 71303
MLS# 2571845Listed by: EXP REALTY, LLC - New
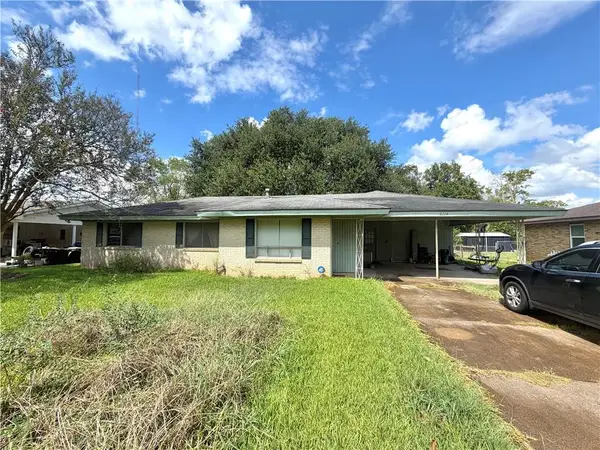 $110,000Active4 beds 3 baths1,728 sq. ft.
5714 Richard Avenue, Alexandria, LA 71302
MLS# 2575135Listed by: CENTURY 21 BUELOW-MILLER REALTY


Protect your home and budget from life's surprises with an Assurant Home Warranty, backed by a partner that supports you through every step of homeownership. Explore Plans.
© 2026 Better Homes and Gardens Real Estate LLC. An Anywhere Real Estate company. All rights reserved. Better Homes and Gardens® Real Estate is a registered trademark owned by Meredith Operations Corporation, licensed to Better Homes and Gardens Real Estate LLC and used with permission. Better Homes and Gardens Real Estate LLC fully supports the principles of the Fair Housing Act and the Equal Opportunity Act. Listing information is deemed reliable but is not guaranteed accurate.
Each office is independently owned and operated.
Any services or products provided by third parties are not provided by, affiliated with or related to Better Homes and Gardens Real Estate LLC, or its affiliated companies.