
6218 West Taylor Street, Alexandria, LA 71303
Local realty services provided by:Better Homes and Gardens Real Estate Rhodes Realty
6218 West Taylor Street,Alexandria, LA 71303
$374,900
- 4 Beds
- 3 Baths
- 2,341 sq. ft.
- Single family
- Active
Listed by: kevin viator
Office: ahrens realty company, llc.
MLS#:2567606
Source:LA_CLBOR
Price summary
- Price:$374,900
- Price per sq. ft.:$128.61
About this home
Welcome to West Point subdivision, one of Alexandria‘s most popular and conveniently located subdivisions. Welcome to this great four bedroom three bath. This home is an entertainer’s paradise with a large in ground pool and bath house/office in the backyard surrounded by beautiful trees. Inside you are fine enough bedrooms for a large family. Kitchen is equipped with a breakfast area and room at the bar for a quick meal and entertaining plus a formal dining room. This home is split two bedrooms and a laundry room on one side of the house and a master bedroom with another full bathroom on the opposite side of the house. Large den with fireplace for family gatherings. Also has a two car garage and a covered patio to enjoy the beautiful pool and outdoor living. This home is conveniently located near anything you could possibly need in the Alexandria area.
Contact an agent
Home facts
- Year built:1997
- Listing ID #:2567606
- Added:1 day(s) ago
- Updated:August 14, 2026 at 03:37 PM
Rooms and interior
- Bedrooms:4
- Total bathrooms:3
- Full bathrooms:3
- Rooms Total:7
- Kitchen Description:CookTop, Dishwasher, Disposal, Microwave, Refrigerator
- Living area:2,341 sq. ft.
Heating and cooling
- Cooling:1 Unit, Central Air
- Heating:Central, Heating
Structure and exterior
- Roof:Asphalt, Shingle
- Year built:1997
- Building area:2,341 sq. ft.
- Construction Materials:Brick, Stucco
- Exterior Features:Concrete, Fence, Porch
- Foundation Description:Slab
- Levels:1 Story
Utilities
- Water:Public
- Sewer:Public Sewer
Finances and disclosures
- Price:$374,900
- Price per sq. ft.:$128.61
Features and amenities
- Appliances:Cooktop, Dishwasher, Disposal, Microwave, Refrigerator
- Amenities:Cable TV, Ceiling Fan(s), Fire Sprinkler System, Security System, Smoke Detector(s), Storm Window(S)
- Pool features:In Ground
Parking
- Parking description:Garage, Garage Door Opener, Two Spaces
New listings near 6218 West Taylor Street
- New
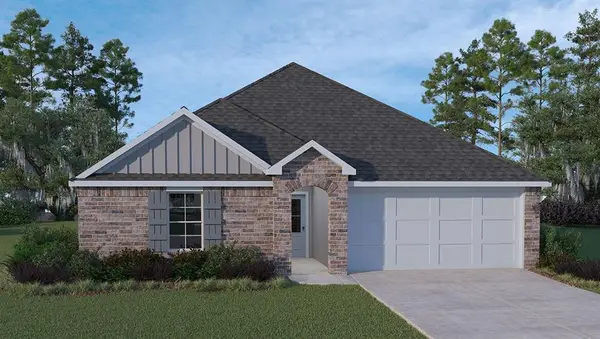 $231,500Active3 beds 2 baths1,447 sq. ft.
1420 Parkview Drive, Alexandria, LA 71303
MLS# 2572347Listed by: CYPRESS REALTY OF LOUISIANA - New
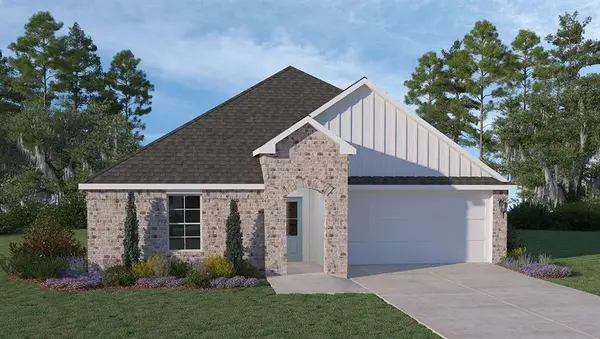 $246,500Active4 beds 2 baths1,704 sq. ft.
1416 Parkview Drive, Alexandria, LA 71303
MLS# 2572354Listed by: CYPRESS REALTY OF LOUISIANA - New
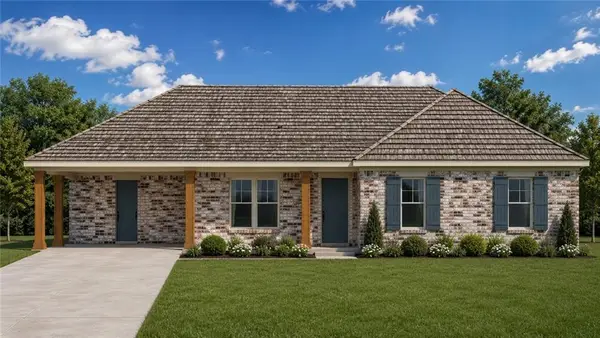 Listed by BHGRE$277,500Active4 beds 2 baths1,725 sq. ft.
3219 Redwood Drive, Alexandria, LA 71301
MLS# 2571797Listed by: BETTER HOMES & GARDENS REAL ESTATE RHODES REALTY - New
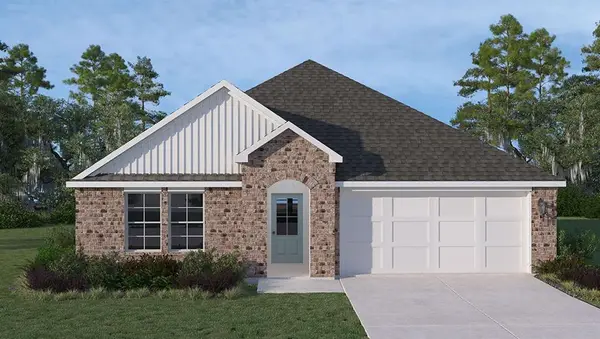 $287,165Active4 beds 2 baths1,836 sq. ft.
7055 Bexley Court, Alexandria, LA 71303
MLS# 2572331Listed by: CYPRESS REALTY OF LOUISIANA - New
 $860,000Active4 beds 5 baths5,820 sq. ft.
6701 Tennyson Oaks Lane, Alexandria, LA 71301
MLS# CN2572104Listed by: THE SIGNATURE BROKERAGE - New
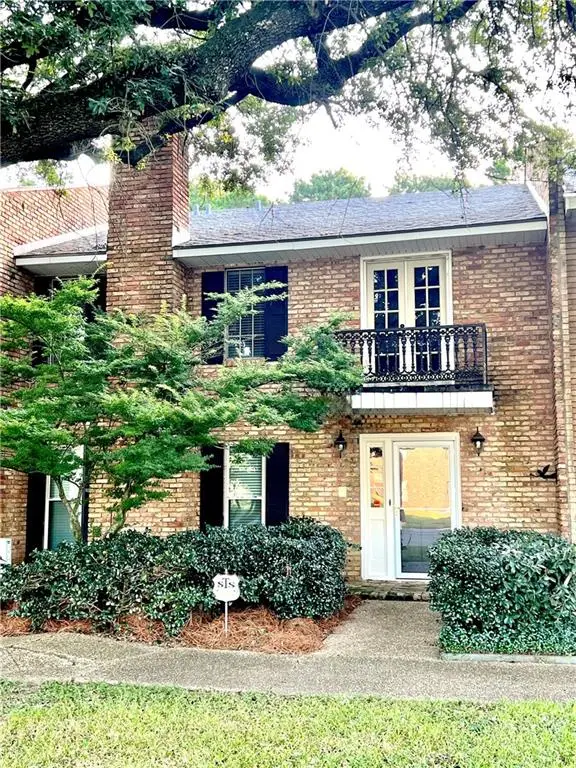 $225,000Active3 beds 3 baths2,079 sq. ft.
1257 Heyman Lane, Alexandria, LA 71303
MLS# 2571699Listed by: THE WILDER GROUP - New
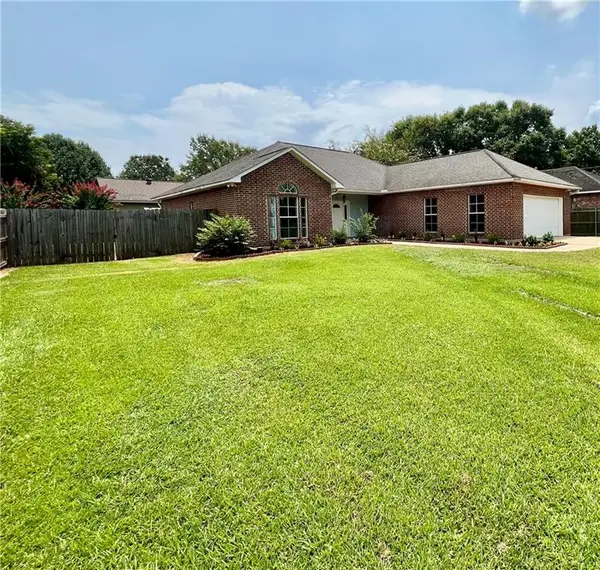 $259,000Active3 beds 2 baths1,704 sq. ft.
6625 Lodi, Alexandria, LA 71303
MLS# 2571811Listed by: LATTER AND BLUM CENTRAL REALTY LLC - New
 $430,000Active4 beds 4 baths5,375 sq. ft.
3803 Pecan Drive, Alexandria, LA 71302
MLS# 2572008Listed by: CENTURY 21 BUELOW-MILLER REALTY - New
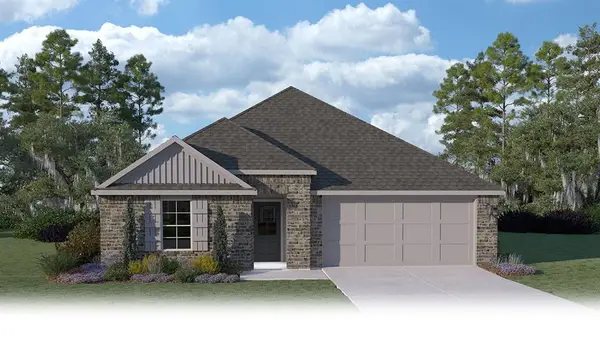 $299,000Active5 beds 2 baths2,087 sq. ft.
7049 Bexley Court, Alexandria, LA 71303
MLS# 2571945Listed by: CYPRESS REALTY OF LOUISIANA


Protect your home and budget from life's surprises with an Assurant Home Warranty, backed by a partner that supports you through every step of homeownership. Explore Plans.
© 2026 Better Homes and Gardens Real Estate LLC. An Anywhere Real Estate company. All rights reserved. Better Homes and Gardens® Real Estate is a registered trademark owned by Meredith Operations Corporation, licensed to Better Homes and Gardens Real Estate LLC and used with permission. Better Homes and Gardens Real Estate LLC fully supports the principles of the Fair Housing Act and the Equal Opportunity Act. Listing information is deemed reliable but is not guaranteed accurate.
Each office is independently owned and operated.
Any services or products provided by third parties are not provided by, affiliated with or related to Better Homes and Gardens Real Estate LLC, or its affiliated companies.