
1104 Perrin Drive, Arabi, LA 70032
Local realty services provided by:Better Homes and Gardens Real Estate Rhodes Realty
1104 Perrin Drive,Arabi, LA 70032
$249,900
- 3 Beds
- 2 Baths
- 1,962 sq. ft.
- Single family
- Active
Listed by: mike fernandez
Office: arpent realty and property man
MLS#:2537769
Source:LA_CLBOR
Price summary
- Price:$249,900
- Price per sq. ft.:$93.42
About this home
Back on the Market!! Previous contract terminated due to buyer circumstances UNRELATED to the home. Welcome to 1104 Perrin Drive, located in the highly sought-after St. Claude Heights neighborhood in Arabi. Just a short walk to the brand-new St. Bernard Parish 40-Arpent Bike Path and Newly renovated Patricia Park! Inside, you’ll find an open floorplan designed for comfortable living and easy entertaining. The living area features tray ceilings, a cozy fireplace, and large front windows that bring in an abundance of natural light. The spacious kitchen is equipped with granite countertops, a center island, and a breakfast nook- perfect for everyday meals or gathering with family and friends. This home was renovated in recent years with modern finishes and thoughtful upgrades throughout, including no carpet for easy maintenance. Step outside to a covered patio area that can serve as both outdoor entertaining space or additional covered parking. The large workshop provides plenty of room for storage, hobbies, or projects. Additional highlights include a roof and hot water replacement in 2019 and a location that continues to grow in popularity. If you’re looking for a move-in ready home in a great neighborhood with modern updates and outdoor versatility, this one is definitely worth a look....
Contact an agent
Home facts
- Year built:1965
- Listing ID #:2537769
- Added:184 day(s) ago
- Updated:October 10, 2026 at 03:32 PM
Rooms and interior
- Bedrooms:3
- Total bathrooms:2
- Full bathrooms:2
- Rooms Total:9
- Kitchen Description:Dishwasher, Oven, Range, Stainless Steel Appliances
- Living area:1,962 sq. ft.
Heating and cooling
- Cooling:Central Air
- Heating:Central, Heating
Structure and exterior
- Roof:Shingle
- Year built:1965
- Building area:1,962 sq. ft.
- Lot area:0.15 Acres
- Architectural Style:Ranch
- Construction Materials:Brick
- Exterior Features:Covered, Fence, Porch
- Foundation Description:Slab
- Levels:1 Story
Utilities
- Water:Public
- Sewer:Public Sewer
Finances and disclosures
- Price:$249,900
- Price per sq. ft.:$93.42
Features and amenities
- Appliances:Dishwasher, Oven, Range
- Amenities:Attic, Carbon Monoxide Detector, Ceiling Fan(s), Stainless Steel Appliances
Parking
- Parking description:Carport, Covered, Three or more Spaces
New listings near 1104 Perrin Drive
- New
 $412,000Active4 beds 4 baths2,302 sq. ft.
625 Cougar Drive, Arabi, LA 70032
MLS# 2577609Listed by: EXP REALTY, LLC - New
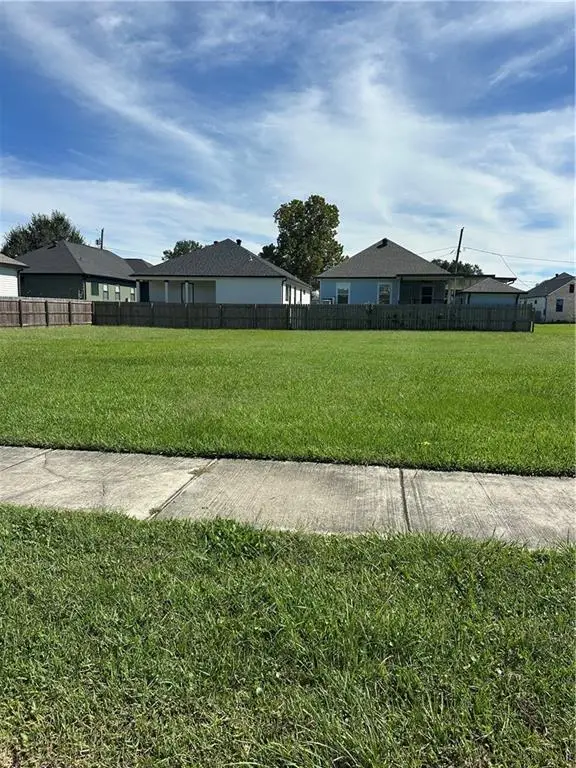 $79,900Active0 Acres
1931 Benjamin Street, Arabi, LA 70032
MLS# 2580130Listed by: SOUTHERN REAL ESTATE PROFESSIONALS, LLC - New
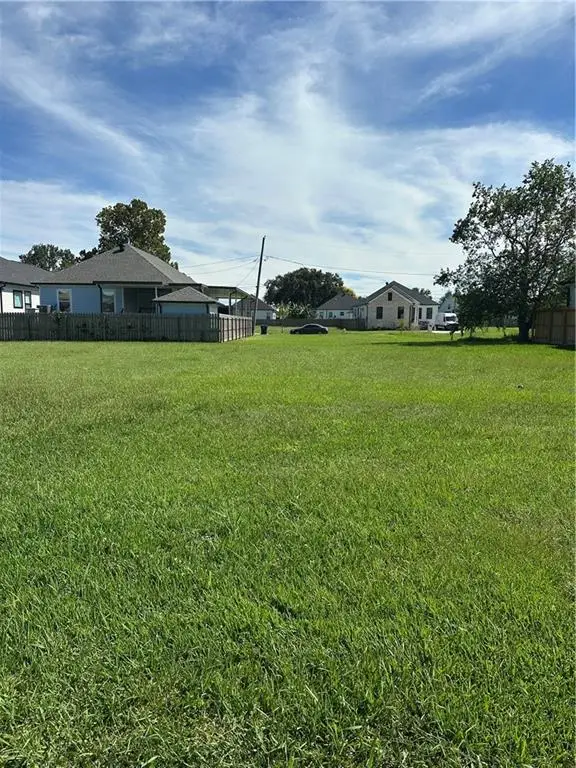 $79,900Active0 Acres
1935 Benjamin Street, Arabi, LA 70032
MLS# 2580131Listed by: SOUTHERN REAL ESTATE PROFESSIONALS, LLC - New
 $94,900Active0 Acres
1904 Karl Drive, Arabi, LA 70032
MLS# 2580431Listed by: SOUTHERN REAL ESTATE PROFESSIONALS, LLC - New
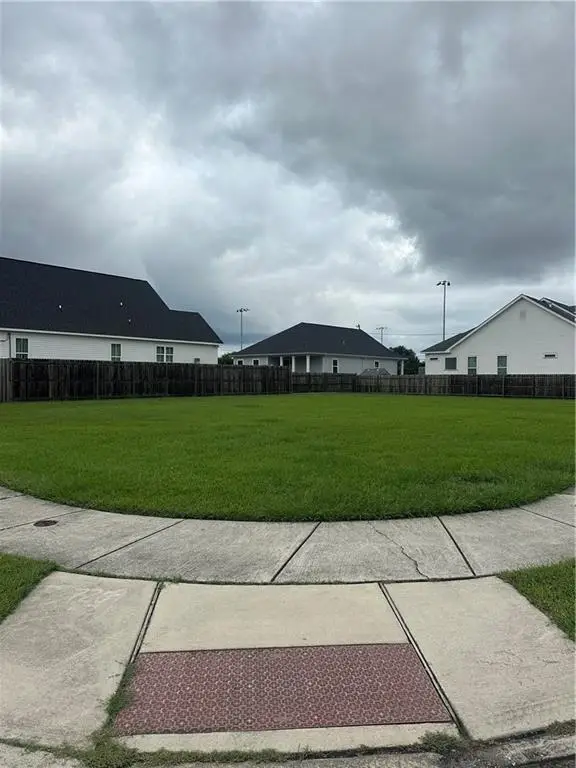 $109,900Active0 Acres
7221 Patricia Street, Arabi, LA 70032
MLS# 2580448Listed by: SOUTHERN REAL ESTATE PROFESSIONALS, LLC - New
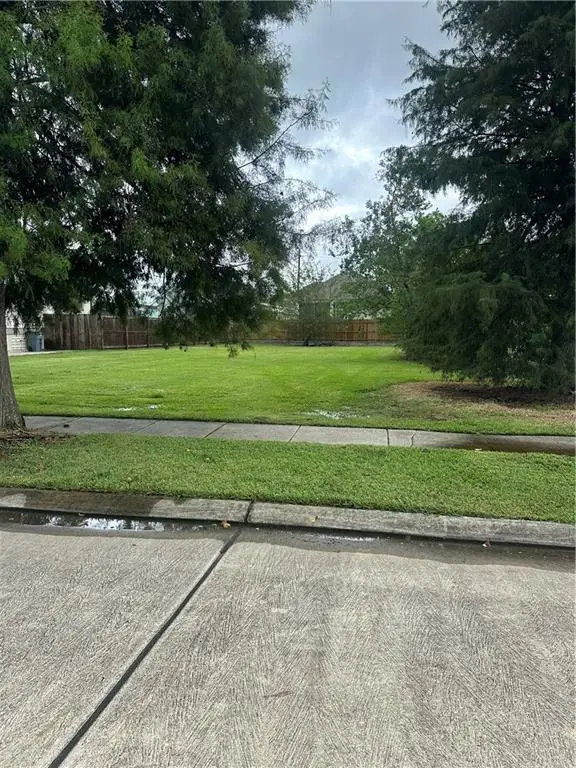 $74,900Active0 Acres
1907 Alexander Street, Arabi, LA 70032
MLS# 2580450Listed by: SOUTHERN REAL ESTATE PROFESSIONALS, LLC - New
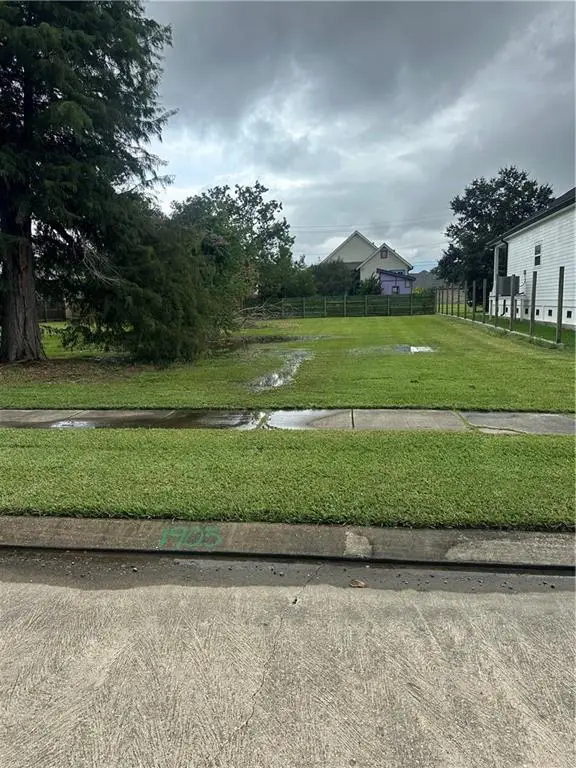 $74,900Active0 Acres
1905 Alexander Avenue, Arabi, LA 70032
MLS# 2580452Listed by: SOUTHERN REAL ESTATE PROFESSIONALS, LLC - New
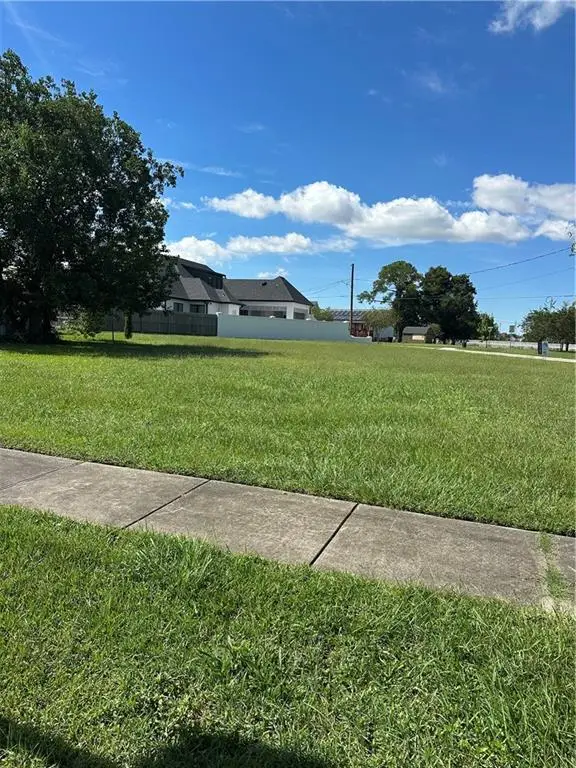 $79,900Active0 Acres
1912 Benjamin Drive, Arabi, LA 70032
MLS# 2580458Listed by: SOUTHERN REAL ESTATE PROFESSIONALS, LLC - New
 $357,500Active3 beds 2 baths1,901 sq. ft.
1324 Perrin Drive, Arabi, LA 70032
MLS# 2580628Listed by: SELL SAINT TAMMANY HOMES, LLC DBA HEAUXM PROS - New
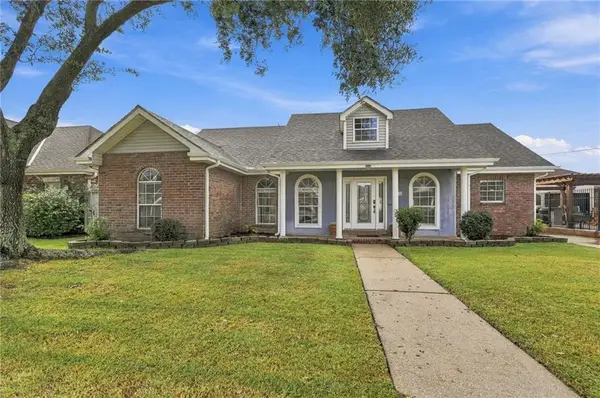 $315,000Active3 beds 2 baths1,754 sq. ft.
716 Terry Drive, Arabi, LA 70032
MLS# 2580301Listed by: COMPASS HISTORIC (LATT09)


Protect your home and budget from life's surprises with an Assurant Home Warranty, backed by a partner that supports you through every step of homeownership. Explore Plans.
© 2026 Better Homes and Gardens Real Estate LLC. An Anywhere Real Estate company. All rights reserved. Better Homes and Gardens® Real Estate is a registered trademark owned by Meredith Operations Corporation, licensed to Better Homes and Gardens Real Estate LLC and used with permission. Better Homes and Gardens Real Estate LLC fully supports the principles of the Fair Housing Act and the Equal Opportunity Act. Listing information is deemed reliable but is not guaranteed accurate.
Each office is independently owned and operated.
Any services or products provided by third parties are not provided by, affiliated with or related to Better Homes and Gardens Real Estate LLC, or its affiliated companies.