
1043 Mcveigh Road, Arnaudville, LA 70512
Local realty services provided by:Better Homes and Gardens Real Estate Rhodes Realty
1043 Mcveigh Road,Arnaudville, LA 70512
$355,000
- 4 Beds
- 4 Baths
- 3,887 sq. ft.
- Single family
- Active
Listed by: kane racca, lisa thibodeaux
Office: real broker, llc.
MLS#:200MYK
Source:LA_CLBOR
Price summary
- Price:$355,000
- Price per sq. ft.:$91.33
About this home
Escape the ordinary and discover a property that truly feels like another world! Nestled on 6.5 peaceful acres just minutes from Carencro, this one-of-a-kind retreat offers privacy, seclusion, eclectic charm, and endless possibilities. With nearly 4,000 square feet of living space, the main home features 4 bedrooms, 2 full baths, 2 half baths, two spacious living areas, a formal dining room, and an abundance of storage throughout. The expansive great room overlooks the enclosed, heated swimming pool, perfect for year-round enjoyment and entertaining. The primary suite offers its own private office or craft room, while the upstairs loft provides even more flexible living space.
Step outside and experience your own private paradise! A beautiful stocked pond, horse stables, chicken coops, several gazebos, a large barn, and a 4-car garage make this property an animal lover's dream. A separate guest house, complete with a full kitchen and bathroom, offers ideal accommodations for visitors, extended family, or the exciting potential for rental income.
Whether you envision a peaceful country homestead, an equestrian retreat, a nature lover's sanctuary, an income-producing opportunity, or a charming bed-and-breakfast venture... this extraordinary property offers the space and character to bring your vision to life. Surrounded by nature and tucked away from the everyday hustle, it's hard to believe you're just minutes from town. Unique, eclectic, and full of personality, this isn't just a home, It's an experience worth seeing for yourself!...
Contact an agent
Home facts
- Year built:1969
- Subdivision & Development:Not a Subdivision
- Listing ID #:200MYK
- Added:3 day(s) ago
- Updated:November 09, 2026 at 03:48 PM
Rooms and interior
- Bedrooms:4
- Total bathrooms:4
- Full bathrooms:2
- Half bathrooms:2
- Rooms Total:6
- Flooring:Carpet
- Kitchen Description:Dishwasher, Microwave, Refrigerator, appl_Electric Range
- Living area:3,887 sq. ft.
Heating and cooling
- Cooling:Central Air, Window Unit(s)
- Heating:Central
Structure and exterior
- Year built:1969
- Building area:3,887 sq. ft.
- Lot area:6.59 Acres
- Construction Materials:Aluminum Siding
- Exterior Features:Porch
Utilities
- Water:Public
- Sewer:Septic Tank
Finances and disclosures
- Price:$355,000
- Price per sq. ft.:$91.33
Features and amenities
- Appliances:Dishwasher, Dryer, Electric Range, Microwave, Refrigerator
- Laundry features:Dryer
- Amenities:Bookcases, Cathedral Ceiling(s), Guest Suite, High Ceilings, Walk-In Closet(s)
- Pool features:In Ground, Indoor
Parking
- Parking description:Boat, Garage Faces Front, Golf Cart Garage
- Garage spaces:4
New listings near 1043 Mcveigh Road
- New
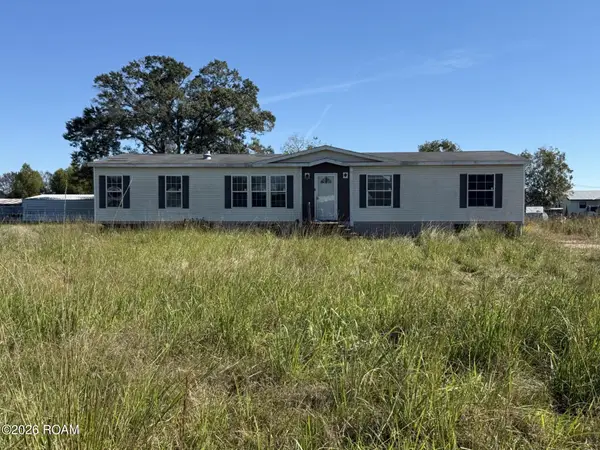 $79,900Active4 beds 2 baths1,920 sq. ft.
1207 Lena Drive, Arnaudville, LA 70512
MLS# 200OFJListed by: CENTURY 21 ACTION REALTY - New
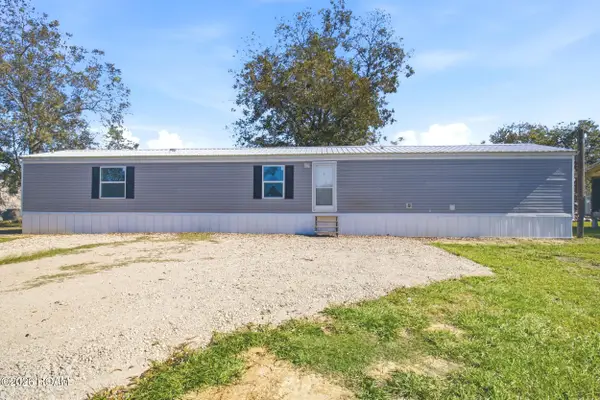 $150,000Active3 beds 2 baths1,140 sq. ft.
1501 Coteau Rodaire Highway, Arnaudville, LA 70512
MLS# 200MKVListed by: NEXTHOME CUTTING EDGE REALTY - New
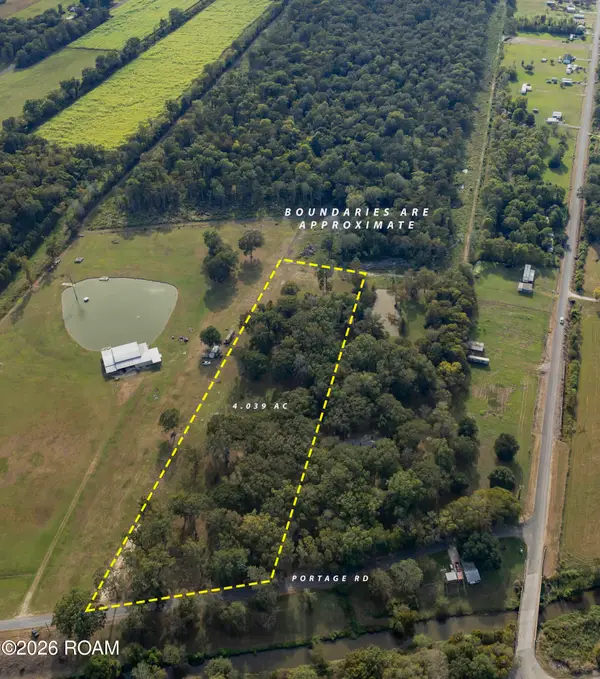 $60,000Active4.04 Acres
Tbd Portage Road, Arnaudville, LA 70512
MLS# 200IFSListed by: REAL BROKER, LLC  $189,500Active3 beds 2 baths1,577 sq. ft.
180 Meche Road, Arnaudville, LA 70512
MLS# 200HPKListed by: ROBINS REAL ESTATE, LLC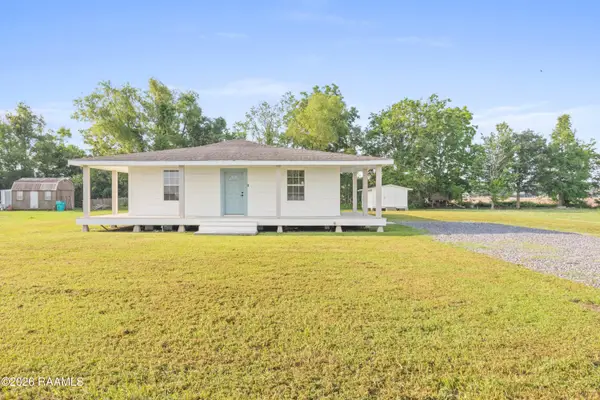 $200,000Active3 beds 2 baths1,897 sq. ft.
428 Nonc Lol Road, Arnaudville, LA 70512
MLS# 2600003356Listed by: KELLER WILLIAMS REALTY ACADIANA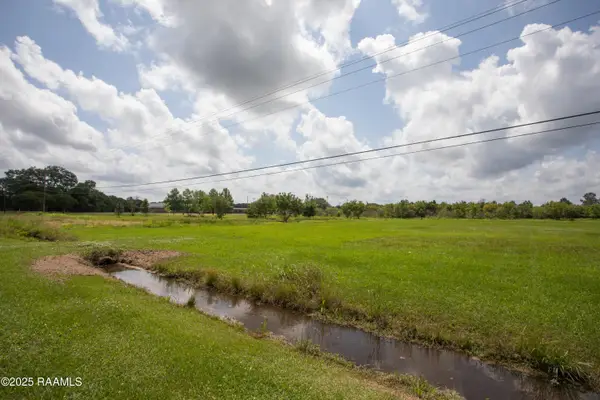 $45,500Active1 Acres
Tbd Highway 93, Arnaudville, LA 70512
MLS# 2020023434Listed by: ALLO REAL ESTATE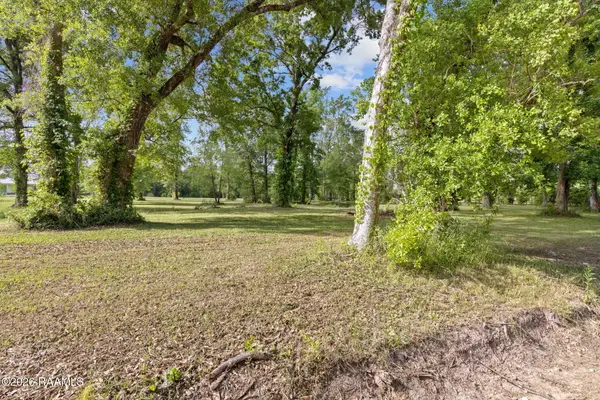 $40,950Active0.99 Acres
70 Mcveigh Road, Arnaudville, LA 70512
MLS# 23006849Listed by: HARGRODER REAL ESTATE GROUP $415,000Active11 Acres
0 N Patterson Drive, Arnaudville, LA 70512
MLS# 2500003193Listed by: CENTURY 21 ACTION REALTY $235,000Active3 beds 2 baths2,185 sq. ft.
2235 Bushville Highway, Arnaudville, LA 70512
MLS# 2500004430Listed by: GUIDRY & CO. REAL ESTATE, INC.


Protect your home and budget from life's surprises with an Assurant Home Warranty, backed by a partner that supports you through every step of homeownership. Explore Plans.
© 2026 Better Homes and Gardens Real Estate LLC. An Anywhere Real Estate company. All rights reserved. Better Homes and Gardens® Real Estate is a registered trademark owned by Meredith Operations Corporation, licensed to Better Homes and Gardens Real Estate LLC and used with permission. Better Homes and Gardens Real Estate LLC fully supports the principles of the Fair Housing Act and the Equal Opportunity Act. Listing information is deemed reliable but is not guaranteed accurate.
Each office is independently owned and operated.
Any services or products provided by third parties are not provided by, affiliated with or related to Better Homes and Gardens Real Estate LLC, or its affiliated companies.