
1207 Lena Drive, Arnaudville, LA 70512
Local realty services provided by:Better Homes and Gardens Real Estate Rhodes Realty
1207 Lena Drive,Arnaudville, LA 70512
$79,900
- 4 Beds
- 2 Baths
- 1,920 sq. ft.
- Mobile / Manufactured
- Active
Listed by: brian carrier, heather laughlin
Office: century 21 action realty
MLS#:200OFJ
Source:LA_CLBOR
Price summary
- Price:$79,900
- Price per sq. ft.:$41.61
About this home
Take a look at this Manufactured home on a large lot in the country. The home features a large semi-open Living/Dining / Kitchen area , and lots of windows providing plenty of natural lighting. Schedule your showing today. Some photos have been Al staged for illustration purposes only. Furnishings not provided as part of sale.
Contact an agent
Home facts
- Year built:2016
- Subdivision & Development:Alex Estates
- Listing ID #:200OFJ
- Added:3 day(s) ago
- Updated:November 09, 2026 at 03:48 PM
Rooms and interior
- Bedrooms:4
- Total bathrooms:2
- Full bathrooms:2
- Rooms Total:4
- Flooring:Carpet, Vinyl
- Bathrooms Description:Separate Shower
- Kitchen Description:Dishwasher, Microwave, Range
- Living area:1,920 sq. ft.
Heating and cooling
- Cooling:Central Air
- Heating:Central
Structure and exterior
- Year built:2016
- Building area:1,920 sq. ft.
- Lot area:0.57 Acres
- Lot Features:Cleared, Level
- Construction Materials:Frame, Vinyl Siding
- Foundation Description:Pillar/Post/Pier
Utilities
- Water:Public, Water Available
- Sewer:Mechanical Sewer
Finances and disclosures
- Price:$79,900
- Price per sq. ft.:$41.61
Features and amenities
- Appliances:Dishwasher, Microwave, Range
- Laundry features:Electric Dryer Hookup, Washer Hookup
- Amenities:Built-in Features, Double Vanity, En Suite, Garden Tub, Kitchen Island, Separate Shower, Standalone Tub, Walk-In Closet(s)
Parking
- Parking description:Driveway, Gravel, Open
New listings near 1207 Lena Drive
- New
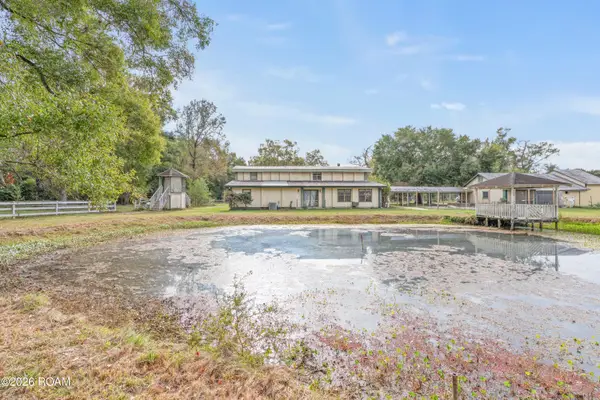 $355,000Active4 beds 4 baths3,887 sq. ft.
1043 Mcveigh Road, Arnaudville, LA 70512
MLS# 200MYKListed by: REAL BROKER, LLC - New
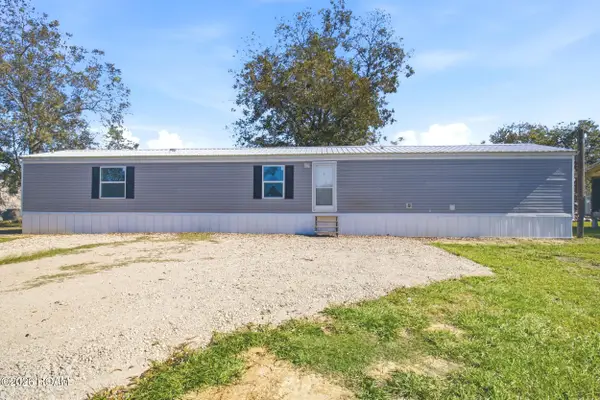 $150,000Active3 beds 2 baths1,140 sq. ft.
1501 Coteau Rodaire Highway, Arnaudville, LA 70512
MLS# 200MKVListed by: NEXTHOME CUTTING EDGE REALTY - New
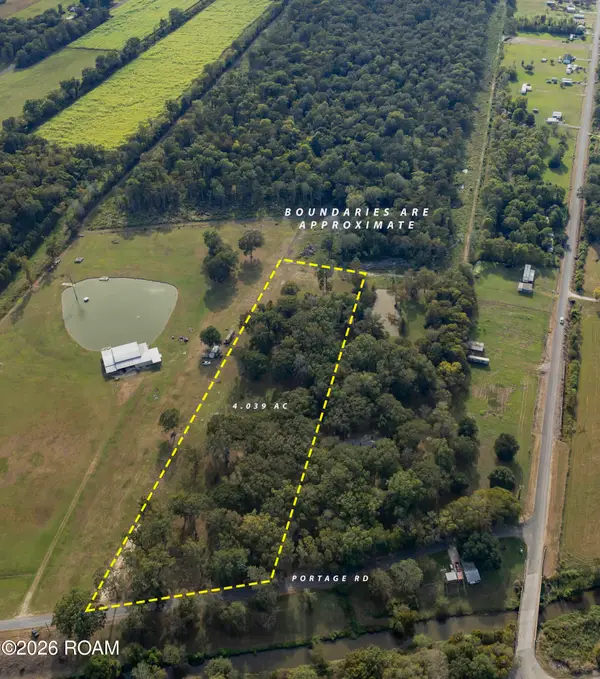 $60,000Active4.04 Acres
Tbd Portage Road, Arnaudville, LA 70512
MLS# 200IFSListed by: REAL BROKER, LLC  $189,500Active3 beds 2 baths1,577 sq. ft.
180 Meche Road, Arnaudville, LA 70512
MLS# 200HPKListed by: ROBINS REAL ESTATE, LLC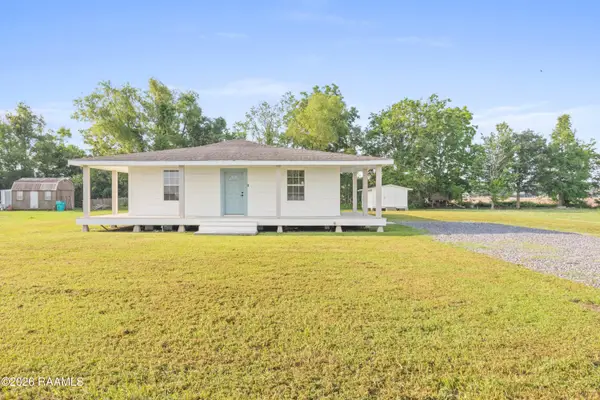 $200,000Active3 beds 2 baths1,897 sq. ft.
428 Nonc Lol Road, Arnaudville, LA 70512
MLS# 2600003356Listed by: KELLER WILLIAMS REALTY ACADIANA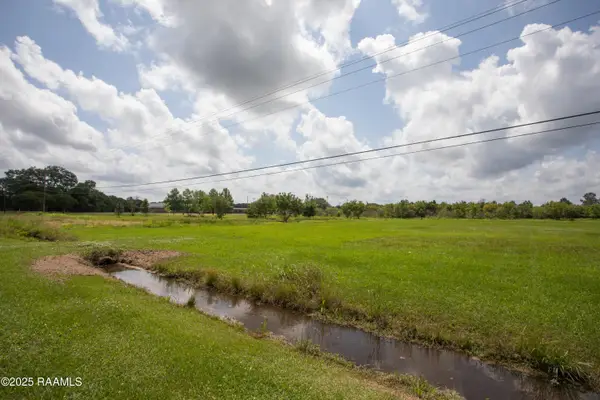 $45,500Active1 Acres
Tbd Highway 93, Arnaudville, LA 70512
MLS# 2020023434Listed by: ALLO REAL ESTATE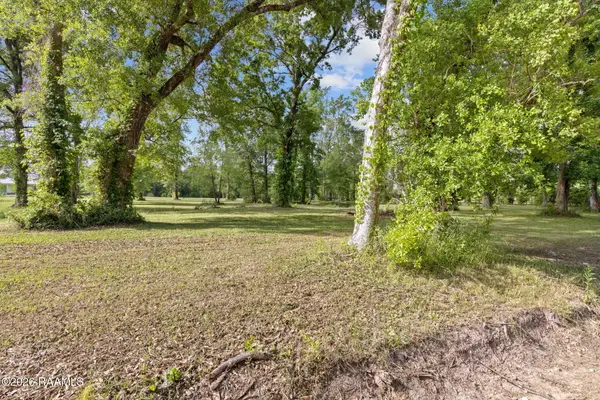 $40,950Active0.99 Acres
70 Mcveigh Road, Arnaudville, LA 70512
MLS# 23006849Listed by: HARGRODER REAL ESTATE GROUP $415,000Active11 Acres
0 N Patterson Drive, Arnaudville, LA 70512
MLS# 2500003193Listed by: CENTURY 21 ACTION REALTY- Open Sat, 8am to 12pm
 $235,000Active3 beds 2 baths2,185 sq. ft.
2235 Bushville Highway, Arnaudville, LA 70512
MLS# 2500004430Listed by: GUIDRY & CO. REAL ESTATE, INC.


Protect your home and budget from life's surprises with an Assurant Home Warranty, backed by a partner that supports you through every step of homeownership. Explore Plans.
© 2026 Better Homes and Gardens Real Estate LLC. An Anywhere Real Estate company. All rights reserved. Better Homes and Gardens® Real Estate is a registered trademark owned by Meredith Operations Corporation, licensed to Better Homes and Gardens Real Estate LLC and used with permission. Better Homes and Gardens Real Estate LLC fully supports the principles of the Fair Housing Act and the Equal Opportunity Act. Listing information is deemed reliable but is not guaranteed accurate.
Each office is independently owned and operated.
Any services or products provided by third parties are not provided by, affiliated with or related to Better Homes and Gardens Real Estate LLC, or its affiliated companies.