
1265 Dr Mlk Jr Ln, Baker, LA 70714
Local realty services provided by:Better Homes and Gardens Real Estate Rhodes Realty
1265 Dr Mlk Jr Ln,Baker, LA 70714
$184,000
- 3 Beds
- 2 Baths
- 1,161 sq. ft.
- Single family
- Active
Listed by: heath monte
Office: monte real estate llc.
MLS#:2026015425
Source:LA_CLBOR
Price summary
- Price:$184,000
- Price per sq. ft.:$116.53
About this home
Welcome to 1265 Dr. MLK Jr. Ln. in Baker! This beautifully renovated 3-bedroom, 2-full-bath home offers 1,161 square feet of comfortable living space and is totally renovated. The inviting interior features granite countertops, wood laminate flooring throughout, and modern updates that provide a fresh, move-in-ready, brand new feel. The functional floor plan offers spacious bedrooms and comfortable living areas, making this home a great choice for a first-time buyer, growing household, or investor. Conveniently located in Baker with easy access to local schools, shopping, dining, and major roadways. Don't miss the opportunity to make this updated home yours—schedule your showing today! Property is back on market due to buyer's inability to obtain financing.
Contact an agent
Home facts
- Subdivision & Development:Not a Subdivision
- Listing ID #:2026015425
- Added:16 day(s) ago
- Updated:November 09, 2026 at 03:22 PM
Rooms and interior
- Bedrooms:3
- Total bathrooms:2
- Full bathrooms:2
- Rooms Total:6
- Flooring:Wood
- Dining Description:BreakFast Bar, Countertops - Solid Surface
- Kitchen Description:Dishwasher, Electric Cooktop, Granite Counters, Microwave, Pantry, Range, Range Hood
- Living area:1,161 sq. ft.
Heating and cooling
- Cooling:Ceiling Fan(s), Central Air
- Heating:Central, Electric
Structure and exterior
- Building area:1,161 sq. ft.
- Lot area:0.18 Acres
- Lot Features:Level
- Construction Materials:Fiber Cement, Frame
- Exterior Features:Lighting, Porch
- Foundation Description:Slab
Utilities
- Water:Public
- Sewer:Septic Tank
Finances and disclosures
- Price:$184,000
- Price per sq. ft.:$116.53
Features and amenities
- Appliances:Dishwasher, Electric Cooktop, Electric Water Heater, Microwave, Range, Range Hood
- Laundry features:Inside
- Amenities:Breakfast Bar, Crown Molding, En Suite, Pantry, Shower/Tub Combo, Solid Surface Counters, Stone Counters, Walk-In Closet(s), Window Treatments
Parking
- Parking description:Attached Carport, Concrete, Covered
New listings near 1265 Dr Mlk Jr Ln
- New
 $220,000Active4 beds 3 baths2,068 sq. ft.
7350 Ruston Drive, Baker, LA 70714
MLS# 200JYSListed by: EMERGE PROPERTIES OF LA 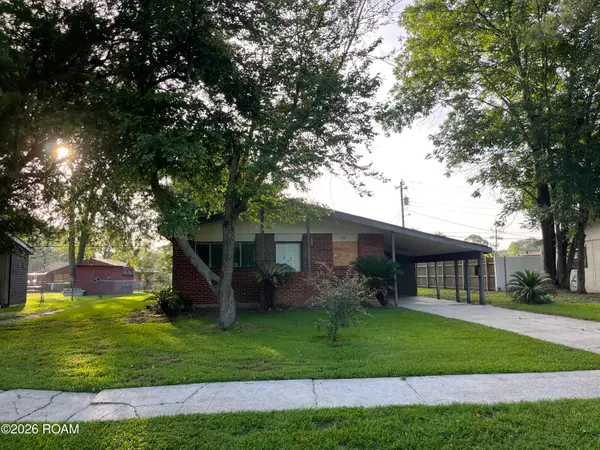 $64,900Active3 beds 1 baths1,025 sq. ft.
516 Charles Avenue, Baker, LA 70714
MLS# 200ECBListed by: LOTUS LUXE REALTY CO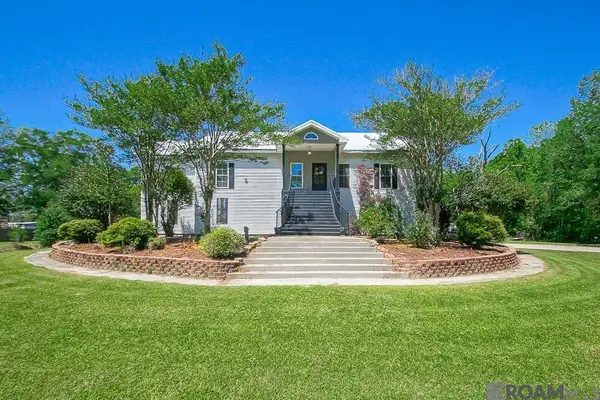 $465,000Active3 beds 3 baths2,864 sq. ft.
10373 Gurney Rd, Baker, LA 70714
MLS# 2025006648Listed by: KELLER WILLIAMS REALTY-FIRST CHOICE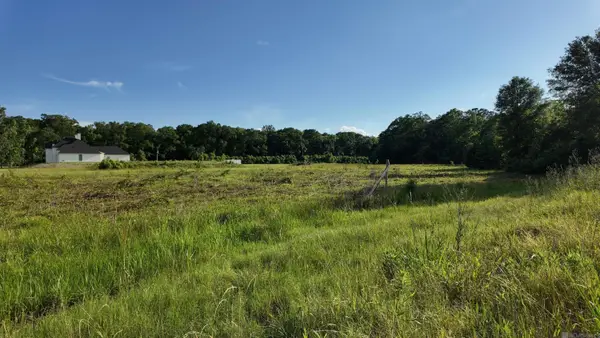 $140,000Active4.73 Acres
TBD Old Baker Zachary Rd, Baker, LA 70714
MLS# 2025008204Listed by: KELLER WILLIAMS REALTY RED STICK PARTNERS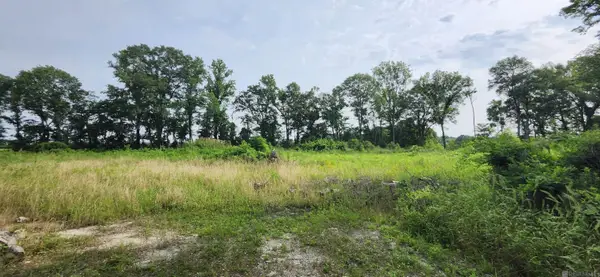 $64,800Active1.08 Acres
1-X-2 Griffin Ct, Baker, LA 70714
MLS# 2025010261Listed by: NEXAEDGE REALTY PARTNERS LLC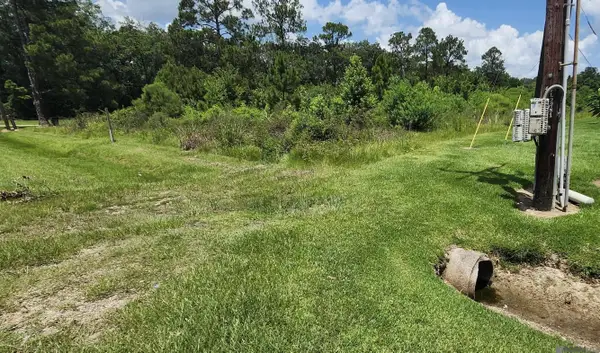 $300,000Active10 Acres
11355 Gurney Rd, Baker, LA 70714
MLS# 2025012673Listed by: NEXAEDGE REALTY PARTNERS LLC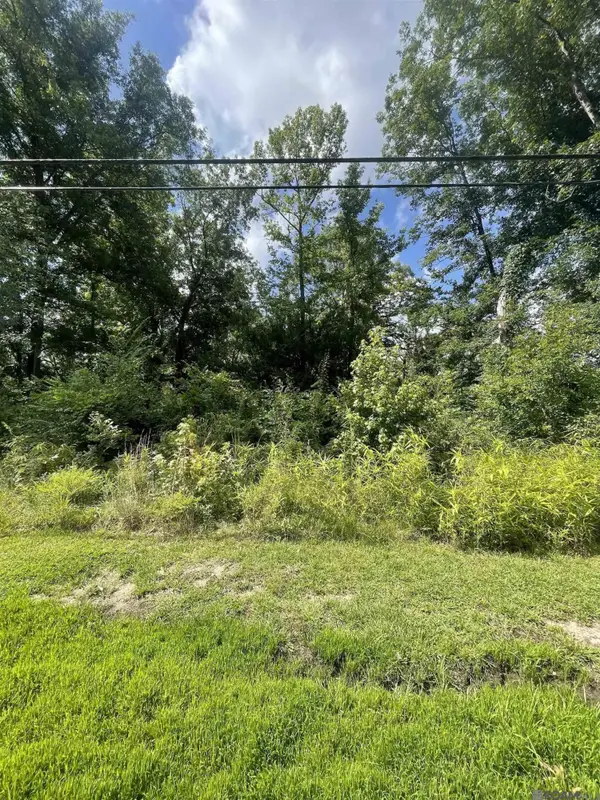 $79,900Active5.33 Acres
TBD Baker Blvd, Baker, LA 70714
MLS# 2025013275Listed by: KELLER WILLIAMS REALTY RED STICK PARTNERS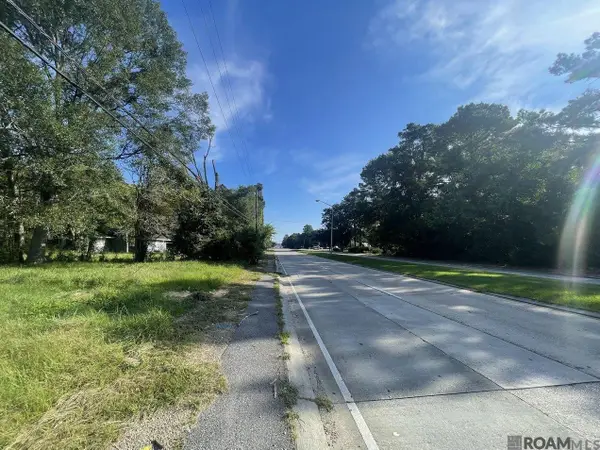 $387,500Active11.69 Acres
13261 Plank Rd, Baker, LA 70714
MLS# 2025014921Listed by: MAJOR AGENCY $200,000Active6.02 Acres
16920 Plank Rd, Baker, LA 70714
MLS# 2025017605Listed by: CASTRO REAL ESTATE SERVICES, LLC $84,900Active1 beds 1 baths600 sq. ft.
2188 Groom Rd, Baker, LA 70714
MLS# 2025018049Listed by: SHIRLEY KIRBY & ASSOCIATES


Protect your home and budget from life's surprises with an Assurant Home Warranty, backed by a partner that supports you through every step of homeownership. Explore Plans.
© 2026 Better Homes and Gardens Real Estate LLC. An Anywhere Real Estate company. All rights reserved. Better Homes and Gardens® Real Estate is a registered trademark owned by Meredith Operations Corporation, licensed to Better Homes and Gardens Real Estate LLC and used with permission. Better Homes and Gardens Real Estate LLC fully supports the principles of the Fair Housing Act and the Equal Opportunity Act. Listing information is deemed reliable but is not guaranteed accurate.
Each office is independently owned and operated.
Any services or products provided by third parties are not provided by, affiliated with or related to Better Homes and Gardens Real Estate LLC, or its affiliated companies.