
3811 Epperson St, Baker, LA 70714
Local realty services provided by:Better Homes and Gardens Real Estate Tiger Town
3811 Epperson St,Baker, LA 70714
$235,000
- 3 Beds
- 2 Baths
- 2,071 sq. ft.
- Single family
- Active
Upcoming open houses
- Sun, Aug 3012:00 pm - 03:00 pm
Listed by: blythe johnson
Office: compass - perkins
MLS#:2026015600
Source:LA_GBRMLS
Price summary
- Price:$235,000
- Price per sq. ft.:$55.28
About this home
Charming 1966 single-owner custom build on a large corner lot at E. Buffwood and Epperson, shaded by two majestic live oaks. They don't make them like this anymore. Covered parking for two leads into a spacious living room with fireplace and French doors opening to a covered patio and gorgeous backyard, made for easy indoor-outdoor living and entertaining. A 183 sf bonus room (not counted in living sf) with window unit offers flexible space for a home office or hobby room. Two storage sheds sit under a second, detached rear carport with a covered breezeway that leads to the back door. Great floor plan, tons of natural light, and just minutes from the Baton Rouge Zoo and the newly updated Greenwood Community Park with its boat launch, dog park, pickleball courts, nature trails, and more.
Contact an agent
Home facts
- Year built:1966
- Subdivision & Development:Buffwood
- Listing ID #:2026015600
- Added:2 day(s) ago
- Updated:August 26, 2026 at 09:37 PM
Rooms and interior
- Bedrooms:3
- Total bathrooms:2
- Full bathrooms:2
- Flooring:Wood
- Bedroom Description:Ceiling Fan(s), En Suite Bath
- Living area:2,071 sq. ft.
Heating and cooling
- Heating:Central
- Central air:Yes
Structure and exterior
- Year built:1966
- Building area:2,071 sq. ft.
- Lot area:0.34 Acres
- Lot Features:Corner Lot, Shade Tree(s)
- Architectural Style:Traditional
- Exterior Features:Covered, Patio: Concrete, Patio: Oversized
- Foundation Description:Slab
- Levels:1 Story
Utilities
- Water:Public
- Sewer:Public Sewer
Finances and disclosures
- Price:$235,000
- Price per sq. ft.:$55.28
Features and amenities
- Laundry features:Electric Dryer Hookup, Washer Hookup, Washer/Dryer Hookups
Parking
- Parking description:4+ Cars Park, Carport, Carport Rear Park, Detached, Driveway, Off Street
New listings near 3811 Epperson St
- New
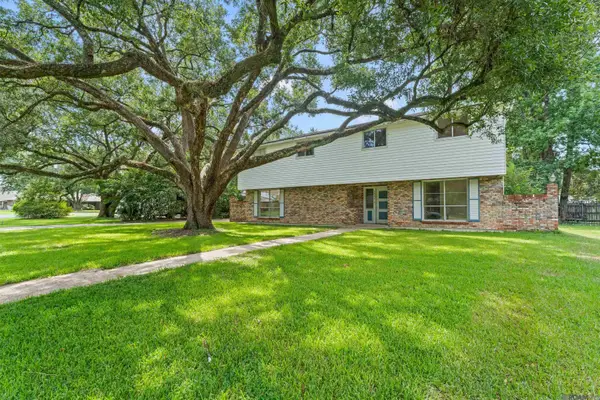 $249,900Active5 beds 3 baths2,493 sq. ft.
3806 Buffwood Dr, Baker, LA 70714
MLS# 2026015695Listed by: PIVOT REALTY - New
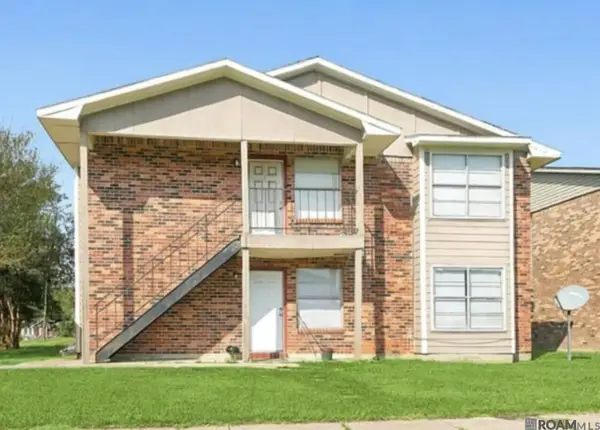 $285,000Active-- beds -- baths2,066 sq. ft.
1005 Shilo Ave, Baker, LA 70714
MLS# 2026015614Listed by: KELLER WILLIAMS REALTY-FIRST CHOICE - Open Sun, 2 to 4pmNew
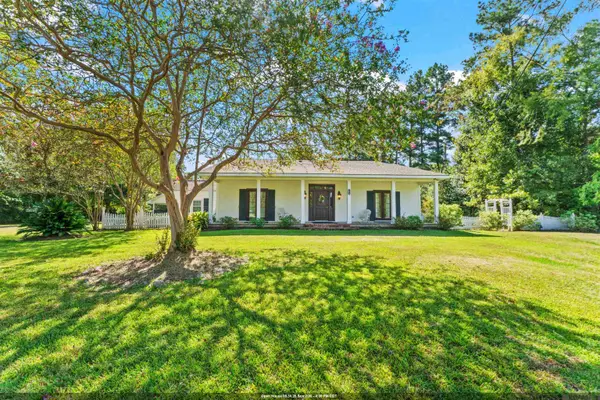 $675,000Active4 beds 3 baths2,967 sq. ft.
7210 Comite Dr, Baker, LA 70714
MLS# 2026015566Listed by: COMPASS - PERKINS - New
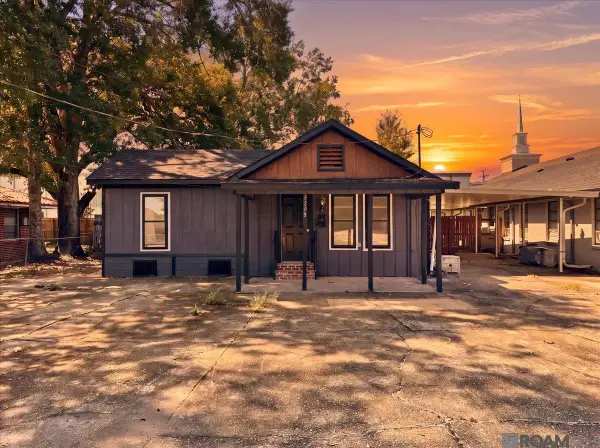 $159,900Active3 beds 2 baths1,562 sq. ft.
3238 Washington St, Baker, LA 70714
MLS# 2026015550Listed by: LPT REALTY, LLC - New
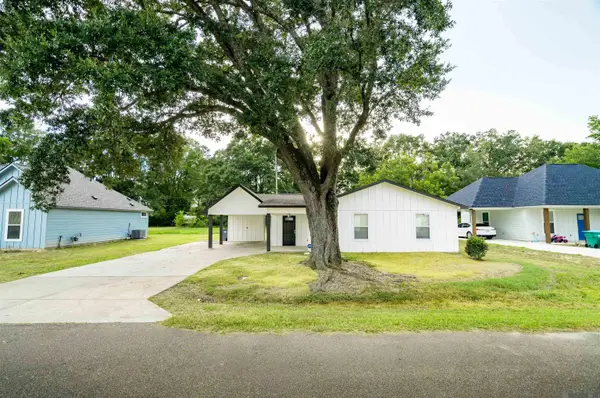 $189,000Active3 beds 2 baths1,161 sq. ft.
1265 Dr Mlk Jr Ln, Baker, LA 70714
MLS# 2026015425Listed by: MONTE REAL ESTATE LLC - New
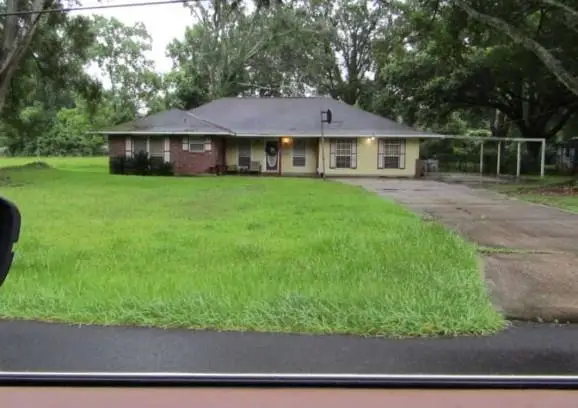 $165,500Active4 beds 2 baths2,302 sq. ft.
542 Ray Weiland Drive, Baker, LA 70714
MLS# NO2573353Listed by: REALHOME SERVICES AND SOLUTIONS, INC. - New
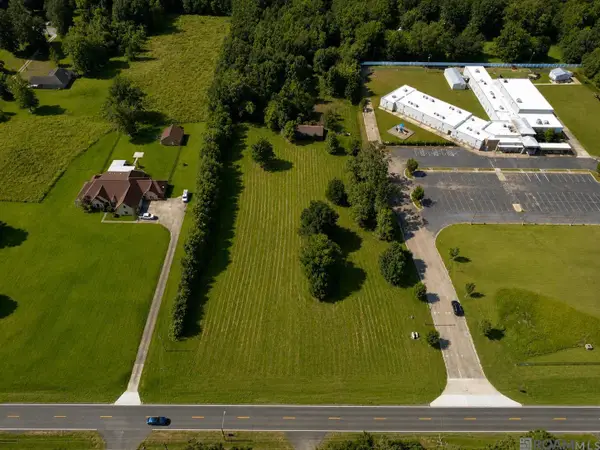 $140,000Active5.19 Acres
4771 Lavey Ln, Baker, LA 70714
MLS# 2026015273Listed by: NOVAK REALTY, LLC  $215,000Active3 beds 2 baths1,630 sq. ft.
13850 Felicity Dr, Baker, LA 70714
MLS# 2026015009Listed by: SUPREME $187,340Active3 beds 1 baths1,296 sq. ft.
1038 Johnston St, Baker, LA 70714
MLS# 2026014453Listed by: EXP REALTY


Protect your home and budget from life's surprises with an Assurant Home Warranty, backed by a partner that supports you through every step of homeownership. Explore Plans.
© 2026 Better Homes and Gardens Real Estate LLC. An Anywhere Real Estate company. All rights reserved. Better Homes and Gardens® Real Estate is a registered trademark owned by Meredith Operations Corporation, licensed to Better Homes and Gardens Real Estate LLC and used with permission. Better Homes and Gardens Real Estate LLC fully supports the principles of the Fair Housing Act and the Equal Opportunity Act. Listing information is deemed reliable but is not guaranteed accurate.
Each office is independently owned and operated.
Any services or products provided by third parties are not provided by, affiliated with or related to Better Homes and Gardens Real Estate LLC, or its affiliated companies.