
4515 Trinity Estates Road, Baker, LA 70714
Local realty services provided by:Better Homes and Gardens Real Estate Rhodes Realty
4515 Trinity Estates Road,Baker, LA 70714
$275,500
- 3 Beds
- 2 Baths
- 1,656 sq. ft.
- Single family
- Active
Listed by: wendy wiltz
Office: exp realty, llc.
MLS#:2568487
Source:LA_CLBOR
Price summary
- Price:$275,500
- Price per sq. ft.:$112.63
About this home
Welcome to 4515 Trinity Estates — a beautifully designed 3-bedroom, 2-bathroom new construction home by Trinity Home Builders, offering 1,656 sq ft of thoughtfully planned living space. Construction begins September 2026, giving you the chance to own a brand-new home from the ground up.
This split floor plan places the private primary suite on one side of the home, featuring a spacious bedroom, an oversized walk-in closet, and a spa-like ensuite bath with dual vanities. Bedrooms two and three sit on the opposite wing, sharing a full hall bath.
At the heart of the home, an open-concept family room flows into the dining area and a well-appointed kitchen with a walk-in pantry for everyday living and entertaining. Enjoy morning coffee or evening relaxation on the covered front porch or the private rear porch. Additional highlights include a dedicated utility room, extra storage space, and a spacious 2-car garage.
Don't miss your chance to customize and build in the desirable Trinity Estates community. Take advantage of $10,000 in builder incentives available via preferred lender and title company!!!...
Contact an agent
Home facts
- Year built:2026
- Listing ID #:2568487
- Added:52 day(s) ago
- Updated:September 18, 2026 at 03:23 PM
Rooms and interior
- Bedrooms:3
- Total bathrooms:2
- Full bathrooms:2
- Rooms Total:8
- Kitchen Description:Dishwasher, Microwave, Oven, Pantry, Range
- Living area:1,656 sq. ft.
Heating and cooling
- Cooling:Central Air
- Heating:Central, Heating
Structure and exterior
- Roof:Shingle
- Year built:2026
- Building area:1,656 sq. ft.
- Architectural Style:Traditional
- Construction Materials:Brick, Hardboard
- Exterior Features:Concrete, Covered
- Foundation Description:Slab
- Levels:1 Story
Utilities
- Water:Public
- Sewer:Public Sewer
Finances and disclosures
- Price:$275,500
- Price per sq. ft.:$112.63
Features and amenities
- Appliances:Dishwasher, Microwave, Oven, Range
- Amenities:Ceiling Fan(s), Pantry, Smoke Detector(s), Storm Window(S)
Parking
- Parking description:Garage, Two Spaces, ext_fea_
New listings near 4515 Trinity Estates Road
- New
 $139,000Active3 beds 1 baths1,100 sq. ft.
4902 Sprucewood Ct, Baker, LA 70714
MLS# 2026017148Listed by: DAWSON GREY REAL ESTATE - New
 $195,000Active3 beds 2 baths1,400 sq. ft.
8722 Loch Fyne Ave, Baker, LA 70714
MLS# 2026016941Listed by: FATHOM REALTY LA LLC 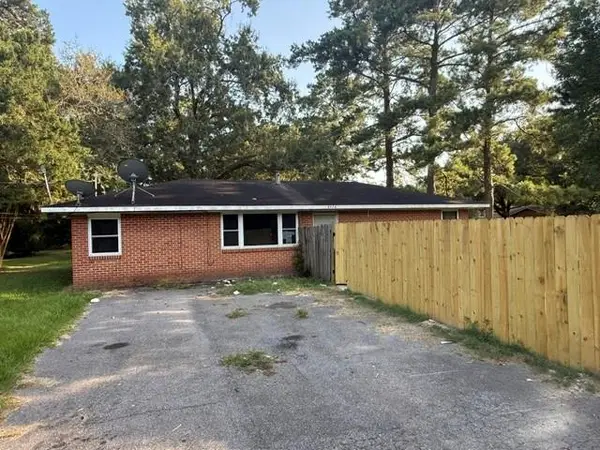 $75,000Active3 beds 1 baths1,078 sq. ft.
4426 Gibbens Payne Avenue, Baker, LA 70714
MLS# 2575918Listed by: CLEAR TO CLOSE REALTY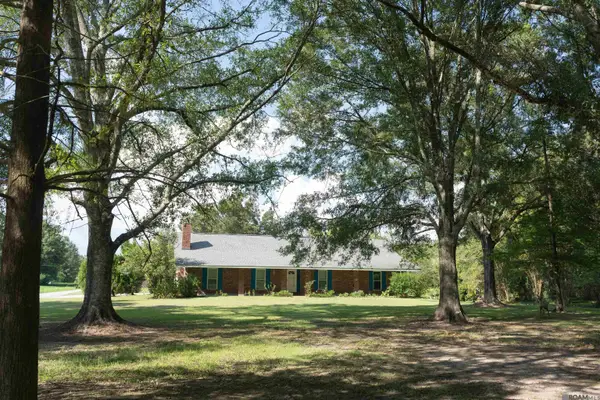 $287,000Active3 beds 3 baths2,054 sq. ft.
11651 Gurney Rd, Baker, LA 70714
MLS# 2026016430Listed by: VACCARO REALTY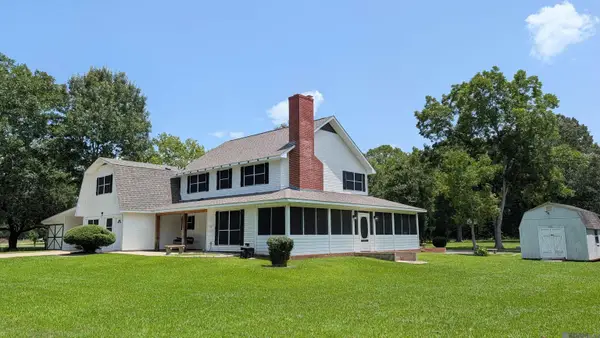 $365,000Active4 beds 3 baths2,821 sq. ft.
7944 Comite Acres Dr, Baker, LA 70714
MLS# 2026016407Listed by: LPT REALTY, LLC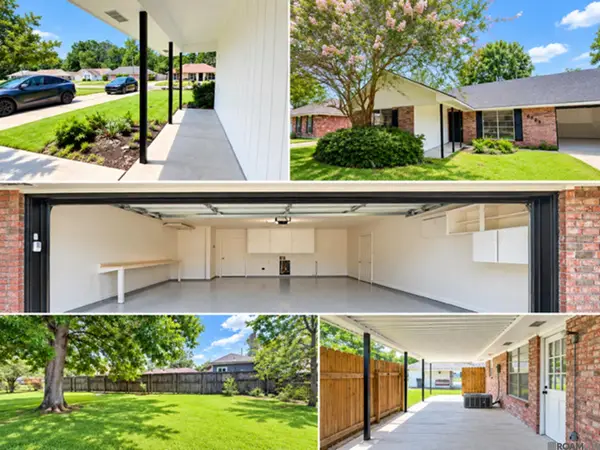 $229,999Active3 beds 2 baths1,556 sq. ft.
6524 Lebrent Ave, Baker, LA 70714
MLS# 2026016357Listed by: MAGNOLIA ROOTS REALTY LLC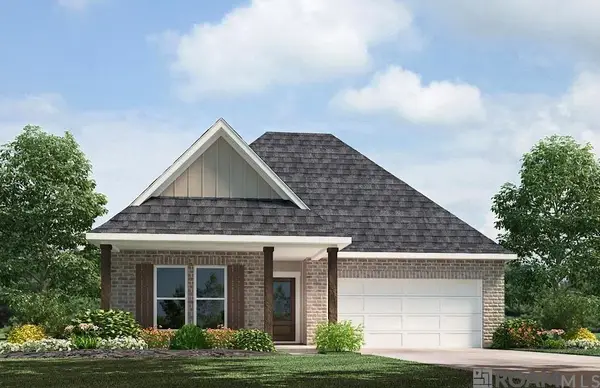 $269,900Pending4 beds 2 baths1,658 sq. ft.
1003 Ryan Avenue, Baker, LA 70714
MLS# 2026016230Listed by: D.R. HORTON REALTY OF LOUISIAN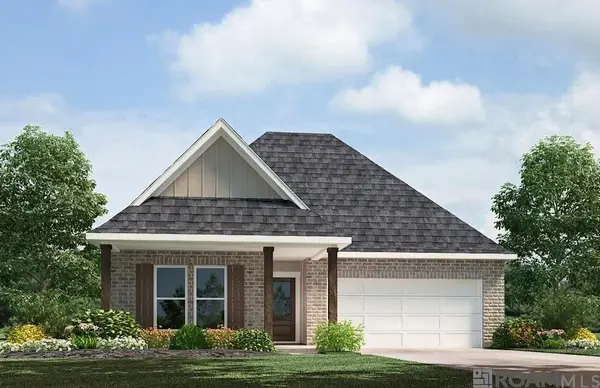 $264,900Pending4 beds 2 baths1,658 sq. ft.
15515 Rocco Drive, Baker, LA 70714
MLS# 2026016231Listed by: D.R. HORTON REALTY OF LOUISIAN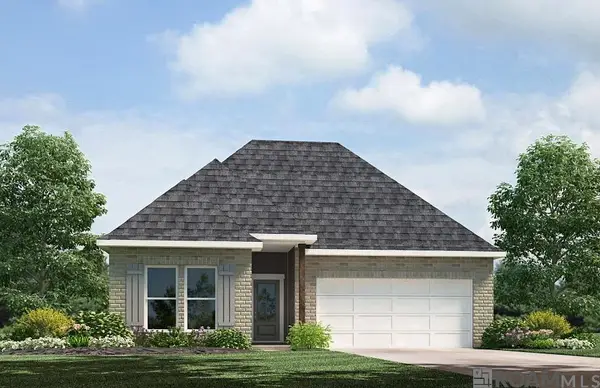 $259,900Pending3 beds 2 baths1,549 sq. ft.
15508 Alfio Court, Baker, LA 70714
MLS# 2026016232Listed by: D.R. HORTON REALTY OF LOUISIAN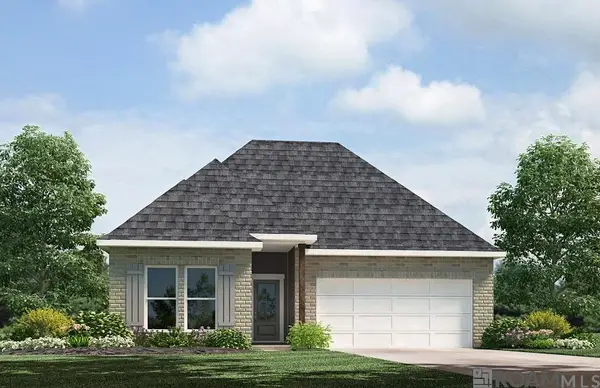 $268,580Active3 beds 2 baths1,549 sq. ft.
15507 Alfio Court, Baker, LA 70714
MLS# 2026016233Listed by: D.R. HORTON REALTY OF LOUISIAN


Protect your home and budget from life's surprises with an Assurant Home Warranty, backed by a partner that supports you through every step of homeownership. Explore Plans.
© 2026 Better Homes and Gardens Real Estate LLC. An Anywhere Real Estate company. All rights reserved. Better Homes and Gardens® Real Estate is a registered trademark owned by Meredith Operations Corporation, licensed to Better Homes and Gardens Real Estate LLC and used with permission. Better Homes and Gardens Real Estate LLC fully supports the principles of the Fair Housing Act and the Equal Opportunity Act. Listing information is deemed reliable but is not guaranteed accurate.
Each office is independently owned and operated.
Any services or products provided by third parties are not provided by, affiliated with or related to Better Homes and Gardens Real Estate LLC, or its affiliated companies.