
6010 Groom Rd, Baker, LA 70714
Local realty services provided by:Better Homes and Gardens Real Estate Tiger Town
6010 Groom Rd,Baker, LA 70714
$129,000
- 3 Beds
- 1 Baths
- 1,072 sq. ft.
- Single family
- Active
Listed by: brenda garza, gigi garza
Office: coldwell banker one
MLS#:2026012713
Source:LA_GBRMLS
Price summary
- Price:$129,000
- Price per sq. ft.:$94.02
About this home
GREAT HOME, 3 bd-1bth, sits on 0.33 ac, has open floor plan, living room, kitchen/dining combined, kit has double stainless sink, gas stove, nice counter tops, large laundry room, bath has tub and shower, vinyl flooring thru out, master bedroom has two closets, other bedrooms have one closet. Outside storage off carport, chain length fence around back yard, flowering and fruit trees in back. Great first time byer or additional rental
Contact an agent
Home facts
- Year built:1960
- Subdivision & Development:Park Ridge
- Listing ID #:2026012713
- Added:45 day(s) ago
- Updated:August 26, 2026 at 03:34 PM
Rooms and interior
- Bedrooms:3
- Total bathrooms:1
- Full bathrooms:1
- Flooring:Vinyl:Tile Floor
- Kitchen Description:Eat-in Kitchen
- Bedroom Description:2 Closets or More
- Living area:1,072 sq. ft.
Heating and cooling
- Heating:Central, Electric, Gas Heat, Wall Furnace
- Central air:Yes
Structure and exterior
- Year built:1960
- Building area:1,072 sq. ft.
- Lot area:0.33 Acres
- Lot Features:Shade Tree(s)
- Architectural Style:Traditional
- Foundation Description:Slab
- Levels:1 Story
Utilities
- Water:Community Water
- Sewer:Community Sewer
Finances and disclosures
- Price:$129,000
- Price per sq. ft.:$94.02
Features and amenities
- Laundry features:Electric Dryer Hookup, Inside, Laundry Room, Washer Hookup
- Amenities:Window Treatments
Parking
- Parking description:1 Car Park, Carport, Covered, Off Street
New listings near 6010 Groom Rd
- New
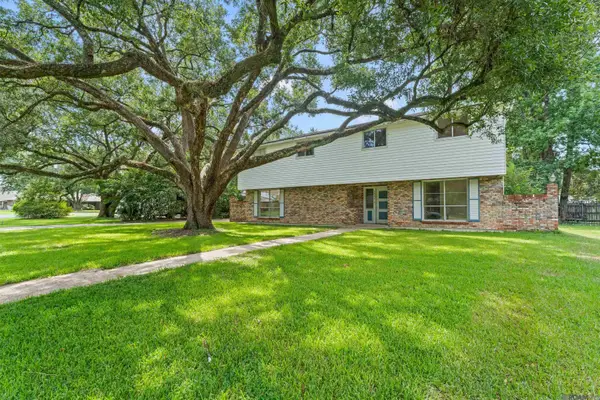 $249,900Active5 beds 3 baths2,493 sq. ft.
3806 Buffwood Dr, Baker, LA 70714
MLS# 2026015695Listed by: PIVOT REALTY - New
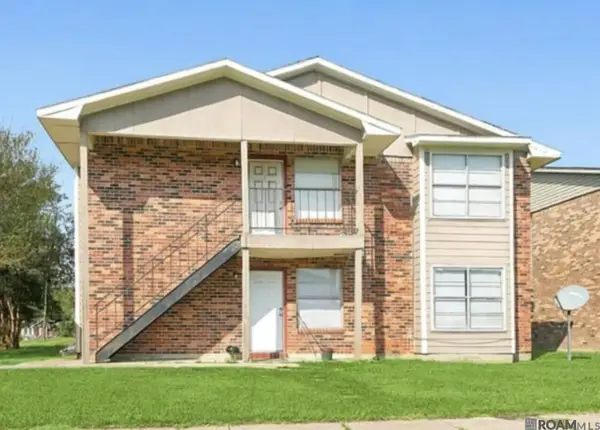 $285,000Active-- beds -- baths2,066 sq. ft.
1005 Shilo Ave, Baker, LA 70714
MLS# 2026015614Listed by: KELLER WILLIAMS REALTY-FIRST CHOICE - New
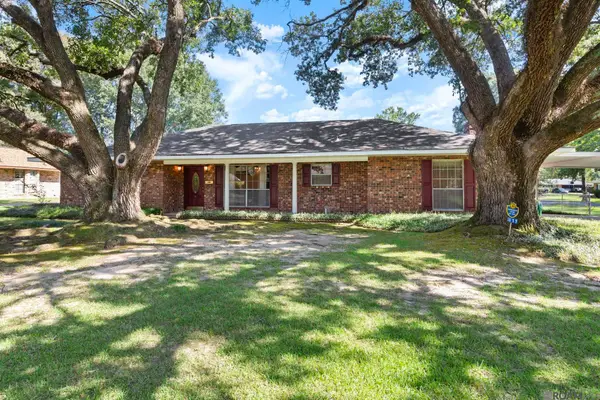 $235,000Active3 beds 2 baths2,071 sq. ft.
3811 Epperson St, Baker, LA 70714
MLS# 2026015600Listed by: COMPASS - PERKINS - Open Sun, 2 to 4pmNew
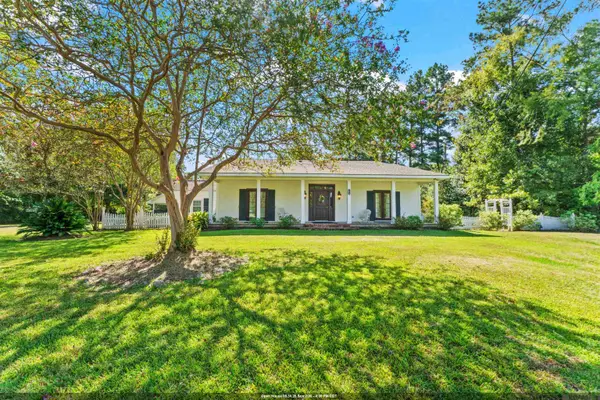 $675,000Active4 beds 3 baths2,967 sq. ft.
7210 Comite Dr, Baker, LA 70714
MLS# 2026015566Listed by: COMPASS - PERKINS - New
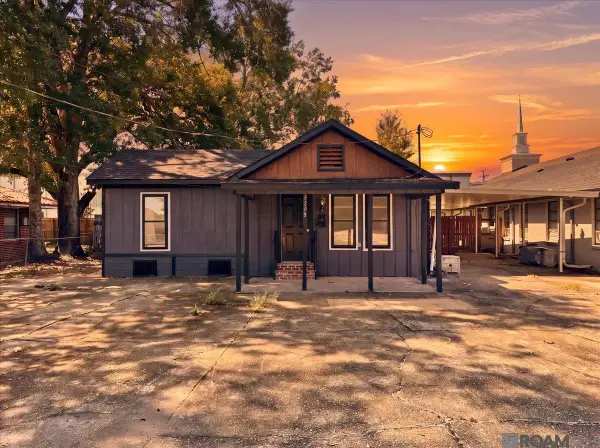 $159,900Active3 beds 2 baths1,562 sq. ft.
3238 Washington St, Baker, LA 70714
MLS# 2026015550Listed by: LPT REALTY, LLC - New
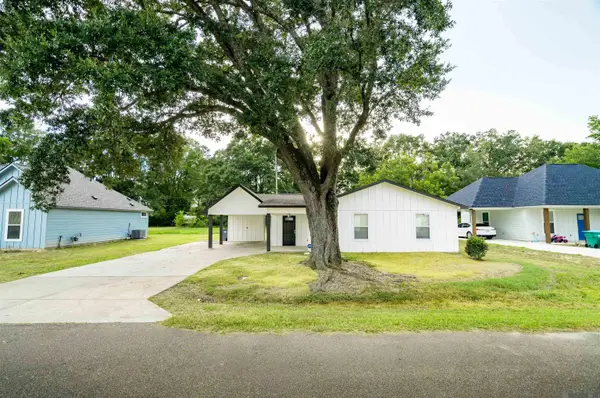 $189,000Active3 beds 2 baths1,161 sq. ft.
1265 Dr Mlk Jr Ln, Baker, LA 70714
MLS# 2026015425Listed by: MONTE REAL ESTATE LLC - New
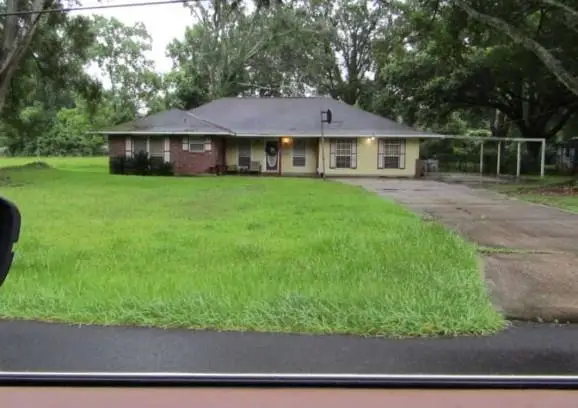 $165,500Active4 beds 2 baths2,302 sq. ft.
542 Ray Weiland Drive, Baker, LA 70714
MLS# NO2573353Listed by: REALHOME SERVICES AND SOLUTIONS, INC. - New
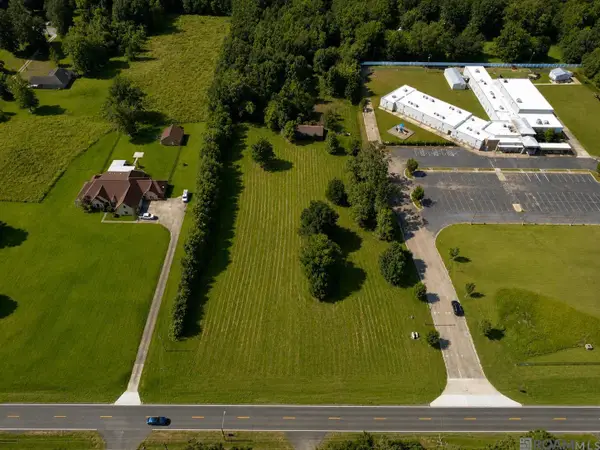 $140,000Active5.19 Acres
4771 Lavey Ln, Baker, LA 70714
MLS# 2026015273Listed by: NOVAK REALTY, LLC  $215,000Active3 beds 2 baths1,630 sq. ft.
13850 Felicity Dr, Baker, LA 70714
MLS# 2026015009Listed by: SUPREME $187,340Active3 beds 1 baths1,296 sq. ft.
1038 Johnston St, Baker, LA 70714
MLS# 2026014453Listed by: EXP REALTY


Protect your home and budget from life's surprises with an Assurant Home Warranty, backed by a partner that supports you through every step of homeownership. Explore Plans.
© 2026 Better Homes and Gardens Real Estate LLC. An Anywhere Real Estate company. All rights reserved. Better Homes and Gardens® Real Estate is a registered trademark owned by Meredith Operations Corporation, licensed to Better Homes and Gardens Real Estate LLC and used with permission. Better Homes and Gardens Real Estate LLC fully supports the principles of the Fair Housing Act and the Equal Opportunity Act. Listing information is deemed reliable but is not guaranteed accurate.
Each office is independently owned and operated.
Any services or products provided by third parties are not provided by, affiliated with or related to Better Homes and Gardens Real Estate LLC, or its affiliated companies.