
7123 Jupiter Drive, Baker, LA 70714
Local realty services provided by:Better Homes and Gardens Real Estate Rhodes Realty
7123 Jupiter Drive,Baker, LA 70714
$257,500
- 3 Beds
- 3 Baths
- 1,748 sq. ft.
- Single family
- Active
Listed by: larry clark, darren james
Office: lpt realty, llc.
MLS#:2026019079
Source:LA_CLBOR
Price summary
- Price:$257,500
- Price per sq. ft.:$107.97
About this home
HOT NEW LISTING! Great Location, Great Value, and a Beautiful place to call home! Welcome to 7123 Jupiter Drive in Baker, offering 3 bedrooms, 2 ½ baths, and approximately 1,750 square feet of living space. Built in 2005, newer than the surrounding homes in this well-established, desirable neighborhood - this inviting property features attractive curb appeal, low-maintenance landscaping, and a charming front porch framed by classic columns. Inside, the spacious living room offers wood flooring, a wall of windows, recessed lighting, and a gas-log fireplace with decorative surround. The kitchen is designed for everyday living and entertaining with ceramic tile flooring, a granite island, stainless steel appliances, gas range, eat-at breakfast bar, computer nook, and an open connection to the dining area. The generous primary suite includes a tray ceiling, recessed lighting, and two walk-in closets, while the en-suite bath features a jetted soaking tub, separate shower, dual granite vanities, a dedicated dressing table, and vaulted ceiling. Two additional bedrooms share a full bath, and the oversized laundry room provides abundant storage and a convenient folding table. Outdoors, enjoy a wood-fenced backyard with a storage building and an expansive covered patio, an ideal setting for relaxing or entertaining. This property did not flood during the August 2016 flood event. The refrigerator and storage buildings are reserved by the sellers/negotiable....
Contact an agent
Home facts
- Year built:2005
- Subdivision & Development:Brown Heights
- Listing ID #:2026019079
- Added:4 day(s) ago
- Updated:October 30, 2026 at 02:13 AM
Rooms and interior
- Bedrooms:3
- Total bathrooms:3
- Full bathrooms:2
- Half bathrooms:1
- Rooms Total:14
- Flooring:Carpet, Ceramic Tile, Wood
- Dining Description:BreakFast Bar
- Bathrooms Description:Separate Shower
- Kitchen Description:Dishwasher, Disposal, Gas Cooktop, Granite Counters, Microwave, Pantry, Range
- Living area:1,748 sq. ft.
Heating and cooling
- Cooling:Ceiling Fan(s), Central Air
- Heating:Central, Natural Gas
Structure and exterior
- Year built:2005
- Building area:1,748 sq. ft.
- Lot area:0.32 Acres
- Lot Features:Landscaped, Level
- Construction Materials:Brick, Brick Veneer, Frame, Stucco, Vinyl Siding
- Exterior Features:Covered, Lighting, Patio: Concrete, Porch
- Foundation Description:Slab
Utilities
- Water:Public
- Sewer:Public Sewer
Finances and disclosures
- Price:$257,500
- Price per sq. ft.:$107.97
Features and amenities
- Appliances:Dishwasher, Disposal, Gas Cooktop, Gas Stove Connection, Microwave, Range, Stainless Steel Appliance(s)
- Laundry features:Electric Dryer Hookup, Inside, Washer Hookup
- Amenities:Breakfast Bar, Computer Nook, Crown Molding, Double Vanity, Dual Closets, En Suite, High Ceilings, Kitchen Island, Pantry, Separate Shower, Storage, Tray Ceiling(s), Walk-In Closet(s)
Parking
- Parking description:Concrete, Covered, Driveway
- Carport spaces:2
New listings near 7123 Jupiter Drive
- New
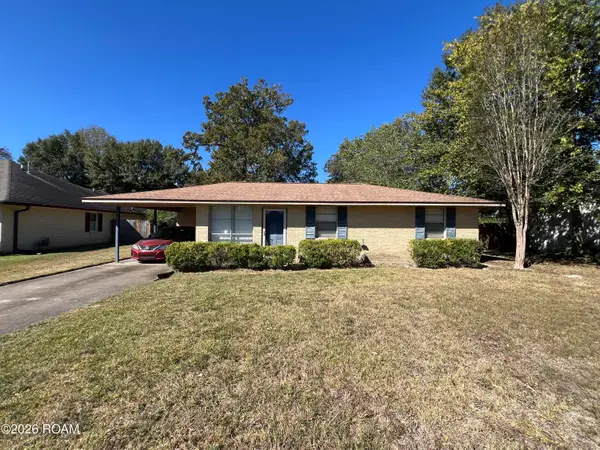 $110,000Active3 beds 2 baths950 sq. ft.
607 Charles Avenue, Baker, LA 70714
MLS# 200HSKListed by: KELLER WILLIAMS REALTY RED STICK PARTNERS - New
 $165,000Active2 beds 2 baths1,508 sq. ft.
12828 Blackwater Road, Baker, LA 70714
MLS# 200HQEListed by: KELLER WILLIAMS REALTY-FIRST CHOICE - New
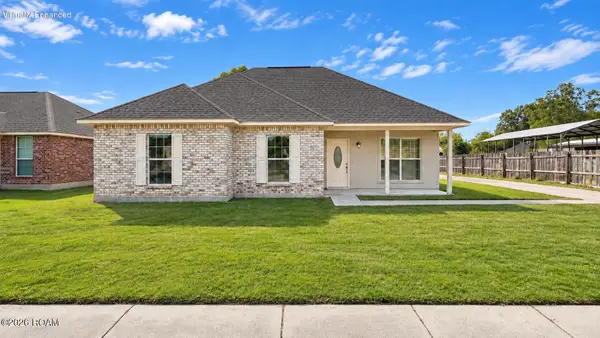 $215,500Active3 beds 2 baths2,012 sq. ft.
5140 Weston, Baker, LA 70714
MLS# 200HJEListed by: INNOVATIVE REALTY SERVICES - New
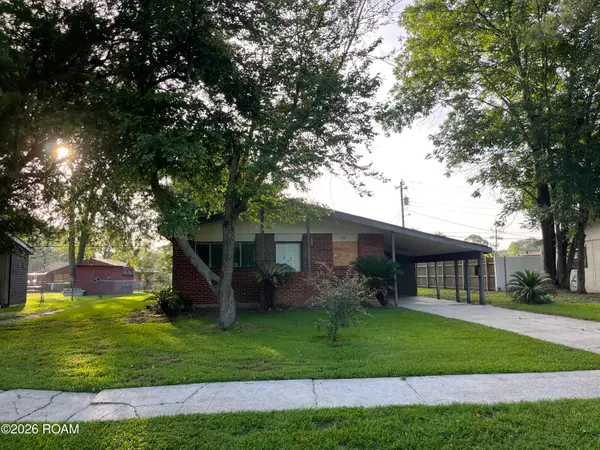 $64,900Active3 beds 1 baths1,025 sq. ft.
516 Charles Avenue, Baker, LA 70714
MLS# 200ECBListed by: LOTUS LUXE REALTY CO - New
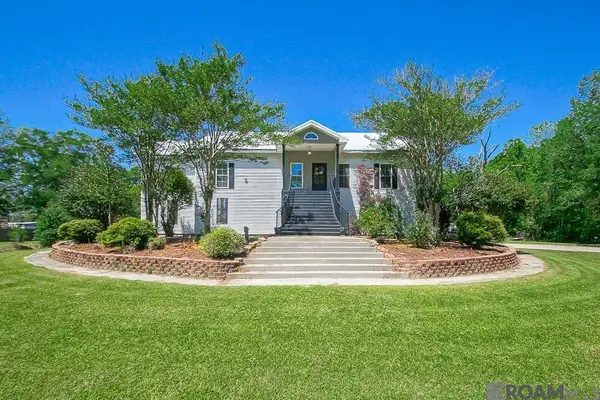 $465,000Active3 beds 3 baths2,864 sq. ft.
10373 Gurney Rd, Baker, LA 70714
MLS# 2025006648Listed by: KELLER WILLIAMS REALTY-FIRST CHOICE - New
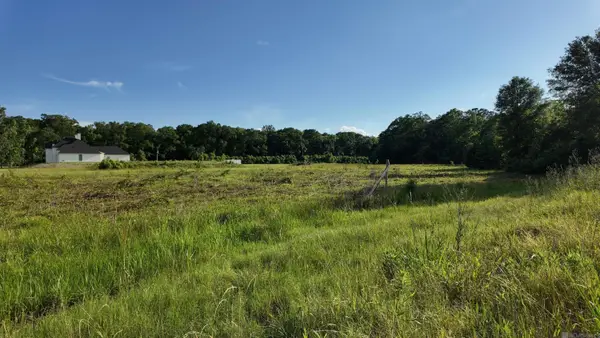 $140,000Active4.73 Acres
TBD Old Baker Zachary Rd, Baker, LA 70714
MLS# 2025008204Listed by: KELLER WILLIAMS REALTY RED STICK PARTNERS - New
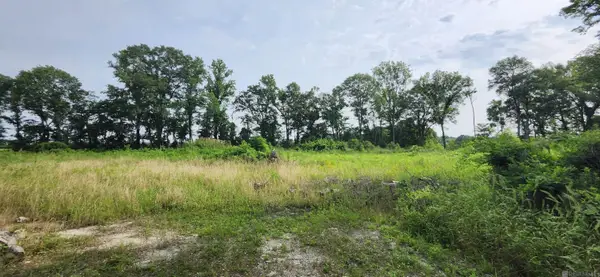 $64,800Active1.08 Acres
1-X-2 Griffin Ct, Baker, LA 70714
MLS# 2025010261Listed by: NEXAEDGE REALTY PARTNERS LLC - New
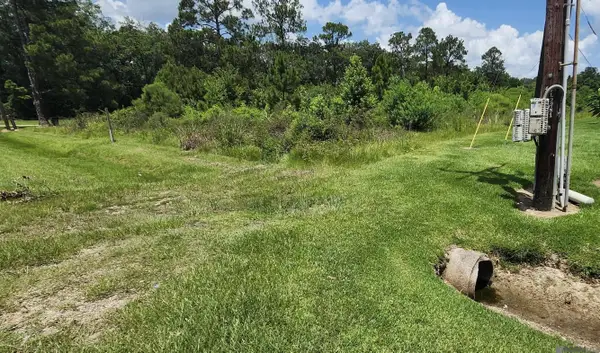 $300,000Active10 Acres
11355 Gurney Rd, Baker, LA 70714
MLS# 2025012673Listed by: NEXAEDGE REALTY PARTNERS LLC - New
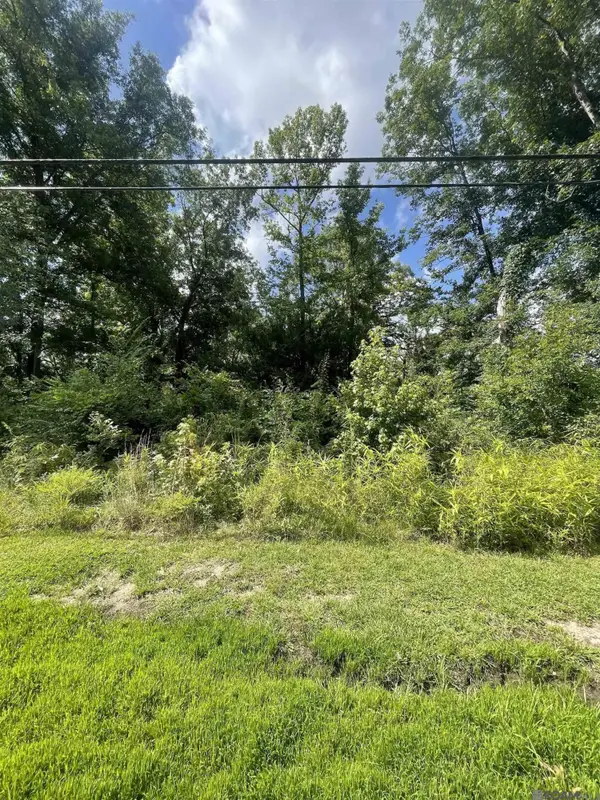 $79,900Active5.33 Acres
TBD Baker Blvd, Baker, LA 70714
MLS# 2025013275Listed by: KELLER WILLIAMS REALTY RED STICK PARTNERS - New
 $387,500Active11.69 Acres
13261 Plank Rd, Baker, LA 70714
MLS# 2025014921Listed by: MAJOR AGENCY


Protect your home and budget from life's surprises with an Assurant Home Warranty, backed by a partner that supports you through every step of homeownership. Explore Plans.
© 2026 Better Homes and Gardens Real Estate LLC. An Anywhere Real Estate company. All rights reserved. Better Homes and Gardens® Real Estate is a registered trademark owned by Meredith Operations Corporation, licensed to Better Homes and Gardens Real Estate LLC and used with permission. Better Homes and Gardens Real Estate LLC fully supports the principles of the Fair Housing Act and the Equal Opportunity Act. Listing information is deemed reliable but is not guaranteed accurate.
Each office is independently owned and operated.
Any services or products provided by third parties are not provided by, affiliated with or related to Better Homes and Gardens Real Estate LLC, or its affiliated companies.