
802 Chipley Street, Baker, LA 70714
Local realty services provided by:Better Homes and Gardens Real Estate Rhodes Realty
802 Chipley Street,Baker, LA 70714
$225,000
- 3 Beds
- 2 Baths
- 2,016 sq. ft.
- Single family
- Active
Listed by: kyle petersen, ronda petersen
Office: keller williams realty-first choice
MLS#:200SWT
Source:ROAM
Price summary
- Price:$225,000
- Price per sq. ft.:$111.61
About this home
Welcome to 802 Chipley St! This beautifully updated 3-bedroom, 2-bath home features a spacious, functional layout perfect for comfortable living and entertaining. Inside, you'll find all-new flooring throughout, updated granite countertops, and brand-new appliances in the kitchen.
Major updates give you complete peace of mind, including a brand-new roof. Step outside to your private, privacy-fenced backyard featuring a covered patio. Additional features include a cozy den with a fireplace, a dedicated utility room, and a 2-car carport. Conveniently located near local amenities.
Contact an agent
Home facts
- Year built:1977
- Subdivision & Development:Park Ridge
- Listing ID #:200SWT
- Added:1 day(s) ago
- Updated:November 12, 2026 at 04:13 PM
Rooms and interior
- Bedrooms:3
- Total bathrooms:2
- Full bathrooms:2
- Rooms Total:7
- Flooring:Ceramic Tile, Laminate
- Kitchen Description:Dishwasher, Disposal, Granite Counters, Pantry, appl_Electric Range
- Living area:2,016 sq. ft.
Heating and cooling
- Cooling:Central Air
- Heating:Central
Structure and exterior
- Year built:1977
- Building area:2,016 sq. ft.
- Lot area:0.31 Acres
- Lot Features:Back Yard, Corner Lot, Landscaped
- Construction Materials:Brick
- Exterior Features:Covered, Storage
- Foundation Description:Slab
Utilities
- Water:Public
- Sewer:Public Sewer
Finances and disclosures
- Price:$225,000
- Price per sq. ft.:$111.61
Features and amenities
- Appliances:Dishwasher, Disposal, Electric Range
- Laundry features:Electric Dryer Hookup, Washer Hookup
- Amenities:Crown Molding, En Suite, Kitchen Island, Pantry, Storage, Varied Ceiling Heights
Parking
- Parking description:Attached Carport, Covered, Driveway, Garage Faces Side
- Carport spaces:2
New listings near 802 Chipley Street
- New
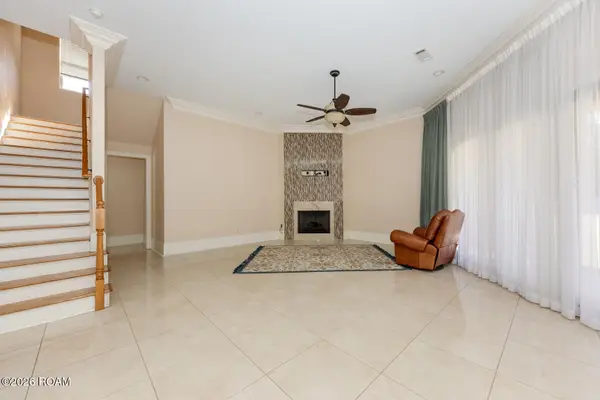 $750,000Active4 beds 4 baths4,539 sq. ft.
9680 Comite Drive, Baker, LA 70714
MLS# 200SJZListed by: KELLER WILLIAMS REALTY PREMIER PARTNERS - New
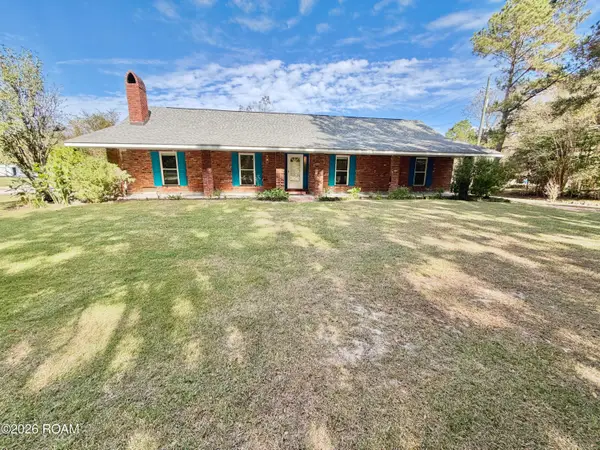 $280,000Active3 beds 3 baths2,054 sq. ft.
11651 Gurney Road, Baker, LA 70714
MLS# 200SBLListed by: MANDY BENTON REALTY GROUP LLC - New
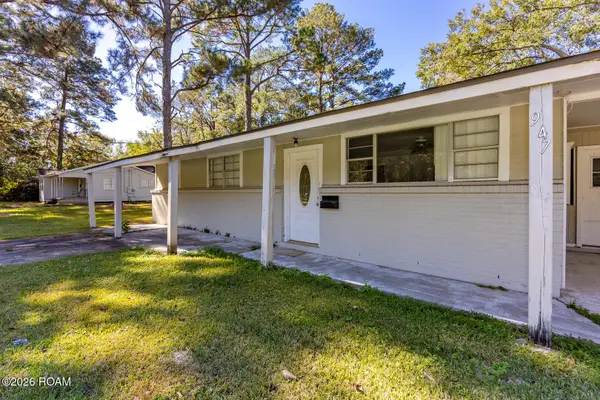 $85,000Active3 beds 1 baths1,079 sq. ft.
947 Johnston Street, Baker, LA 70714
MLS# 200QRYListed by: KELLER WILLIAMS REALTY-FIRST CHOICE - New
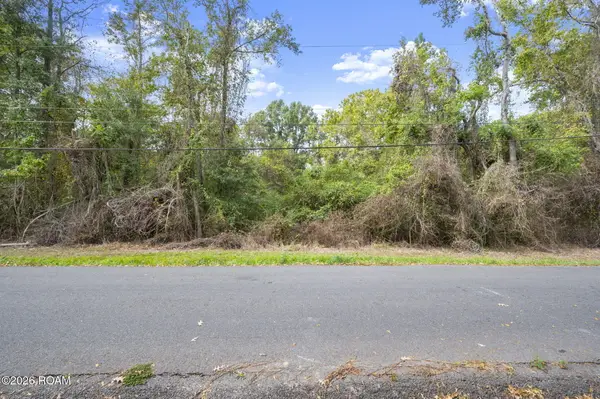 $7,500Active0.14 Acres
Tbd Hovey Avenue, Baker, LA 70714
MLS# 200QQOListed by: THE W GROUP REAL ESTATE LLC - New
 $220,000Active4 beds 3 baths2,068 sq. ft.
7350 Ruston Drive, Baker, LA 70714
MLS# 200JYSListed by: EMERGE PROPERTIES OF LA 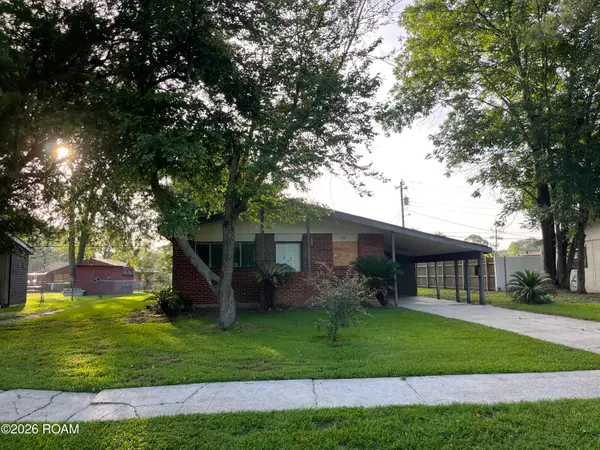 $59,900Active3 beds 1 baths1,025 sq. ft.
516 Charles Avenue, Baker, LA 70714
MLS# 200ECBListed by: LOTUS LUXE REALTY CO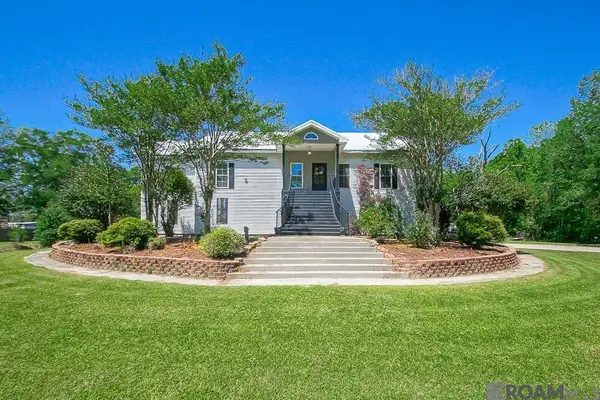 $465,000Active3 beds 3 baths2,864 sq. ft.
10373 Gurney Rd, Baker, LA 70714
MLS# 2025006648Listed by: KELLER WILLIAMS REALTY-FIRST CHOICE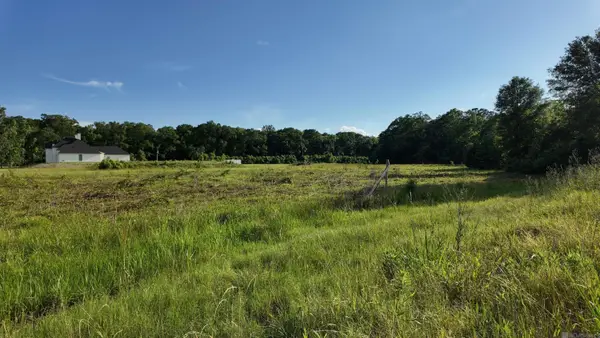 $140,000Active4.73 Acres
TBD Old Baker Zachary Rd, Baker, LA 70714
MLS# 2025008204Listed by: KELLER WILLIAMS REALTY RED STICK PARTNERS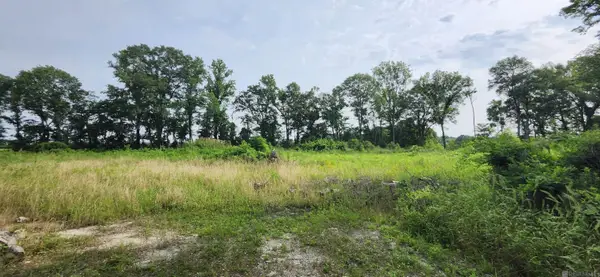 $64,800Active1.08 Acres
1-X-2 Griffin Ct, Baker, LA 70714
MLS# 2025010261Listed by: NEXAEDGE REALTY PARTNERS LLC


Protect your home and budget from life's surprises with an Assurant Home Warranty, backed by a partner that supports you through every step of homeownership. Explore Plans.
© 2026 Better Homes and Gardens Real Estate LLC. An Anywhere Real Estate company. All rights reserved. Better Homes and Gardens® Real Estate is a registered trademark owned by Meredith Operations Corporation, licensed to Better Homes and Gardens Real Estate LLC and used with permission. Better Homes and Gardens Real Estate LLC fully supports the principles of the Fair Housing Act and the Equal Opportunity Act. Listing information is deemed reliable but is not guaranteed accurate.
Each office is independently owned and operated.
Any services or products provided by third parties are not provided by, affiliated with or related to Better Homes and Gardens Real Estate LLC, or its affiliated companies.