
1407 Hargrove Street, Bastrop, LA 71220
Local realty services provided by:Better Homes and Gardens Real Estate Rhodes Realty
1407 Hargrove Street,Bastrop, LA 71220
$135,000
- 3 Beds
- 2 Baths
- 1,862 sq. ft.
- Single family
- Active
Listed by: ruby brown
Office: keller williams parishwide partners
MLS#:220726
Source:LA_NEBOR
Price summary
- Price:$135,000
- Price per sq. ft.:$53.21
About this home
Spacious 3 bedroom 2 bath home offers a large front yard and fenced-in back yard, located close to shops and restaurants. This property has city charm and everyday functionality. Book your showing today before it's gone...
Contact an agent
Home facts
- Year built:1966
- Subdivision & Development:OTHER
- Listing ID #:220726
- Added:7 day(s) ago
- Updated:September 06, 2026 at 03:40 PM
Rooms and interior
- Bedrooms:3
- Total bathrooms:2
- Full bathrooms:2
- Kitchen Description:Dishwasher, Gas Range/Oven, Gas Surface Unit, Kitchen On Level 1, Range Hood, Single Oven
- Bedroom Description:Master Bedroom On Level 1
- Living area:1,862 sq. ft.
Heating and cooling
- Cooling:Central Air, Electric
- Heating:Central, Natural Gas, Wall Heater
Structure and exterior
- Roof:Asphalt Shingle
- Year built:1966
- Building area:1,862 sq. ft.
- Lot Features:Cleared Lot, Irregular
- Architectural Style:Traditional
- Construction Materials:Brick Veneer
- Exterior Features:Covered Patio, Landscaped, Open Patio, Outdoor Lighting, Porch Covered
- Foundation Description:Slab
- Levels:1 Story
Schools
- High school:BASTROP MO
- Middle school:Beekman Middle
- Elementary school:Beekman Elementary
Utilities
- Water:Public
- Sewer:Public
Finances and disclosures
- Price:$135,000
- Price per sq. ft.:$53.21
Features and amenities
- Appliances:Gas Range/Oven, Single Oven
- Amenities:Ceiling Fan(S), Gas Water Heater, Security System, Single Pane Windows, Window Treatments: All Stay, Window Treatments: Blinds, Window Treatments: Curtains, Window Treatments: Shades
Parking
- Parking description:Attached Carport
- Garage spaces:2
New listings near 1407 Hargrove Street
- New
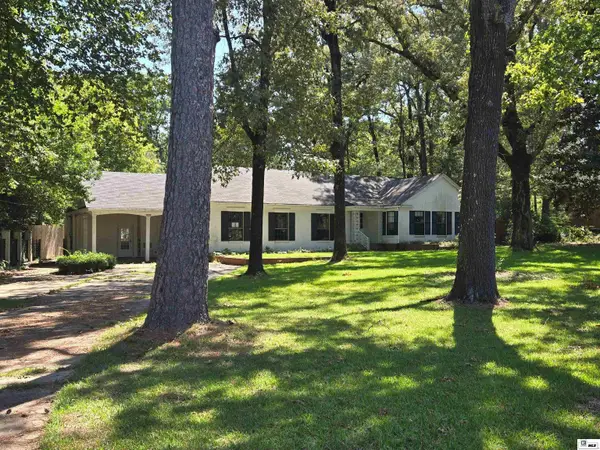 $67,000Active3 beds 2 baths3,061 sq. ft.
1310 Country Club Road, Bastrop, LA 71220
MLS# 220805Listed by: HOME2U REALTY, LLC - New
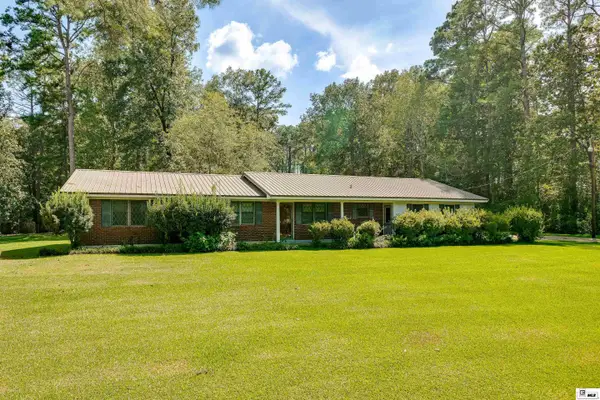 $239,900Active3 beds 2 baths2,420 sq. ft.
5964 Town & Country Road, Bastrop, LA 71220
MLS# 220792Listed by: FRENCH REALTY, LLC - New
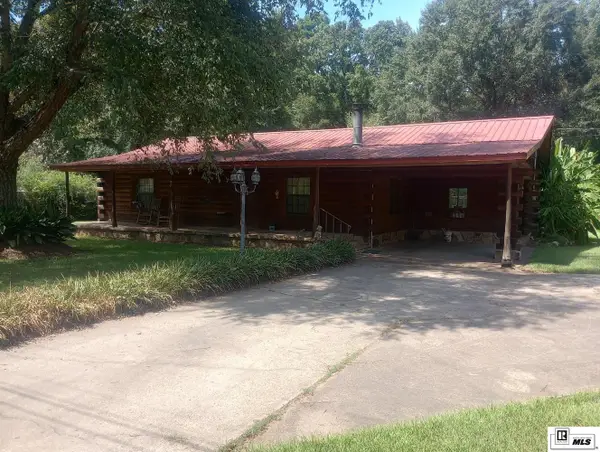 $149,900Active2 beds 2 baths1,156 sq. ft.
6331 Chris Road, Bastrop, LA 71220
MLS# 220767Listed by: COLDWELL BANKER GROUP ONE REALTY - New
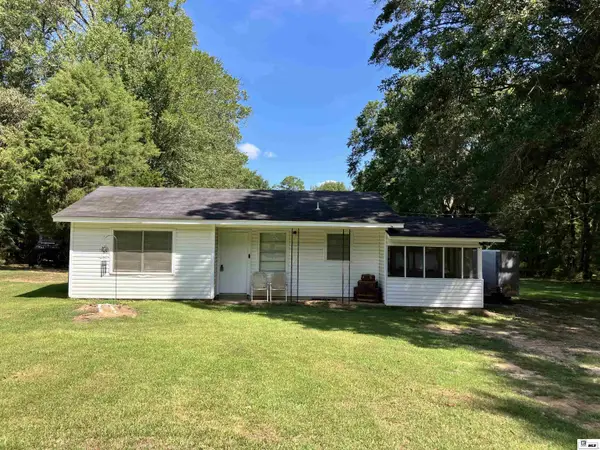 $115,000Active2 beds 1 baths1,125 sq. ft.
6169 Memorial Park Road, Bastrop, LA 71220
MLS# 220758Listed by: LPT REALTY, LLC. - New
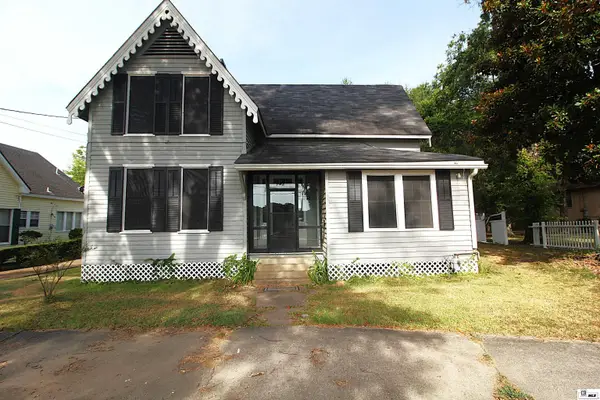 $159,500Active5 beds 3 baths3,007 sq. ft.
502 S Washington Street, Bastrop, LA 71220
MLS# 220756Listed by: RE/MAX PREMIER REALTY - New
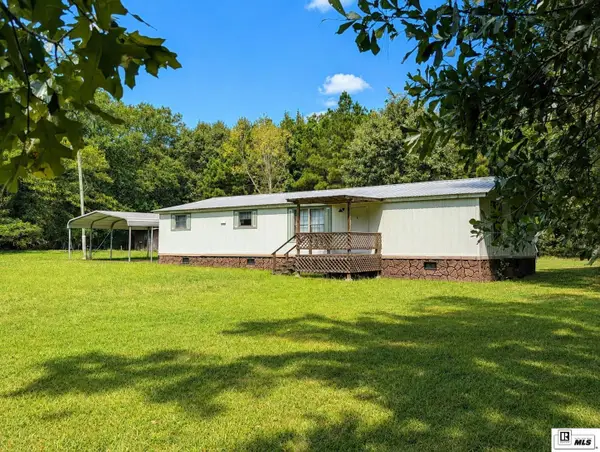 $145,000Active3 beds 2 baths1,540 sq. ft.
8409 Diel Road, Bastrop, LA 71220
MLS# 220741Listed by: VANGUARD REALTY 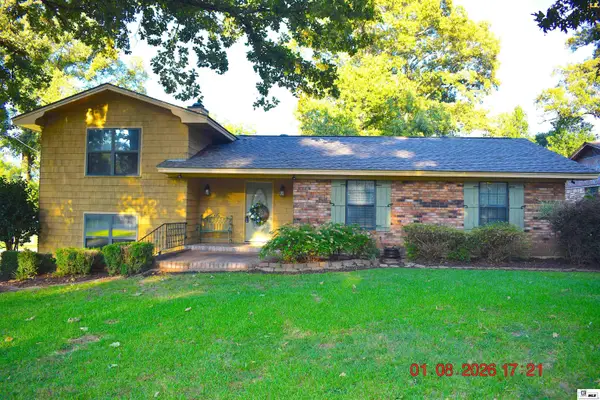 $230,000Active3 beds 2 baths2,945 sq. ft.
10736 Mimosa Drive, Bastrop, LA 71220-0000
MLS# 220657Listed by: DELTA LANDMARK REALTY, LLC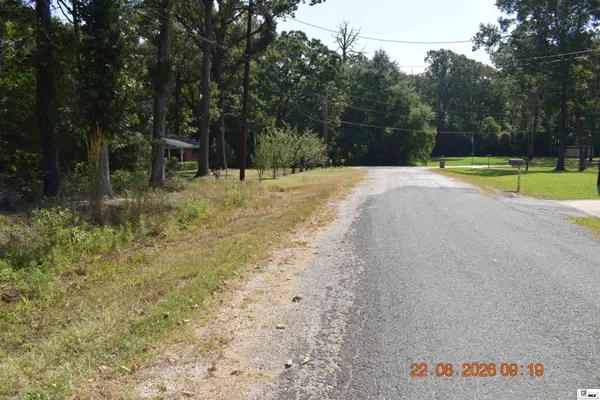 $12,500Active0 Acres
0 Saxon Street, Bastrop, LA 71220-0000
MLS# 220617Listed by: DELTA LANDMARK REALTY, LLC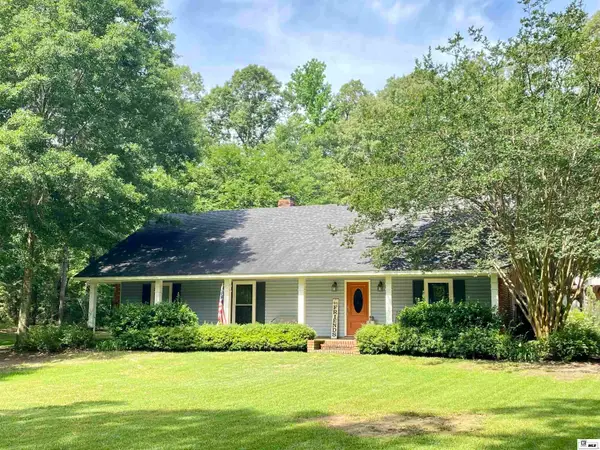 $279,000Active3 beds 2 baths1,835 sq. ft.
10055 Lynch Lane, Bastrop, LA 71220
MLS# 220615Listed by: DELTA LANDMARK REALTY, LLC


Protect your home and budget from life's surprises with an Assurant Home Warranty, backed by a partner that supports you through every step of homeownership. Explore Plans.
© 2026 Better Homes and Gardens Real Estate LLC. An Anywhere Real Estate company. All rights reserved. Better Homes and Gardens® Real Estate is a registered trademark owned by Meredith Operations Corporation, licensed to Better Homes and Gardens Real Estate LLC and used with permission. Better Homes and Gardens Real Estate LLC fully supports the principles of the Fair Housing Act and the Equal Opportunity Act. Listing information is deemed reliable but is not guaranteed accurate.
Each office is independently owned and operated.
Any services or products provided by third parties are not provided by, affiliated with or related to Better Homes and Gardens Real Estate LLC, or its affiliated companies.