
10101 Pelican Pointe Lane, Baton Rouge, LA 70810
Local realty services provided by:Better Homes and Gardens Real Estate Tiger Town
10101 Pelican Pointe Lane,Baton Rouge, LA 70810
$349,185
- 4 Beds
- 2 Baths
- 1,914 sq. ft.
- Single family
- Active
Listed by: jennifer waguespack
Office: keller williams realty red stick partners
MLS#:2026018392
Source:LA_GBRMLS
Price summary
- Price:$349,185
- Price per sq. ft.:$136.03
About this home
Dogwood B floorplan by Level Homes underway in Parkway Lakes, a brand-new subdivision located just off Burbank, just minutes from LSU! The Dogwood is a thoughtfully designed one-story home offering approximately 1,914 square feet with four bedrooms, two full baths and a spacious flex room. You will enter from the inviting front porch into the spacious great room and kitchen with 10-foot ceilings, creating an inviting layout for everyday living and entertaining. The kitchen is separated from the living/dining space by an exposed stained beam and features white Tier 1 prefabricated cabinetry with under cabinet lighting, 3cm Carrara White quartz countertops, a herringbone subway tile backsplash, large center island with a 30” single basin stainless steel contemporary sink, satin nickel hardware, faucet and lighting fixtures, stainless steel appliance package and a spacious walk-in corner pantry. The primary suite is designed with a walk-in closet and relaxing bath featuring dual vanities, quartz countertops, framed mirrors, a 5-foot soaking tub and a separate tiled shower with seamless glass enclosure. Three additional bedrooms, full bath with dual sinks and spacious flex space off the back of the home, perfect for guests or a home office. The yard will be professionally landscaped and fully sodded yard. Estimated completion date of February 2027, buyers can pick/approve certain colors and options for a limited period of time. Other plans and lots available! Parkway Lakes is a brand new subdivision located just off Burbank Drive near Bluebonnet Blvd and will feature 151 lots in total....
Contact an agent
Home facts
- Year built:2027
- Subdivision & Development:Parkway Lakes
- Listing ID #:2026018392
- Added:1 day(s) ago
- Updated:October 09, 2026 at 07:05 PM
Rooms and interior
- Bedrooms:4
- Total bathrooms:2
- Full bathrooms:2
- Flooring:Carpet, Ceramic Tile
- Bedroom Description:Ceiling 9ft Plus, Ceiling Fan(s), En Suite Bath, Master Downstairs
- Living area:1,914 sq. ft.
Heating and cooling
- Heating:Central
- Central air:Yes
Structure and exterior
- Year built:2027
- Building area:1,914 sq. ft.
- Lot area:0.21 Acres
- Lot Features:Corner Lot
- Architectural Style:Traditional
- Exterior Features:Covered, Patio: Concrete, Porch
- Foundation Description:Slab: Post Tension
- Levels:1 Story
Utilities
- Water:Public
- Sewer:Public Sewer
Finances and disclosures
- Price:$349,185
- Price per sq. ft.:$136.03
Features and amenities
- Laundry features:Electric Dryer Hookup, Inside, Washer Hookup, Washer/Dryer Hookups
- Amenities:Screens
Parking
- Parking description:2 Cars Park, Concrete, Driveway, Garage, Garage Door Opener
- Garage:Yes
New listings near 10101 Pelican Pointe Lane
- Coming Soon
 $399,000Coming Soon4 beds 2 baths2,776 sq. ft.
5802 Lake Shadow Dr, Baton Rouge, LA 70817
MLS# 2026016981Listed by: KELLER WILLIAMS REALTY RED STICK PARTNERS - Coming Soon
 $514,900Coming Soon3 beds 2 baths1,777 sq. ft.
4933 Claycut Rd, Baton Rouge, LA 70806
MLS# 2026016907Listed by: PAIGE KNOBLES PROPERTIES - New
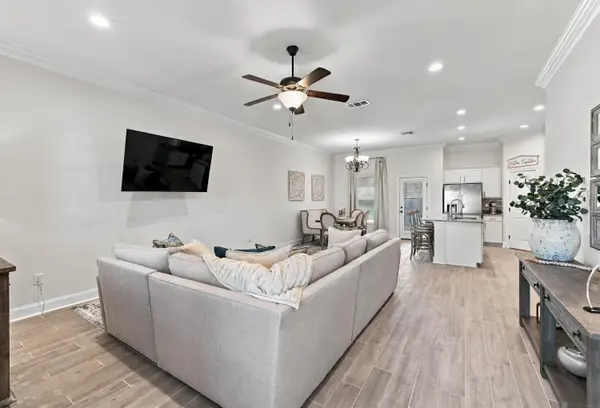 $300,000Active3 beds 2 baths1,629 sq. ft.
7043 Spring Gardens Dr, Baton Rouge, LA 70817
MLS# 2026018400Listed by: CRAFT REALTY - New
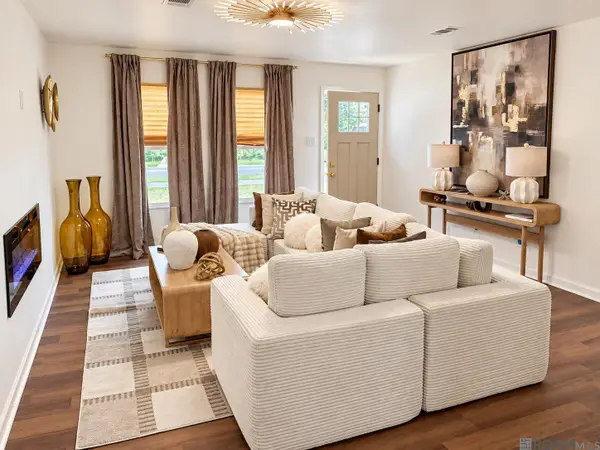 $163,500Active4 beds 1 baths1,421 sq. ft.
6959 Silverleaf Ave, Baton Rouge, LA 70812
MLS# 2026018404Listed by: DUNN DEAL REALTY & ASSOCIATES - New
 $259,900Active3 beds 2 baths2,161 sq. ft.
9566 Great Smokey Ave, Baton Rouge, LA 70814
MLS# 2026018379Listed by: PERO & ASSOCIATES REALTY, LLC - New
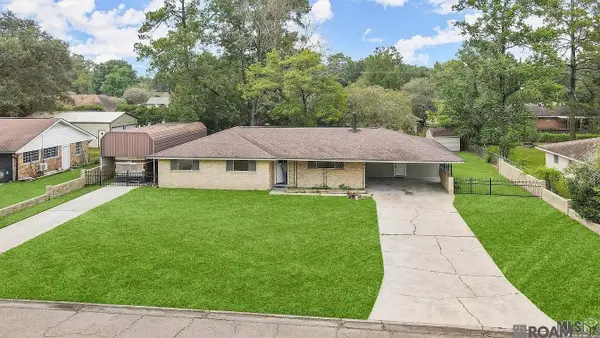 $225,000Active3 beds 2 baths2,010 sq. ft.
9535 W Pomona Dr, Baton Rouge, LA 70815
MLS# 2026018380Listed by: SOUTHERN UNITED PROPERTIES - New
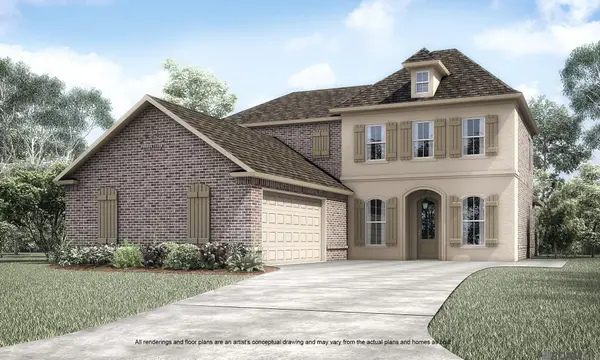 $498,040Active5 beds 4 baths3,210 sq. ft.
3481 Waterbury Ave, Baton Rouge, LA 70810
MLS# 2026018383Listed by: KELLER WILLIAMS REALTY RED STICK PARTNERS - New
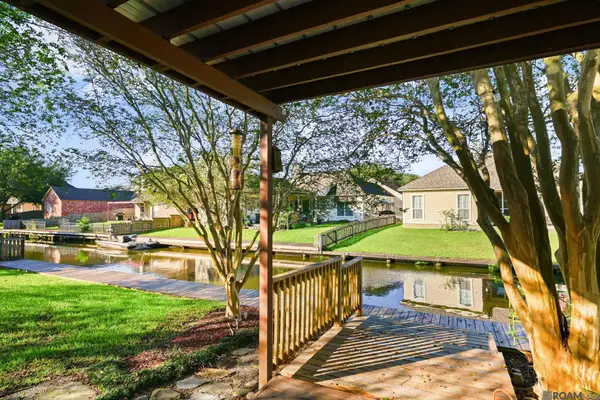 $299,900Active3 beds 2 baths1,732 sq. ft.
18927 W Lake Terrace Dr, Baton Rouge, LA 70817
MLS# 2026018384Listed by: PINO & ASSOCIATES - New
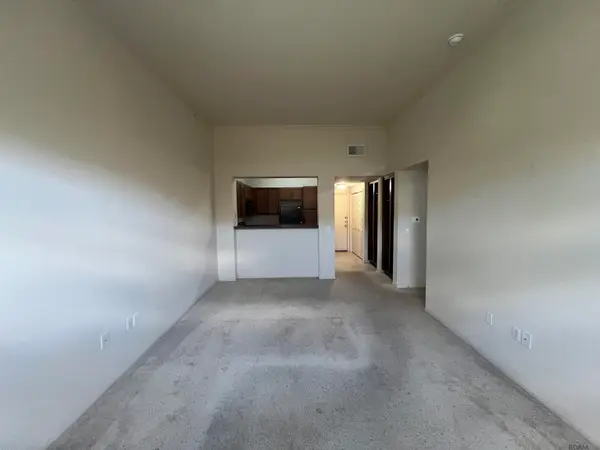 $150,000Active1 beds 1 baths763 sq. ft.
6765 Corporate Boulevard #10311, Baton Rouge, LA 70809
MLS# 2026018386Listed by: RAMPART/WURTH HOLDING, INC. - New
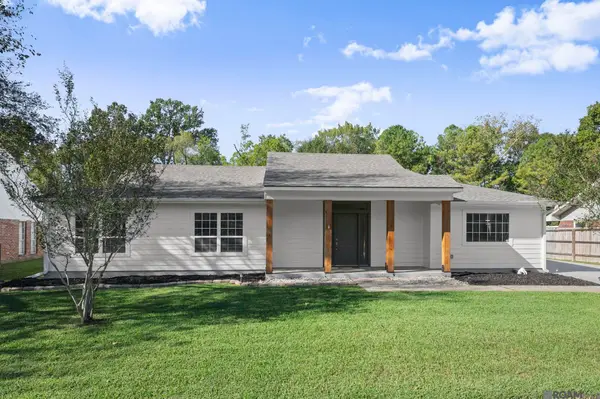 $379,000Active3 beds 2 baths2,353 sq. ft.
14042 Woodland Ridge Ave, Baton Rouge, LA 70816
MLS# 2026018387Listed by: CARRIE GODBOLD REAL ESTATE GROUP


Protect your home and budget from life's surprises with an Assurant Home Warranty, backed by a partner that supports you through every step of homeownership. Explore Plans.
© 2026 Better Homes and Gardens Real Estate LLC. An Anywhere Real Estate company. All rights reserved. Better Homes and Gardens® Real Estate is a registered trademark owned by Meredith Operations Corporation, licensed to Better Homes and Gardens Real Estate LLC and used with permission. Better Homes and Gardens Real Estate LLC fully supports the principles of the Fair Housing Act and the Equal Opportunity Act. Listing information is deemed reliable but is not guaranteed accurate.
Each office is independently owned and operated.
Any services or products provided by third parties are not provided by, affiliated with or related to Better Homes and Gardens Real Estate LLC, or its affiliated companies.