
10101 Savannah Jane Lane, Baton Rouge, LA 70817
Local realty services provided by:Better Homes and Gardens Real Estate Rhodes Realty
10101 Savannah Jane Lane,Baton Rouge, LA 70817
$310,000
- 3 Beds
- 2 Baths
- 1,887 sq. ft.
- Single family
- Active
Listed by: brandi phillips
Office: nexthome solutions
MLS#:200EWJ
Source:LA_CLBOR
Price summary
- Price:$310,000
- Price per sq. ft.:$164.28
- Monthly HOA dues:$25
About this home
This 3-bedroom, 2-bath home offers 1,887 square feet of living space with an open layout and a spacious, fully fenced backyard. The kitchen features slab granite countertops, a breakfast bar, above- and under-cabinet lighting, stainless steel appliances, a new quiet Samsung dishwasher, and a refrigerator that remains with the home. Wood floors flow through the main living and dining areas, where a natural gas fireplace, crown molding, recessed lighting, and surround sound add character and function. A separate office nook includes built-in cabinetry and a granite work surface, while wiring for gaming adds flexibility for entertainment and technology setups. The primary bath features two closets, dual granite vanities, a jetted tub, and a separate shower. Additional features include a Nest thermostat, gutters, an attached two-car garage, and a leased security system. Outside, the approximately 0.47-acre lot offers a wide-open lawn, mature trees along the rear boundary, a covered patio, and a patio gas line for a future outdoor setup. Located in Hoo Shoo Too Lakes with a $300 annual HOA fee. Property is reported to be in Flood Zone X....
Contact an agent
Home facts
- Year built:2012
- Subdivision & Development:Hoo Shoo Too Lakes
- Listing ID #:200EWJ
- Added:2 day(s) ago
- Updated:October 29, 2026 at 10:15 PM
Rooms and interior
- Bedrooms:3
- Total bathrooms:2
- Full bathrooms:2
- Rooms Total:9
- Flooring:Carpet, Ceramic Tile, Wood
- Bathrooms Description:Jetted Tub, Separate Shower
- Kitchen Description:Disposal, Electric Oven, Granite Counters, Microwave, Pantry, Refrigerator
- Living area:1,887 sq. ft.
Heating and cooling
- Cooling:Ceiling Fan(s), Central Air
- Heating:Central
Structure and exterior
- Year built:2012
- Building area:1,887 sq. ft.
- Lot area:0.47 Acres
- Lot Features:Cleared, Cul-De-Sac, Irregular Lot, Level
- Construction Materials:Brick, Stucco, Vinyl Siding
- Exterior Features:Covered, Lighting, Rain Gutters
- Foundation Description:Slab
Utilities
- Water:Public
- Sewer:Community Sewer
Finances and disclosures
- Price:$310,000
- Price per sq. ft.:$164.28
Features and amenities
- Appliances:Disposal, Electric Range, Gas Water Heater, Microwave, Refrigerator, Stainless Steel Appliance(s), Tankless Water Heater
- Laundry features:Electric Dryer Hookup, Inside, Washer Hookup
- Amenities:Bidet, Crown Molding, Double Vanity, Dual Closets, En Suite, Jetted Tub, Kitchen Island, Pantry, Separate Shower, Standalone Tub, Walk-In Closet(s), Water Closet, Wired for Sound
Parking
- Parking description:Garage Faces Front
- Garage spaces:2
New listings near 10101 Savannah Jane Lane
- Coming Soon
 $292,500Coming Soon3 beds 2 baths1,514 sq. ft.
9175 Boone Dr, Baton Rouge, LA 70810
MLS# 2026019160Listed by: RE/MAX PROFESSIONAL - New
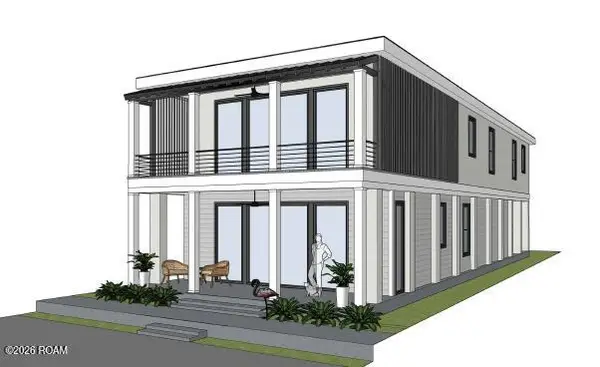 $662,750Active5 beds 5 baths2,651 sq. ft.
704 Lakeland Drive, Baton Rouge, LA 70802
MLS# 200HVDListed by: MONARC REALTY, LLC - New
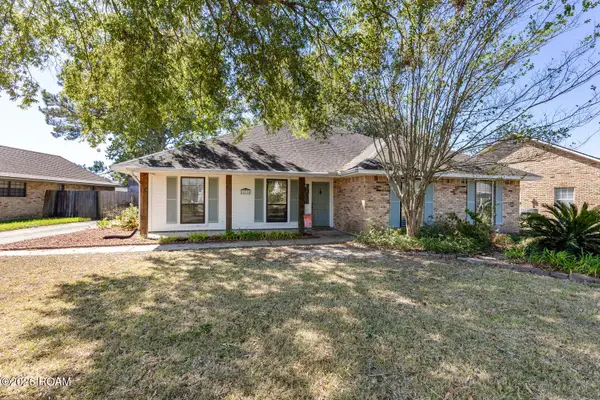 $299,900Active3 beds 2 baths1,952 sq. ft.
14124 Shenandoah Avenue, Baton Rouge, LA 70817
MLS# 200HYQListed by: CENTURY 21 BESSETTE FLAVIN - New
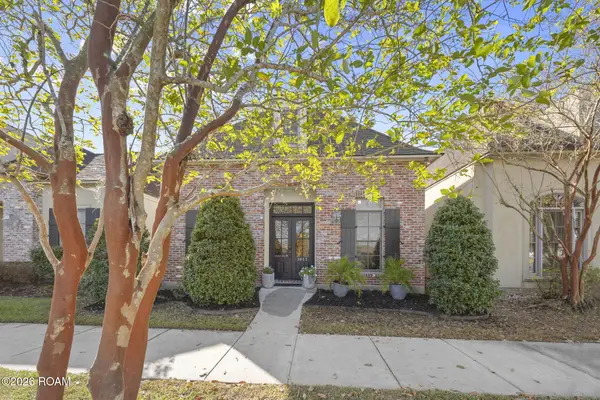 $349,900Active3 beds 2 baths1,784 sq. ft.
3057 Cypress View Lane, Baton Rouge, LA 70810
MLS# 200IBBListed by: THE MARKET REAL ESTATE CO - New
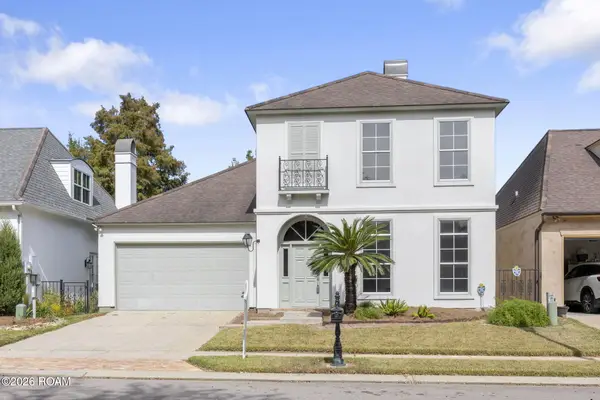 $399,000Active3 beds 4 baths2,215 sq. ft.
12523 Windermere Oaks Ct, Baton Rouge, LA 70810
MLS# 2026008425Listed by: COMPASS - PERKINS - New
 $220,000Active4 beds 4 baths2,942 sq. ft.
1434 Barkley Drive, Baton Rouge, LA 70810
MLS# 200HVMListed by: SHIRLEY KIRBY & ASSOCIATES - New
 $215,000Active3 beds 2 baths1,240 sq. ft.
9346 Rainford Road, Baton Rouge, LA 70810
MLS# 200HRCListed by: KEYFINDERS TEAM REALTY - New
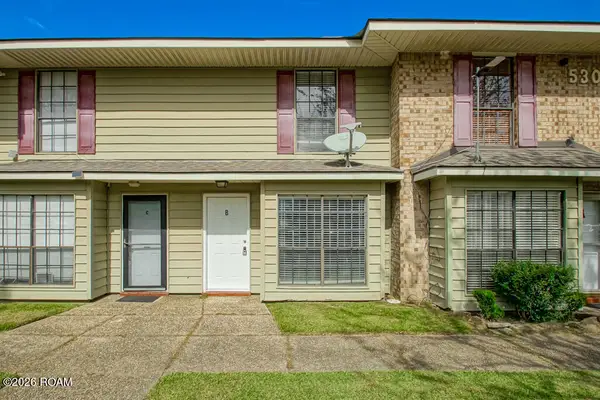 $100,000Active2 beds 2 baths1,074 sq. ft.
530 S Flannery Road, Baton Rouge, LA 70815
MLS# 200HRFListed by: LPT REALTY, LLC - New
 $277,918Active3 beds 2 baths1,463 sq. ft.
17340 Tidewater Lane, Baton Rouge, LA 70810
MLS# 200HRKListed by: CICERO REALTY, LLC - New
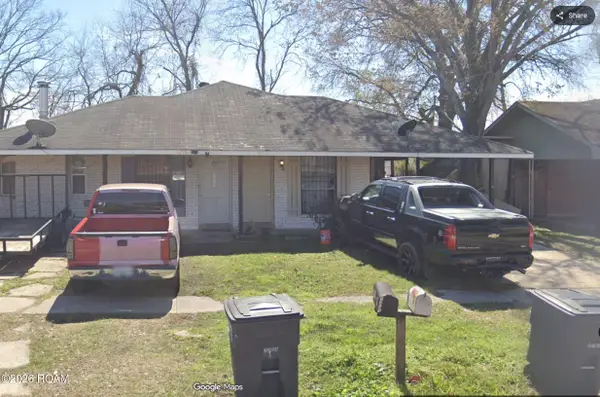 $160,000Active4 beds 2 baths2,364 sq. ft.
9208 Great Smokey Avenue, Baton Rouge, LA 70814
MLS# 200HRRListed by: EXP REALTY


Protect your home and budget from life's surprises with an Assurant Home Warranty, backed by a partner that supports you through every step of homeownership. Explore Plans.
© 2026 Better Homes and Gardens Real Estate LLC. An Anywhere Real Estate company. All rights reserved. Better Homes and Gardens® Real Estate is a registered trademark owned by Meredith Operations Corporation, licensed to Better Homes and Gardens Real Estate LLC and used with permission. Better Homes and Gardens Real Estate LLC fully supports the principles of the Fair Housing Act and the Equal Opportunity Act. Listing information is deemed reliable but is not guaranteed accurate.
Each office is independently owned and operated.
Any services or products provided by third parties are not provided by, affiliated with or related to Better Homes and Gardens Real Estate LLC, or its affiliated companies.