
704 Lakeland Drive, Baton Rouge, LA 70802
Local realty services provided by:Better Homes and Gardens Real Estate Rhodes Realty
704 Lakeland Drive,Baton Rouge, LA 70802
$662,750
- 5 Beds
- 5 Baths
- 2,651 sq. ft.
- Single family
- Active
Listed by: emily tassin
Office: monarc realty, llc.
MLS#:200HVD
Source:LA_CLBOR
Price summary
- Price:$662,750
- Price per sq. ft.:$184.92
About this home
PROPOSED NEW CONSTRUCTION DUPLEX — HISTORIC SPANISH TOWN! Rare opportunity to own a brand-new, customizable duplex in the heart of Historic Spanish Town in downtown Baton Rouge! Located at 704 Lakeland, this thoughtfully designed two-story property offers 2,651 square feet of combined living area, with two independent residences and a 466-square-foot carport. The upper residence features 1,511 square feet with 3 bedrooms and 2 bathrooms. The lower residence offers 1,140 square feet with 2 bedrooms and 2.5 bathrooms. Architectural plans by Stephanie Potter Design are completed, construction permits have been obtained, and material budgets have been established. Buyers who contract before construction begins may select flooring, countertops, paint colors, and certain custom design features within the builder's established allowances. Perfect for an investor seeking two rental units, an owner-occupant interested in rental income, or multigenerational living. Offered as one complete property, including land and proposed construction, for $662,750. Plans and construction specifications available upon request. Construction has not commenced. Final selections, allowances, schedule, and construction terms subject to written agreement....
Contact an agent
Home facts
- Year built:2026
- Subdivision & Development:Old Spanish Town
- Listing ID #:200HVD
- Added:1 day(s) ago
- Updated:October 30, 2026 at 02:13 AM
Rooms and interior
- Bedrooms:5
- Total bathrooms:5
- Full bathrooms:4
- Half bathrooms:1
- Rooms Total:15
- Flooring:Ceramic Tile, Engineered Hardwood
- Bathrooms Description:Separate Shower
- Kitchen Description:CookTop, Dishwasher, Disposal, Double Oven, Granite Counters, Microwave, Oven
- Living area:2,651 sq. ft.
Heating and cooling
- Cooling:Ceiling Fan(s), Central Air
- Heating:Central
Structure and exterior
- Year built:2026
- Building area:2,651 sq. ft.
- Lot area:0.26 Acres
- Lot Features:Cleared
- Construction Materials:Brick, Concrete, Fiber Cement, Glass, HardiPlank Type, Stone
- Exterior Features:Balcony, Covered, Porch
- Foundation Description:Slab
Utilities
- Water:Public
- Sewer:Public Sewer
Finances and disclosures
- Price:$662,750
- Price per sq. ft.:$184.92
Features and amenities
- Appliances:Built-In Electric Oven, Cooktop, Dishwasher, Disposal, Double Oven, Electric Range, Microwave, Oven, Self Cleaning Oven, Stainless Steel Appliance(s)
- Laundry features:Electric Dryer Hookup, Inside
- Amenities:Crown Molding, Double Pane Windows, Insulated Windows, Kitchen Island, Multi-Head Shower, Separate Shower, Stone Counters, Walk-In Closet(s)
Parking
- Parking description:Assigned, Attached Carport, Concrete, Covered, Open
- Carport spaces:2
New listings near 704 Lakeland Drive
- Coming Soon
 $292,500Coming Soon3 beds 2 baths1,514 sq. ft.
9175 Boone Dr, Baton Rouge, LA 70810
MLS# 2026019160Listed by: RE/MAX PROFESSIONAL - New
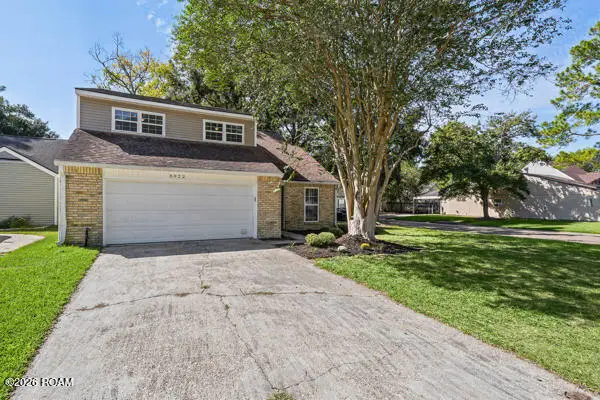 $250,000Active4 beds 2 baths1,885 sq. ft.
8822 Lochness Avenue, Baton Rouge, LA 70808
MLS# 200ICCListed by: CRAFT REALTY - New
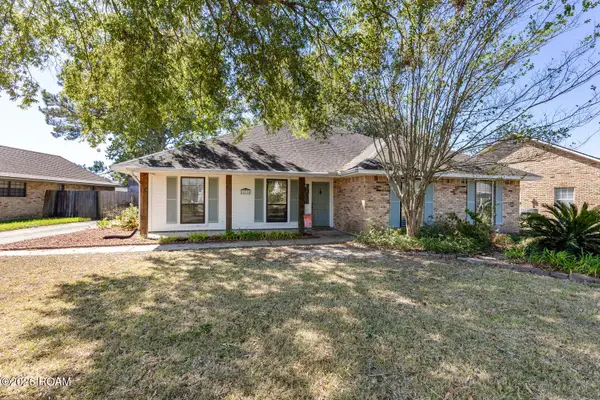 $299,900Active3 beds 2 baths1,952 sq. ft.
14124 Shenandoah Avenue, Baton Rouge, LA 70817
MLS# 200HYQListed by: CENTURY 21 BESSETTE FLAVIN - New
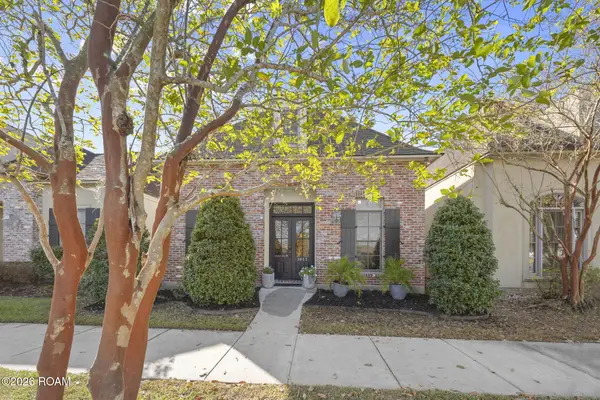 $349,999Active3 beds 2 baths1,784 sq. ft.
3057 Cypress View Lane, Baton Rouge, LA 70810
MLS# 200IBBListed by: THE MARKET REAL ESTATE CO - New
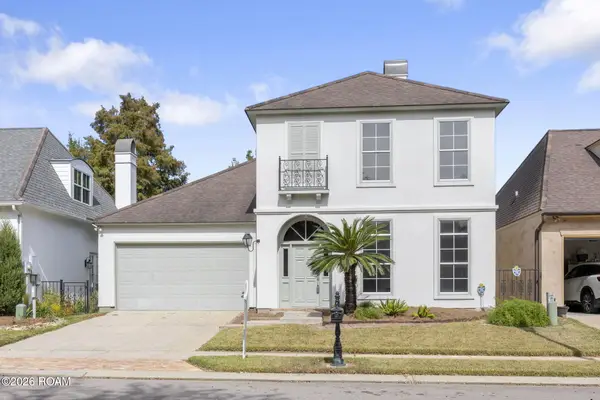 $399,000Active3 beds 4 baths2,215 sq. ft.
12523 Windermere Oaks Ct, Baton Rouge, LA 70810
MLS# 2026008425Listed by: COMPASS - PERKINS - New
 $220,000Active4 beds 4 baths2,942 sq. ft.
1434 Barkley Drive, Baton Rouge, LA 70810
MLS# 200HVMListed by: SHIRLEY KIRBY & ASSOCIATES - New
 $215,000Active3 beds 2 baths1,240 sq. ft.
9346 Rainford Road, Baton Rouge, LA 70810
MLS# 200HRCListed by: KEYFINDERS TEAM REALTY - New
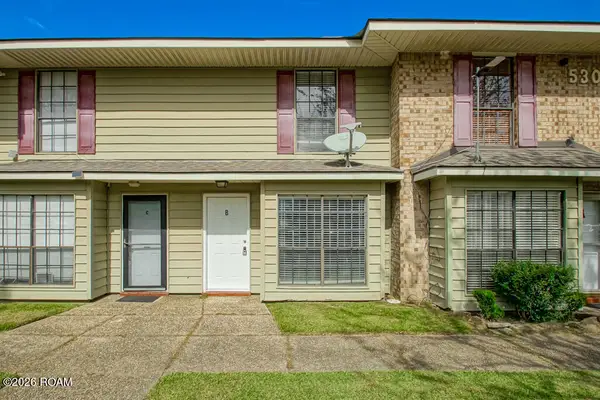 $100,000Active2 beds 2 baths1,074 sq. ft.
530 S Flannery Road, Baton Rouge, LA 70815
MLS# 200HRFListed by: LPT REALTY, LLC - New
 $277,918Active3 beds 2 baths1,463 sq. ft.
17340 Tidewater Lane, Baton Rouge, LA 70810
MLS# 200HRKListed by: CICERO REALTY, LLC


Protect your home and budget from life's surprises with an Assurant Home Warranty, backed by a partner that supports you through every step of homeownership. Explore Plans.
© 2026 Better Homes and Gardens Real Estate LLC. An Anywhere Real Estate company. All rights reserved. Better Homes and Gardens® Real Estate is a registered trademark owned by Meredith Operations Corporation, licensed to Better Homes and Gardens Real Estate LLC and used with permission. Better Homes and Gardens Real Estate LLC fully supports the principles of the Fair Housing Act and the Equal Opportunity Act. Listing information is deemed reliable but is not guaranteed accurate.
Each office is independently owned and operated.
Any services or products provided by third parties are not provided by, affiliated with or related to Better Homes and Gardens Real Estate LLC, or its affiliated companies.