
1040 Rossmore Ave, Baton Rouge, LA 70810
Local realty services provided by:Better Homes and Gardens Real Estate Rhodes Realty
1040 Rossmore Ave,Baton Rouge, LA 70810
$495,000
- 3 Beds
- 3 Baths
- 2,651 sq. ft.
- Single family
- Active
Listed by: jerry s del rio
Office: del rio real estate, inc.
MLS#:BR2026012685
Source:LA_RAAMLS
Price summary
- Price:$495,000
- Price per sq. ft.:$141.15
About this home
You have to walk into this charming, adorable home to truly appreciate it! This beautifully updated, turn-key 3 bedroom, 2.5 bathroom traditional Acadiana-style home sits in the highly desirable Oak Hills neighborhood, one of the most sought-after locations near Highland Road, Siegen Lane and Bluebonnet Boulevard. Freshly painted inside and out, this move-in ready home boasts fantastic curb appeal and offers the perfect blend of classic charm and modern updates, situated on almost half an acre - a rare find in this prime, established neighborhood. Step inside to an open-concept floor plan filled with natural light, ideal for both everyday living and entertaining family and friends. The spacious layout includes generously sized bedrooms upstairs, offering privacy and comfort, while the primary suite features its own en-suite bathroom for a true private retreat. Outside, the expansive, fully fenced backyard is perfect for cookouts, gardening, entertaining, or simply enjoying Louisiana's outdoor lifestyle -- with plenty of room to grow, relax, and make it your own. Location, location, location - Oak Hills is known for its tight-knit community feel, tree-lined streets, and unbeatable convenience to Baton Rouge's best shopping, dining, parks and major thoroughfares, making your daily commute a breeze. Freshly painted, updated, and truly turn-key with charming curb appeal -- this Oak Hills gem is ready for its new owners and won't last long. Schedule your private showing today!...
Contact an agent
Home facts
- Year built:1976
- Listing ID #:BR2026012685
- Added:46 day(s) ago
- Updated:August 25, 2026 at 03:58 PM
Rooms and interior
- Bedrooms:3
- Total bathrooms:3
- Full bathrooms:2
- Half bathrooms:1
- Flooring:Carpet, Parquet, Tile, Vinyl Tile, Wood
- Bathrooms Description:Bedroom 1, Bedroom 3, Double Vanity
- Kitchen Description:Dishwasher, Disposal, Electric Cooktop, Freezer, Kitchen, Kitchen Island, Oven, Refrigerator
- Living area:2,651 sq. ft.
Heating and cooling
- Cooling:Central Air
- Heating:Central Heat, Natural Gas
- Central air:Yes
Structure and exterior
- Year built:1976
- Building area:2,651 sq. ft.
- Lot area:0.42 Acres
- Lot Features:Level
- Architectural Style:Acadian
- Construction Materials:Brick, Frame, Wood Siding
- Exterior Features:Covered Patio, Full Fenced, Outside Light
- Foundation Description:Slab
Finances and disclosures
- Price:$495,000
- Price per sq. ft.:$141.15
Features and amenities
- Appliances:Dishwasher, Electric Cooktop, Refrigerator
- Laundry features:Electric Dryer Hookup, Laundry Room, Washer Hookup
- Amenities:Crown Molding, Entrance Foyer, High Ceilings, Lighting, Office, Walk-In Closet(s)
Parking
- Parking description:Carport Rear, Detached
New listings near 1040 Rossmore Ave
- Coming Soon
 $379,000Coming Soon4 beds 2 baths2,332 sq. ft.
6113 Belle Grove Dr, Baton Rouge, LA 70820
MLS# 2026015689Listed by: CENTURY 21 BESSETTE FLAVIN - New
 $220,000Active3 beds 2 baths1,282 sq. ft.
9334 W Damuth Dr, Baton Rouge, LA 70815
MLS# BR2026015693Listed by: KEYFINDERS TEAM REALTY - New
 $180,000Active3 beds 2 baths1,168 sq. ft.
17427 Deer Lake Ave, Baton Rouge, LA 70816
MLS# BR2026015694Listed by: CANDY REALTY - New
 $105,000Active2 beds 1 baths682 sq. ft.
2402 Louisiana Ave, Baton Rouge, LA 70806
MLS# BR2026015690Listed by: PIVOT REALTY - New
 $296,570Active3 beds 2 baths1,629 sq. ft.
17155 Tidewater Ln, Baton Rouge, LA 70810
MLS# BR2026015686Listed by: CICERO REALTY, LLC  $185,000Active3 beds 2 baths1,337 sq. ft.
10204 Avenue B, Baton Rouge, LA 70807
MLS# 2026014661Listed by: KELLER WILLIAMS REALTY RED STICK PARTNERS- New
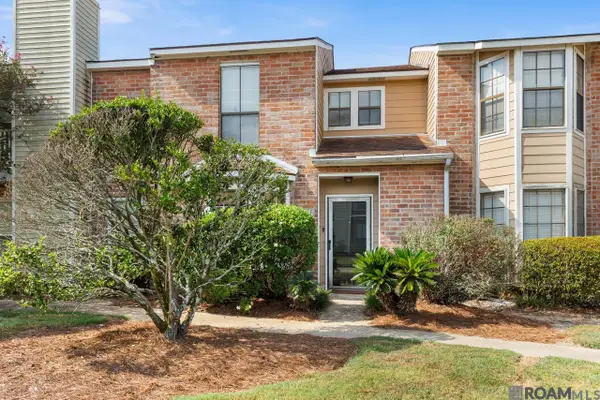 $165,000Active2 beds 2 baths1,137 sq. ft.
9839 Siegen Ln, Baton Rouge, LA 70810
MLS# 2026015692Listed by: COMPASS - PERKINS - New
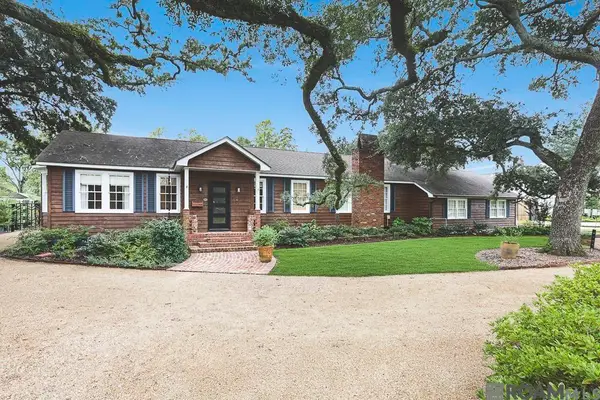 $620,000Active3 beds 3 baths2,681 sq. ft.
7440 Goodwood Ave, Baton Rouge, LA 70806
MLS# 2026015696Listed by: COMPASS - PERKINS - New
 $130,000Active5 beds 2 baths1,615 sq. ft.
3835 Sherwood St, Baton Rouge, LA 70805
MLS# BR2026015661Listed by: DELUXE PROPERTIES, LLC - New
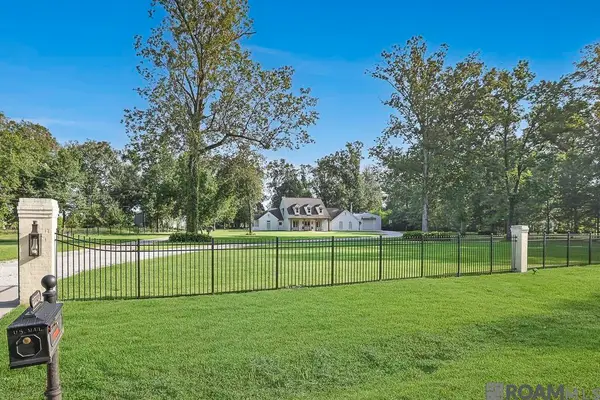 $950,000Active4 beds 4 baths3,260 sq. ft.
22281 Hoo Shoo Too Rd, Baton Rouge, LA 70817
MLS# 2026015691Listed by: COMPASS - PERKINS


Protect your home and budget from life's surprises with an Assurant Home Warranty, backed by a partner that supports you through every step of homeownership. Explore Plans.
© 2026 Better Homes and Gardens Real Estate LLC. An Anywhere Real Estate company. All rights reserved. Better Homes and Gardens® Real Estate is a registered trademark owned by Meredith Operations Corporation, licensed to Better Homes and Gardens Real Estate LLC and used with permission. Better Homes and Gardens Real Estate LLC fully supports the principles of the Fair Housing Act and the Equal Opportunity Act. Listing information is deemed reliable but is not guaranteed accurate.
Each office is independently owned and operated.
Any services or products provided by third parties are not provided by, affiliated with or related to Better Homes and Gardens Real Estate LLC, or its affiliated companies.